 Available
Photo 1 of 26
Guide price £1,250,000
Sycamore Road, Chalfont St. Giles, Buckinghamshire, HP8 4LG
Sycamore Road, Chalfont St. Giles, Buckinghamshire, HP8 4LG, Chalfont St. Giles, HP8 4LG
- 🏠 House
- 📋 For sale
- 🛏 5 beds
- 🛁 3 baths
- 👁 8 views
About this property
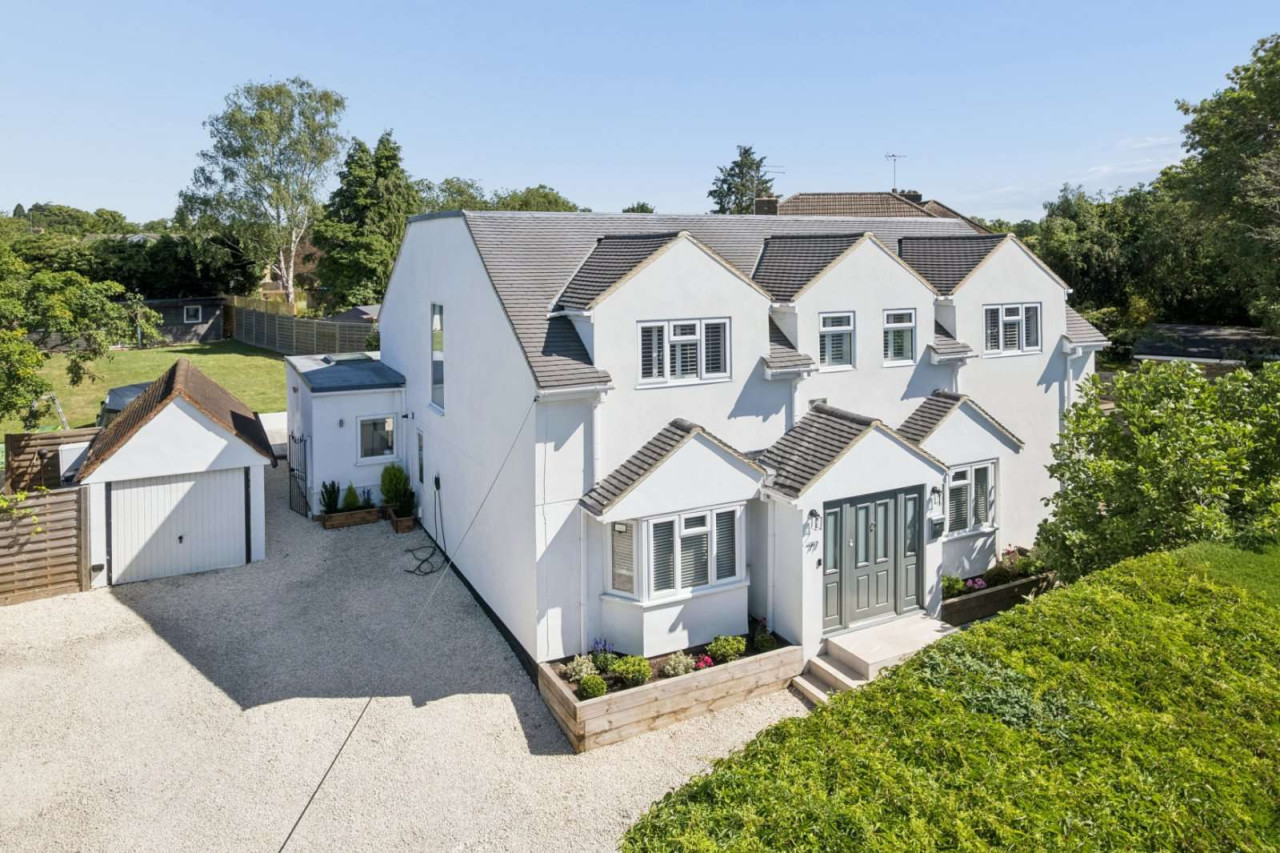
An immaculately presented detached family home, thoughtfully extended and comprehensively refurbished by the current owners, offering bright, spacious and beautifully appointed accommodation throughout. Occupying a generous plot approaching a quarter of an acre, the property combines contemporary family living with versatile, well-proportioned spaces.
The accommodation is arranged over two well-designed floors and opens into a welcoming entrance hall, where a large feature window on the turning staircase fills the space with an abundance of natural light.
To the front of the property are two elegant reception rooms. The drawing room enjoys a bay window and double doors opening onto the side garden, while the adjacent sitting room also benefits from a bay window overlooking the front aspect. Centrally positioned within the home are a separate playroom and a dedicated study, providing flexible accommodation to suit modern family life.
Undoubtedly the heart of the home is the impressive open-plan kitchen, dining and family room, extending across almost the full width of the property. Large glazed sliding doors provide a seamless connection to the deck and rear garden, creating an ideal space for both everyday living and entertaining.
The kitchen is beautifully appointed with an extensive range of base and wall-mounted units, quartz worktops, a Belfast sink with mixer tap, integrated appliances including twin ovens, and space for an American-style fridge/freezer. A central island incorporates a breakfast bar and additional storage, further enhancing the practicality of the space.
Leading from the kitchen is a useful boot room, which provides access to both the cloakroom and a separate utility room.
The first floor offers versatile bedroom accommodation, with all bedrooms being generous doubles. The principal suite features a luxurious five-piece en-suite bathroom and an impressive dressing room, which could easily be reinstated as a fifth bedroom if required. Bedrooms two and three each benefit from their own en-suite shower rooms, with the en-suite to bedroom three also offering the potential to serve as a family bathroom. A further spacious fourth bedroom completes the first-floor accommodation.
Outside, the landscaped rear garden has been thoughtfully designed to provide a wonderful setting for outdoor living. A walled decked terrace leads via steps to a predominantly lawned garden, complemented by a variety of mature trees, shrubs and established planting that create an attractive and private environment.
Positioned at the rear of the garden is a substantial outbuilding offering excellent potential for renovation. It would lend itself to a variety of uses, including a home office, gym, studio or hobby room, subject to any necessary consents.
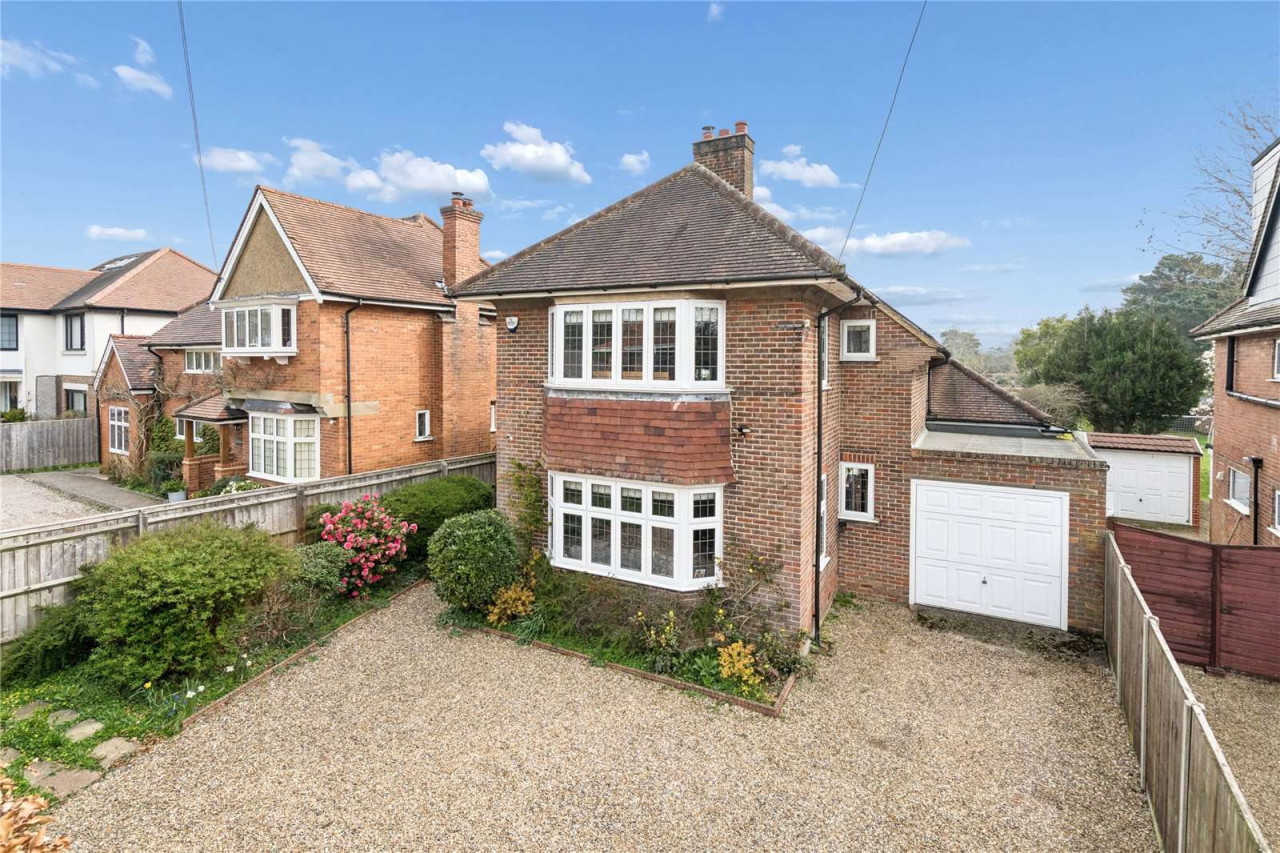
To the front, the property is approached via a shingle driveway providing ample off-road parking and an electric vehicle charging point. Attractive raised flower beds and mature hedging create an appealing frontage while providing a good degree of privacy.
There is a detached garage accessed over the driveway.
View payable Stamp Duty for this property
The accommodation is arranged over two well-designed floors and opens into a welcoming entrance hall, where a large feature window on the turning staircase fills the space with an abundance of natural light.
To the front of the property are two elegant reception rooms. The drawing room enjoys a bay window and double doors opening onto the side garden, while the adjacent sitting room also benefits from a bay window overlooking the front aspect. Centrally positioned within the home are a separate playroom and a dedicated study, providing flexible accommodation to suit modern family life.
Undoubtedly the heart of the home is the impressive open-plan kitchen, dining and family room, extending across almost the full width of the property. Large glazed sliding doors provide a seamless connection to the deck and rear garden, creating an ideal space for both everyday living and entertaining.
The kitchen is beautifully appointed with an extensive range of base and wall-mounted units, quartz worktops, a Belfast sink with mixer tap, integrated appliances including twin ovens, and space for an American-style fridge/freezer. A central island incorporates a breakfast bar and additional storage, further enhancing the practicality of the space.
Leading from the kitchen is a useful boot room, which provides access to both the cloakroom and a separate utility room.
The first floor offers versatile bedroom accommodation, with all bedrooms being generous doubles. The principal suite features a luxurious five-piece en-suite bathroom and an impressive dressing room, which could easily be reinstated as a fifth bedroom if required. Bedrooms two and three each benefit from their own en-suite shower rooms, with the en-suite to bedroom three also offering the potential to serve as a family bathroom. A further spacious fourth bedroom completes the first-floor accommodation.
Outside, the landscaped rear garden has been thoughtfully designed to provide a wonderful setting for outdoor living. A walled decked terrace leads via steps to a predominantly lawned garden, complemented by a variety of mature trees, shrubs and established planting that create an attractive and private environment.
Positioned at the rear of the garden is a substantial outbuilding offering excellent potential for renovation. It would lend itself to a variety of uses, including a home office, gym, studio or hobby room, subject to any necessary consents.
To the front, the property is approached via a shingle driveway providing ample off-road parking and an electric vehicle charging point. Attractive raised flower beds and mature hedging create an appealing frontage while providing a good degree of privacy.
There is a detached garage accessed over the driveway.
View payable Stamp Duty for this property
What's it like to live here?
Nearby businesses open now
More properties nearby
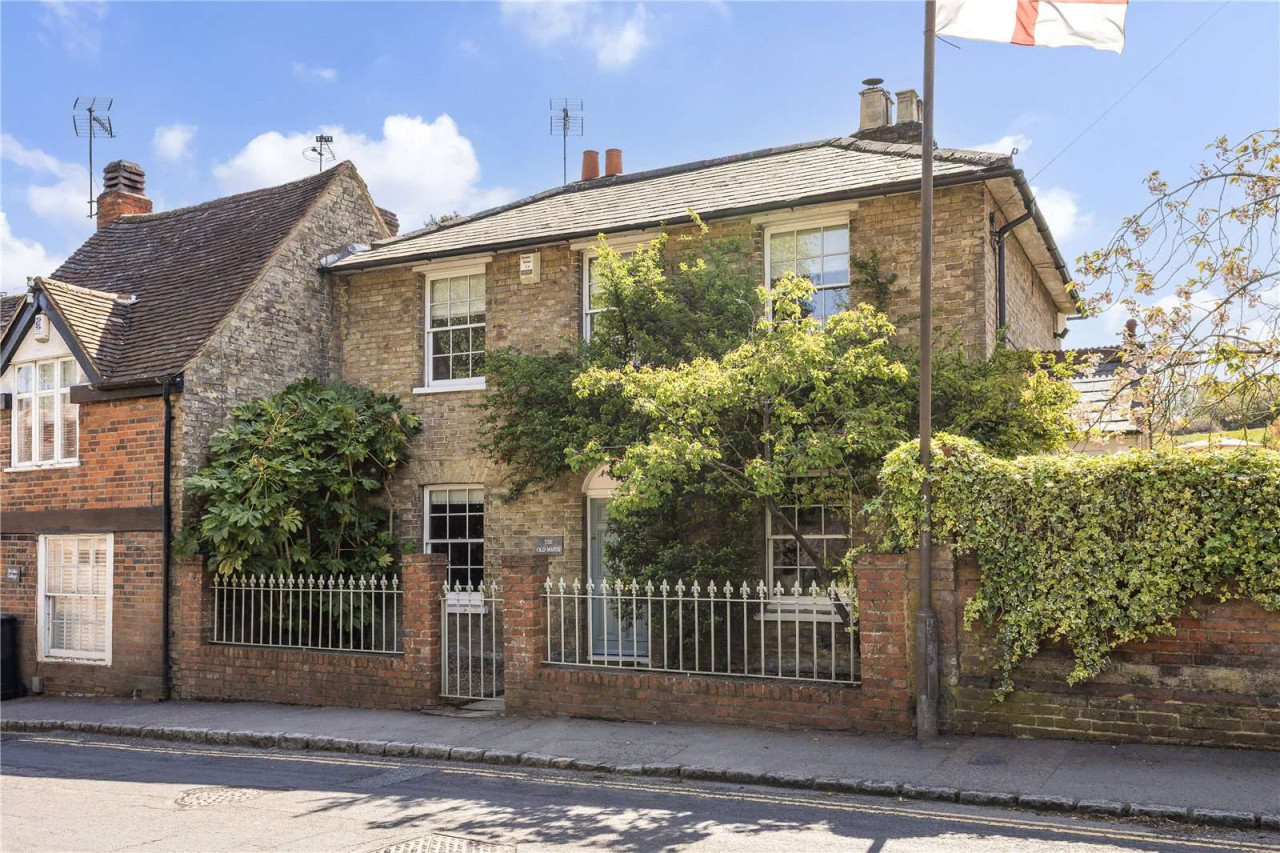
Guide price £1,100,000
Deanway, Chalfont St. Giles, Buckinghamshire, HP8 4JH
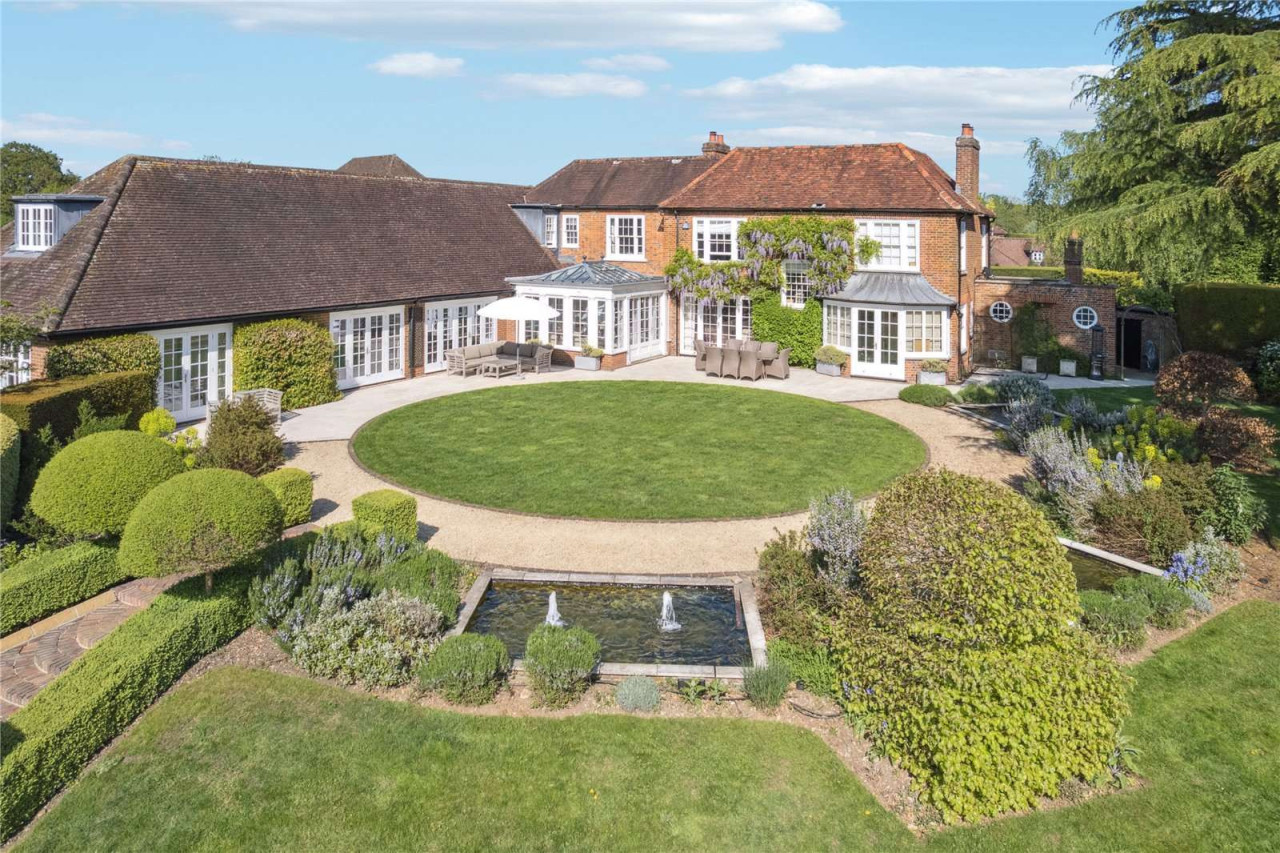
Excess of £3,000,000
Three Households, Chalfont St. Giles, Buckinghamshire, HP8 4LW
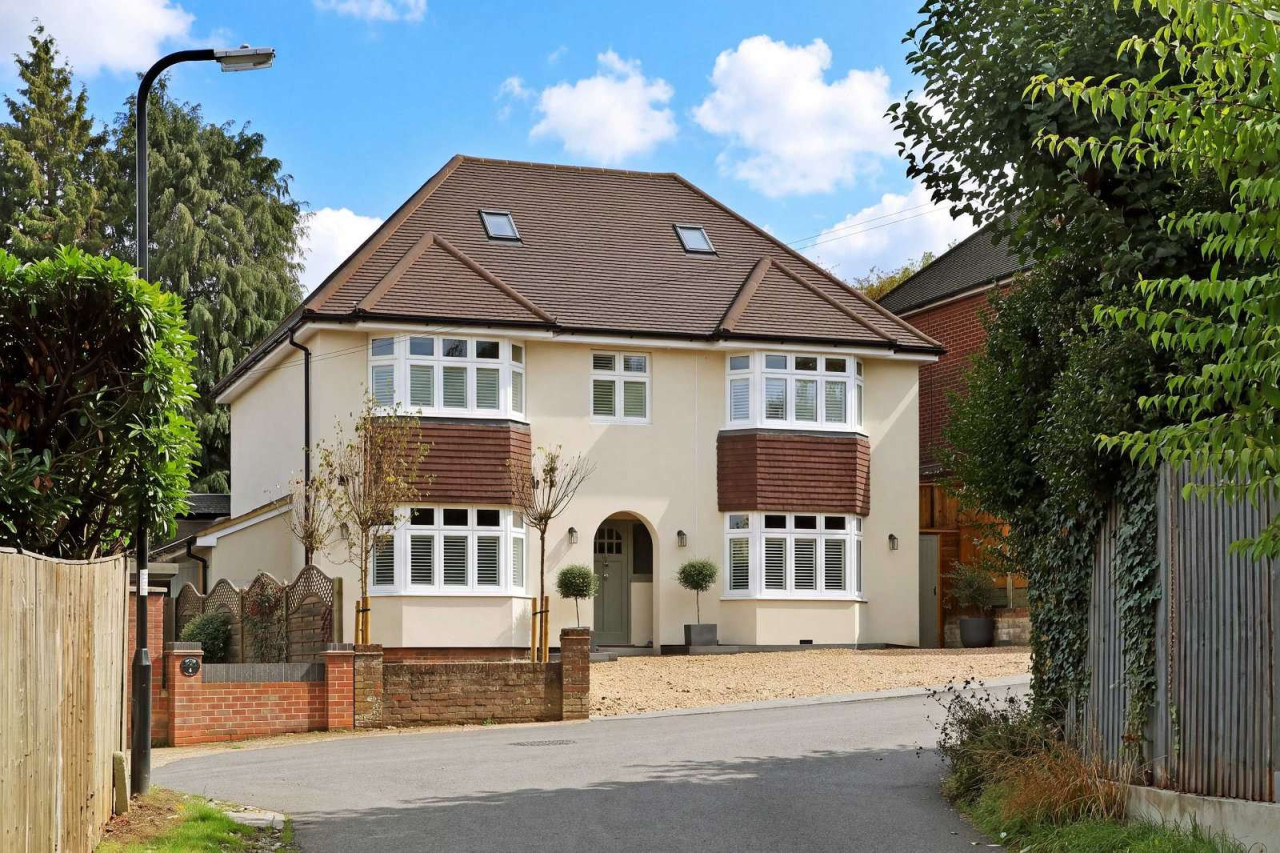
Guide price £1,595,000
Hill Rise Crescent, Chalfont St. Peter, Gerrards Cross, Buckinghamshire, SL9 9BW
Guide price £1,300,000
Comments (0)
Log in to like, comment or share to your feed.
Start the conversation about this listing.