 Available
Photo 1 of 13
Guide price £1,795,000
Ullswater Road, London, SW13 9PN
Ullswater Road, London, SW13 9PN, London, SW13 9PN
- 🏠 House
- 📋 For sale
- 🛏 4 beds
- 🛁 2 baths
- 👁 9 views
About this property
This attractive family home is ideally positioned in a quiet cul-de-sac close, offering well-balanced living and entertaining space. Set back from the road behind a front garden, the house opens into a welcoming entrance hall, leading through to the living and entertaining areas.
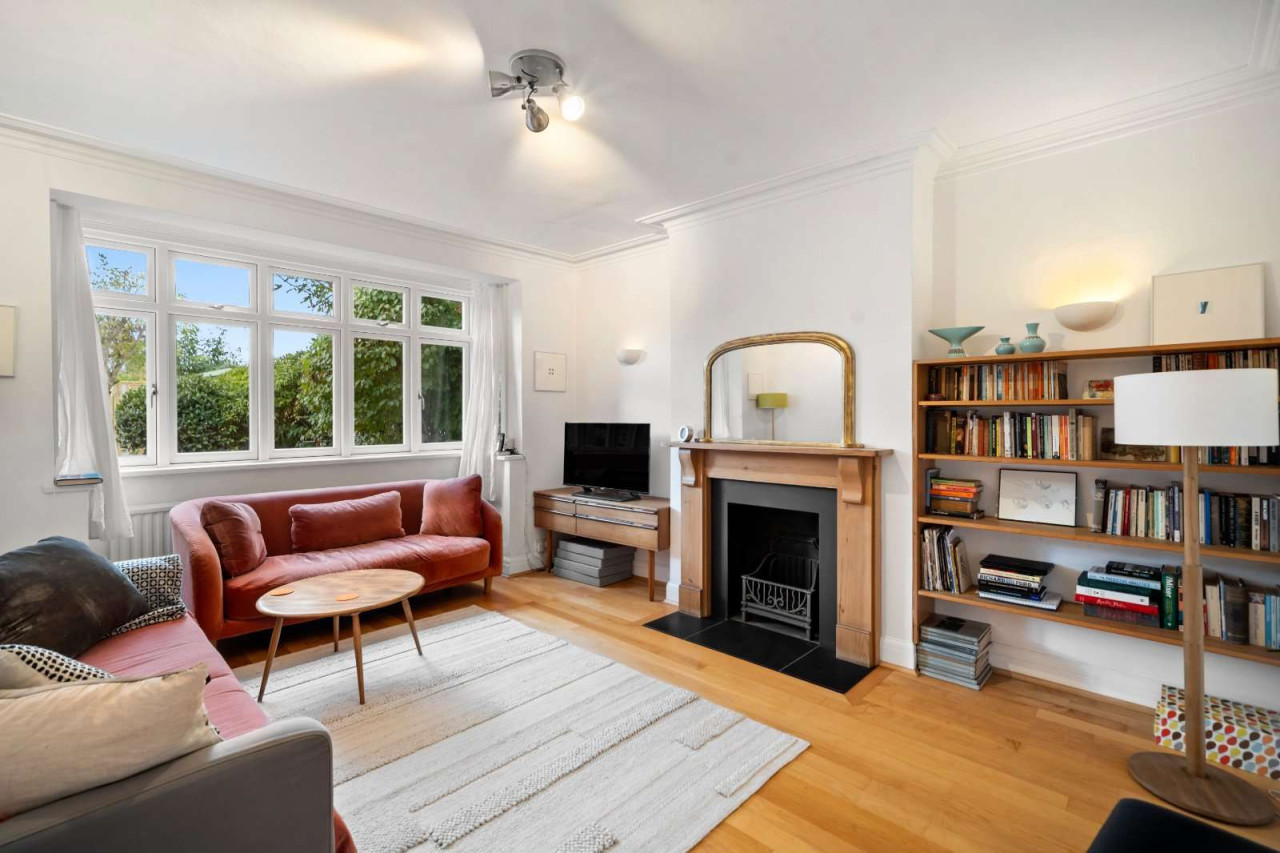
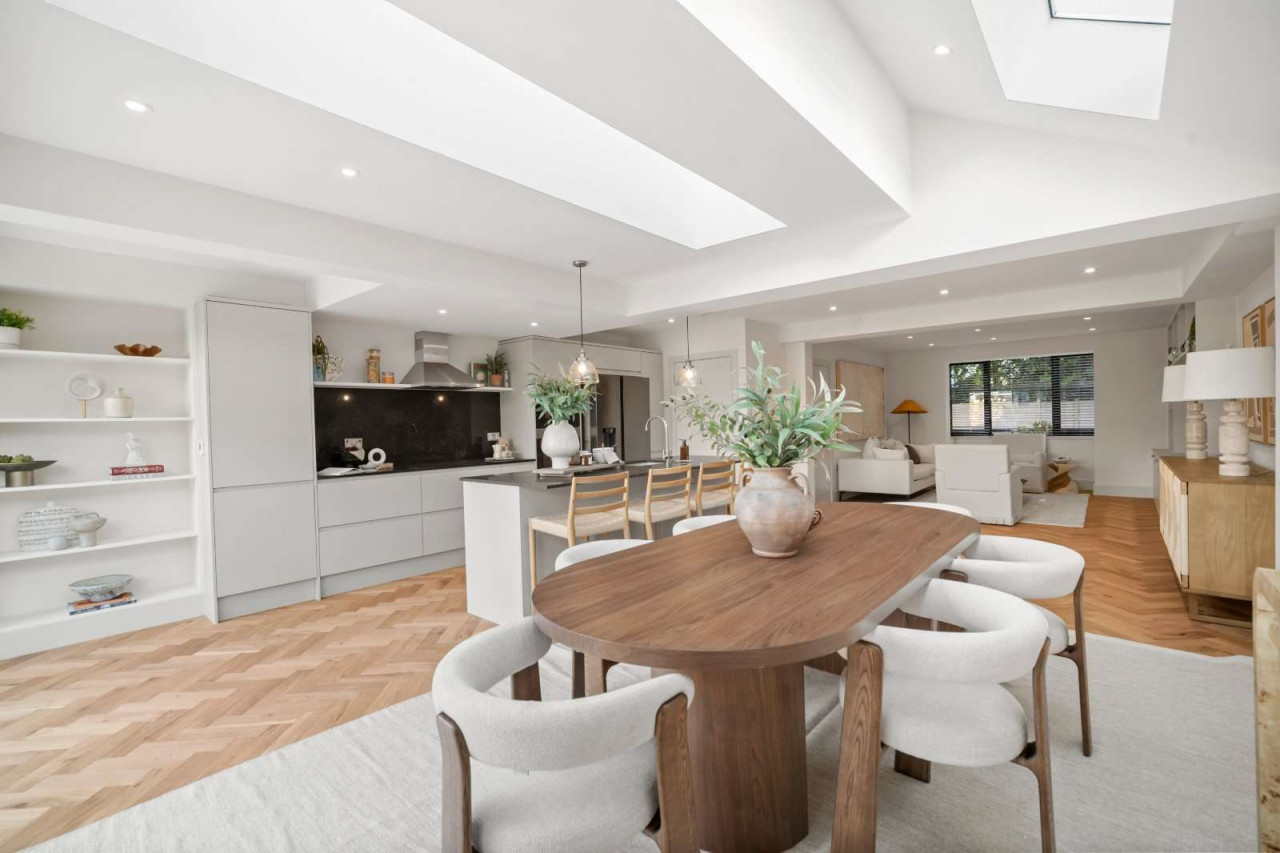
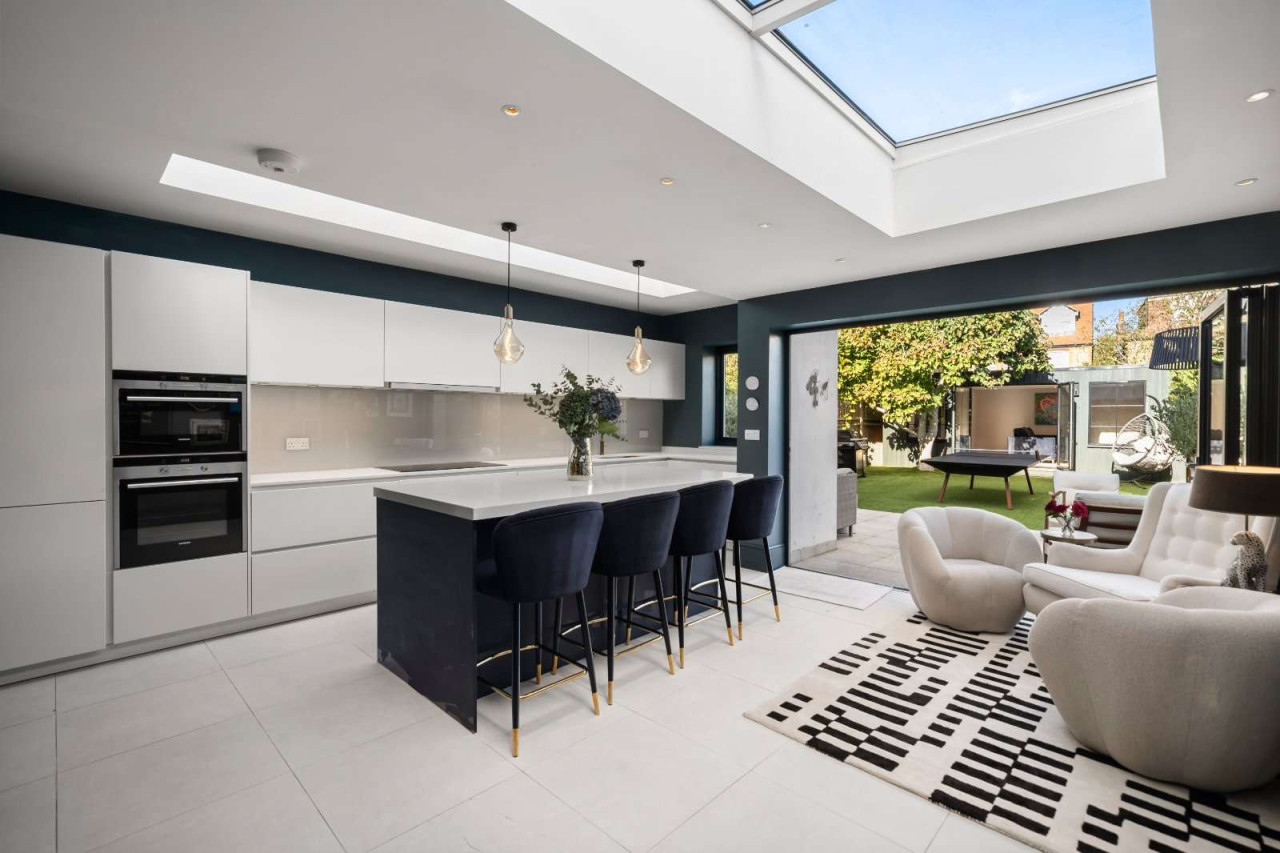
To the front, a generous bay-fronted reception room provides a charming family space, featuring a period fireplace and wooden flooring. To the rear, a spacious open-plan dining room, garden room and kitchen form the heart of the home. Flooded with natural light, this versatile space combines a dining room with a well-appointed kitchen and garden room that provides an additional reception area. With direct access to the garden, this lovely space provides an inviting setting for everyday family life and relaxed gatherings.
The first and second floor provide four well-proportioned bedrooms. A principal bedroom suite occupies the top floor, complete with an en suite shower room and access to the eaves storage. Three further bedrooms are arranged across the first floor, along with a family bathroom and a separate guest cloakroom.
The 87'5 garden enjoys a wonderful sense of privacy and tranquility. An attractive patio provides the perfect setting for outdoor dining and entertaining, overlooking the lawn which is bordered by a variety of mature trees and shrubs.
View payable Stamp Duty for this property
To the front, a generous bay-fronted reception room provides a charming family space, featuring a period fireplace and wooden flooring. To the rear, a spacious open-plan dining room, garden room and kitchen form the heart of the home. Flooded with natural light, this versatile space combines a dining room with a well-appointed kitchen and garden room that provides an additional reception area. With direct access to the garden, this lovely space provides an inviting setting for everyday family life and relaxed gatherings.
The first and second floor provide four well-proportioned bedrooms. A principal bedroom suite occupies the top floor, complete with an en suite shower room and access to the eaves storage. Three further bedrooms are arranged across the first floor, along with a family bathroom and a separate guest cloakroom.
The 87'5 garden enjoys a wonderful sense of privacy and tranquility. An attractive patio provides the perfect setting for outdoor dining and entertaining, overlooking the lawn which is bordered by a variety of mature trees and shrubs.
View payable Stamp Duty for this property
What's it like to live here?
Nearby businesses open now
More properties nearby
Excess of £1,415,000
Verdun Road, Barnes, London, SW13 9AX
Guide price £4,950,000
Castelnau, Barnes, London, SW13 9RT
Guide price £2,750,000
Comments (0)
Log in to like, comment or share to your feed.
Start the conversation about this listing.