 Available
Photo 1 of 13
Guide price £1,250,000
Windmill Lane, Ringwood, Dorset, BH24 2DQ
Windmill Lane, Ringwood, Dorset, BH24 2DQ, Ringwood, BH24 2DQ
- 🏠 Flat
- 📋 For sale
- 👁 9 views
About this property
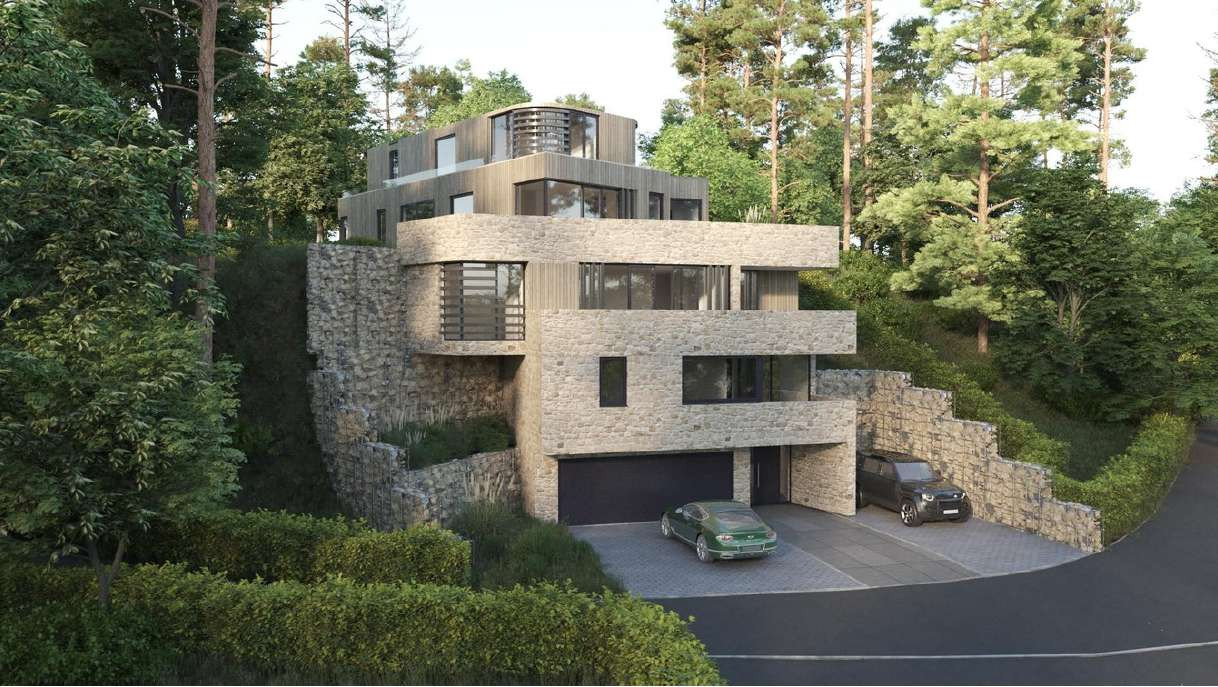
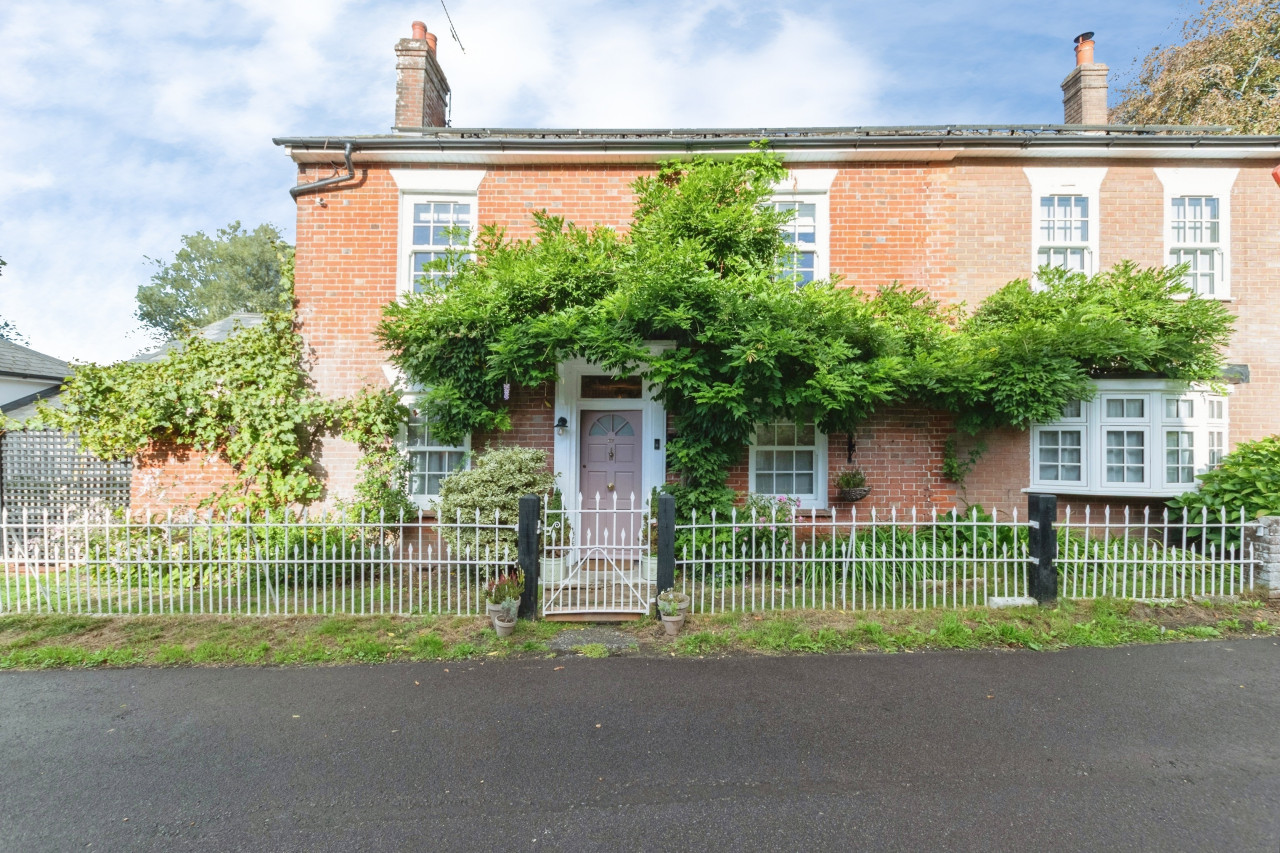
The Roof House offers a rare opportunity to create two substantial, individually designed contemporary residences.
Full planning permission has been granted by Dorset Council for the demolition of the existing dwelling and the construction of two detached residential homes, set within mature, established landscaped grounds in the highly sought-after Avon Castle area of Ringwood.
The proposals incorporate contemporary architecture, with natural stone, timber cladding, extensive glazing and green roof elements, complemented by private terraces, areas of grass and wild planting, retained trees and additional hedge planting. The elevated setting also offers views across the River Avon and towards the historic castle, adding to the appeal of this distinctive development opportunity. Dedicated parking, vehicle turning areas and access arrangements are also included within the approved plans.
House 1 is designed across five levels, making excellent use of the site's natural contours to create a distinctive contemporary residence extending to approximately 4,927 sq ft, in addition to an integral garage. The proposed accommodation combines extensive entertaining and living spaces with five bedroom areas, multiple terraces and ancillary leisure and workspace accommodation.
House 2 offers approximately 3,162 sq ft of accommodation, thoughtfully arranged over two principal levels, with bedroom accommodation on the lower floor and spacious open-plan living areas above, designed to make the most of the site's setting, natural levels and surrounding views.
For purchasers seeking a more tailored approach, there may also be an opportunity to explore building out the properties to suit individual requirements, subject to the necessary planning permissions and consents.
The approved development offers an exciting opportunity for a developer or private purchaser seeking to create two bespoke contemporary homes in an established residential setting, with the benefit of full planning permission already in place.
Planning permission was granted by Dorset Council on 20 April 2026.
Planning reference: P/FUL/2023/01329.
View payable Stamp Duty for this property
Full planning permission has been granted by Dorset Council for the demolition of the existing dwelling and the construction of two detached residential homes, set within mature, established landscaped grounds in the highly sought-after Avon Castle area of Ringwood.
The proposals incorporate contemporary architecture, with natural stone, timber cladding, extensive glazing and green roof elements, complemented by private terraces, areas of grass and wild planting, retained trees and additional hedge planting. The elevated setting also offers views across the River Avon and towards the historic castle, adding to the appeal of this distinctive development opportunity. Dedicated parking, vehicle turning areas and access arrangements are also included within the approved plans.
House 1 is designed across five levels, making excellent use of the site's natural contours to create a distinctive contemporary residence extending to approximately 4,927 sq ft, in addition to an integral garage. The proposed accommodation combines extensive entertaining and living spaces with five bedroom areas, multiple terraces and ancillary leisure and workspace accommodation.
House 2 offers approximately 3,162 sq ft of accommodation, thoughtfully arranged over two principal levels, with bedroom accommodation on the lower floor and spacious open-plan living areas above, designed to make the most of the site's setting, natural levels and surrounding views.
For purchasers seeking a more tailored approach, there may also be an opportunity to explore building out the properties to suit individual requirements, subject to the necessary planning permissions and consents.
The approved development offers an exciting opportunity for a developer or private purchaser seeking to create two bespoke contemporary homes in an established residential setting, with the benefit of full planning permission already in place.
Planning permission was granted by Dorset Council on 20 April 2026.
Planning reference: P/FUL/2023/01329.
View payable Stamp Duty for this property
Comments (0)
Log in to like, comment or share to your feed.
Start the conversation about this listing.