 Available
Photo 1 of 20
Guide price £899,950
Winterhill Way, Guildford, Surrey, GU4 7LA
Winterhill Way, Guildford, Surrey, GU4 7LA, Guildford, GU4 7LA
- 🏠 House
- 📋 For sale
- 🛏 4 beds
- 🛁 2 baths
- 👁 10 views
About this property
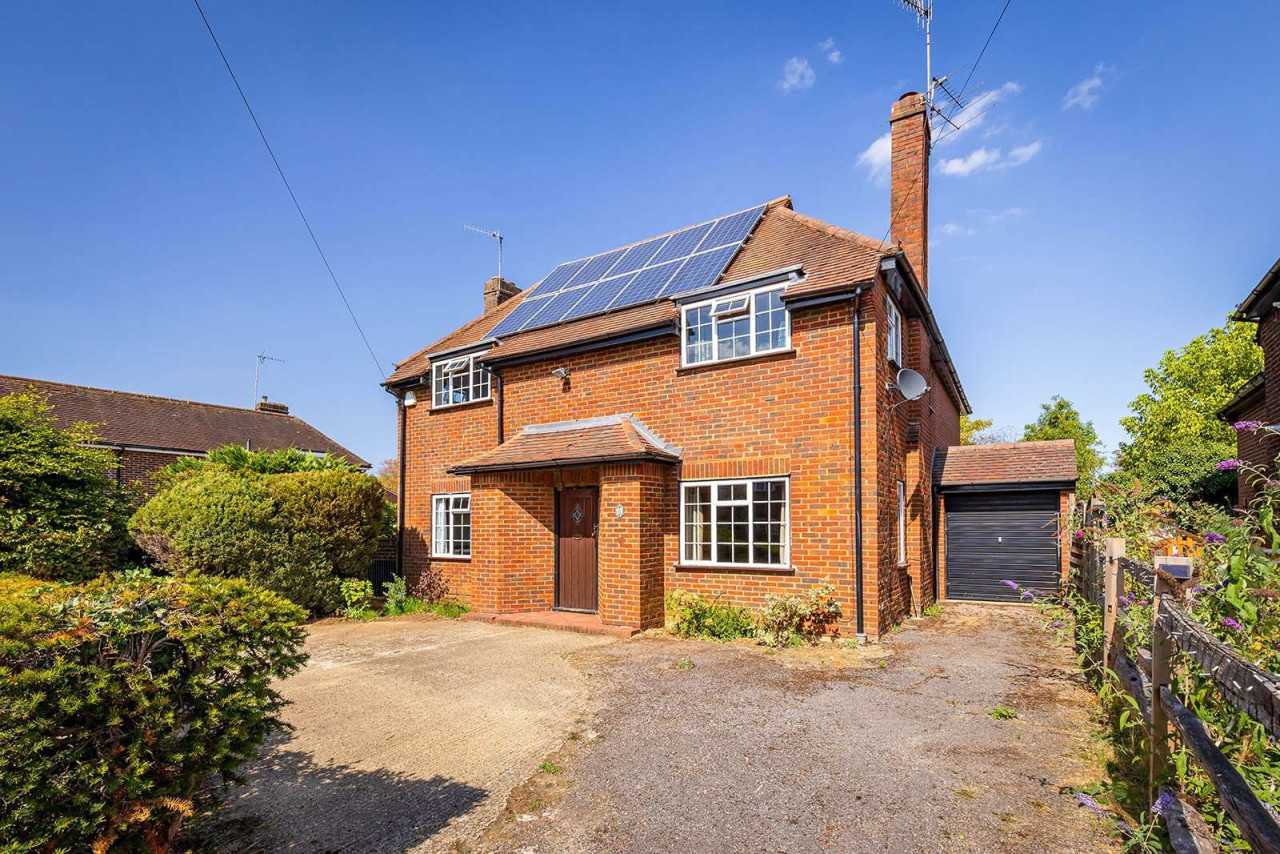
This attractive 1930s detached family home extends to approximately 1,695 sq ft, including the garage, and offers well-proportioned accommodation arranged over two floors. Combining original character features with practical family living, the property presents an excellent opportunity for buyers seeking a spacious home with scope to personalise and enhance. Further benefits include roof-mounted solar panels, providing an annual income stream and improved energy efficiency.
The welcoming entrance hall leads through to a generously sized 17ft sitting room, a warm and inviting reception space featuring exposed beams, wood flooring and a charming brick fireplace. Beyond, the adjoining 18ft dining room provides an excellent setting for both family dining and entertaining, with views over the garden and direct access to the outside.
The kitchen is positioned at the heart of the home and is well complemented by a useful pantry and separate utility room with cloakroom facilities. A further reception room to the front offers superb flexibility and could serve as a family room, home office or ground floor bedroom if required.
On the first floor are four bedrooms, including a spacious principal bedroom with en suite shower room. The remaining bedrooms are served by a family bathroom, making the layout perfectly suited to family life.
Outside, the property occupies a plot of approximately 0.12 acres and benefits from a driveway providing off-street parking, an attached garage and established gardens. The outdoor space offers excellent scope for family enjoyment, al fresco entertaining and gardening, with mature planting helping to create a private and attractive setting.
View payable Stamp Duty for this property
The welcoming entrance hall leads through to a generously sized 17ft sitting room, a warm and inviting reception space featuring exposed beams, wood flooring and a charming brick fireplace. Beyond, the adjoining 18ft dining room provides an excellent setting for both family dining and entertaining, with views over the garden and direct access to the outside.
The kitchen is positioned at the heart of the home and is well complemented by a useful pantry and separate utility room with cloakroom facilities. A further reception room to the front offers superb flexibility and could serve as a family room, home office or ground floor bedroom if required.
On the first floor are four bedrooms, including a spacious principal bedroom with en suite shower room. The remaining bedrooms are served by a family bathroom, making the layout perfectly suited to family life.
Outside, the property occupies a plot of approximately 0.12 acres and benefits from a driveway providing off-street parking, an attached garage and established gardens. The outdoor space offers excellent scope for family enjoyment, al fresco entertaining and gardening, with mature planting helping to create a private and attractive setting.
View payable Stamp Duty for this property
More properties nearby
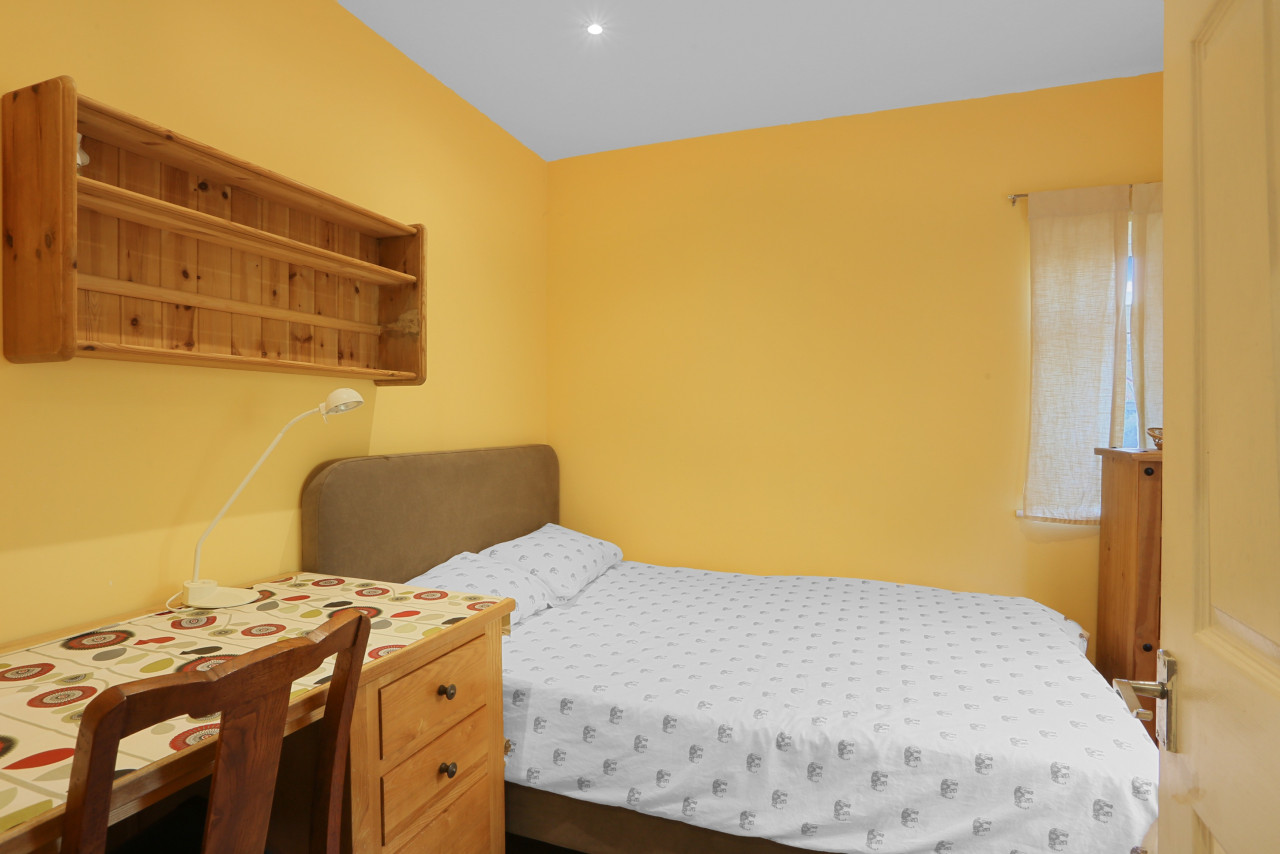
£750 PCM Available from: 5th Dec, 2026
Old Merrow Street, Merrow, Guildford, GU4, Room 1
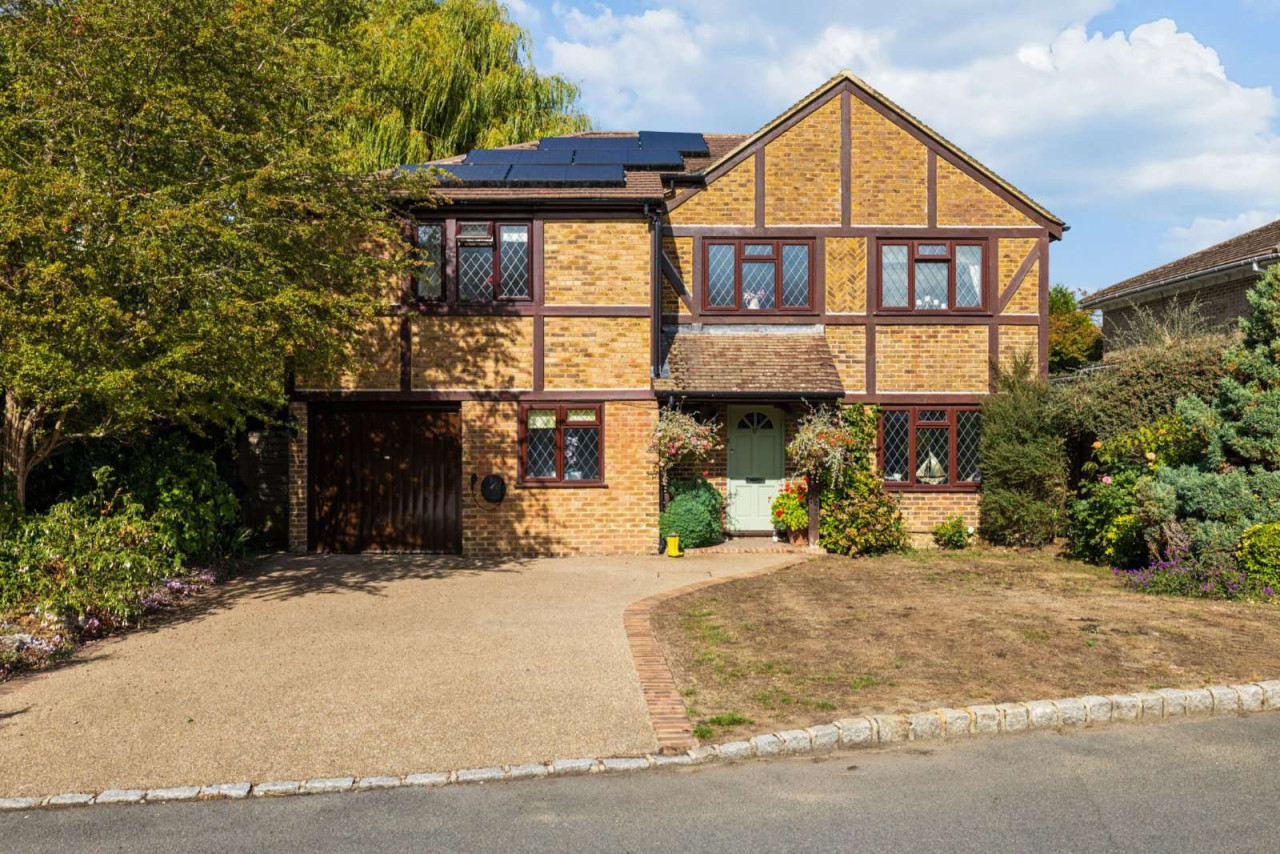
Guide price £999,950
Dunlin Rise, Guildford, Surrey, GU4 7DX
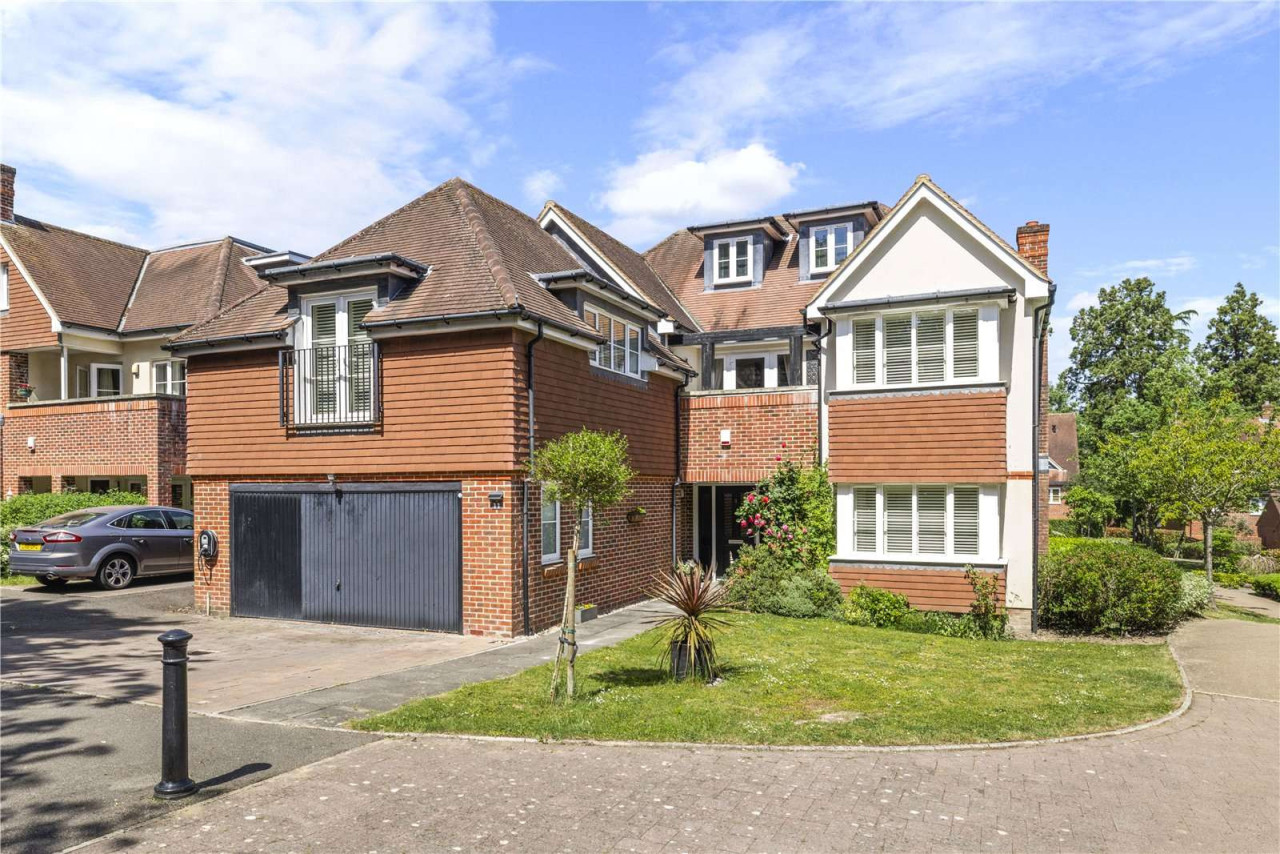
Excess of £1,400,000
Comments (0)
Log in to like, comment or share to your feed.
Start the conversation about this listing.