 Available
Photo 1 of 33
£570,000
Sandy Lane, Hightown
Sandy Lane, Hightown, L38 3RP
- 🏠 House
- 📋 For sale
- 🛏 4 beds
- 🛁 1 bath
- 👁 8 views
About this property
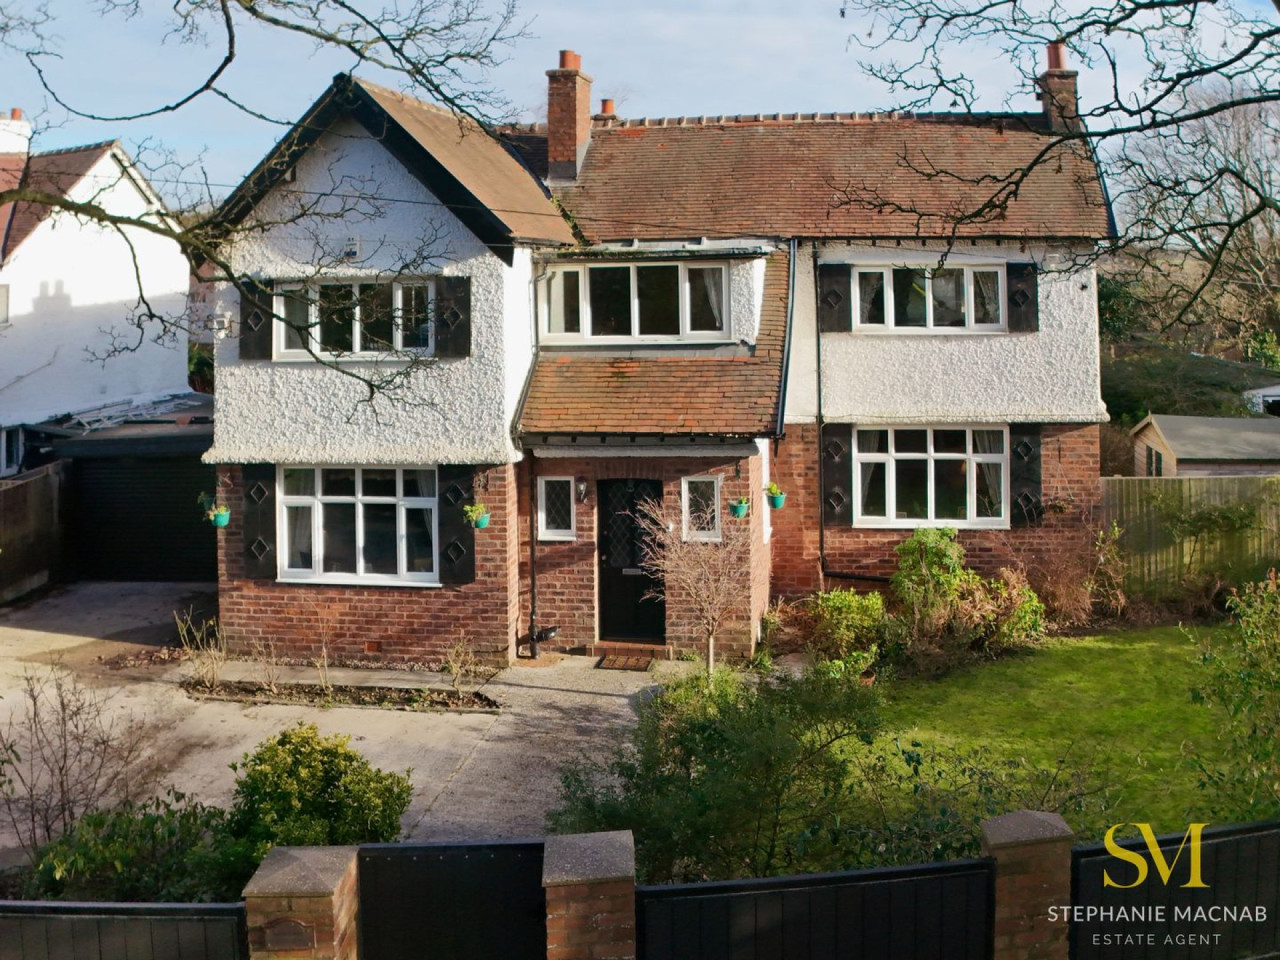
This is a fine example of a 1920s DETACHED CHARACTER HOME, positioned on one of Hightown’s most desirable roads and offering generous, well-proportioned accommodation arranged in a TRADITIONAL AND WELL-DEFINED LAYOUT. The property retains much of its original charm and structure, appealing to buyers who value separate reception rooms, character and a sense of order to the living space.
The ground floor is arranged around a SPACIOUS AND WELCOMING ENTRANCE HALL, with two elegant front-facing reception rooms. There is a FRONT-FACING SITTING ROOM, ideal for everyday use, and a separate FRONT-FACING FORMAL LOUNGE, both enjoying good natural light and a classic feel. To the rear, a DINING ROOM with a DECORATIVE STOVE opens into the conservatory, providing a pleasant outlook over the garden and a quieter space away from the front of the house.
The KITCHEN sits adjacent to the dining room, serving the ground floor in a traditional manner. The CONSERVATORY benefits from an INSULATED FIXED ROOF and heating, allowing for more consistent year-round use. Beyond, the rear garden is a real highlight, having been LANDSCAPED IN 2021 BY JACKIE KNIGHT OF FORMBY, creating a mature and attractive outdoor space that complements the character of the home.
Upstairs, the first floor provides FOUR BEDROOMS and a family SHOWER ROOM. The main bedroom enjoys a particularly pleasant dual aspect and fitted wardrobes by CHECKERS OF CHURCHTOWN, while Bedroom Four also benefits from a dual aspect. The rear-facing rooms enjoy a pleasing outlook over neighbouring gardens, reinforcing the calm, established feel of the location.
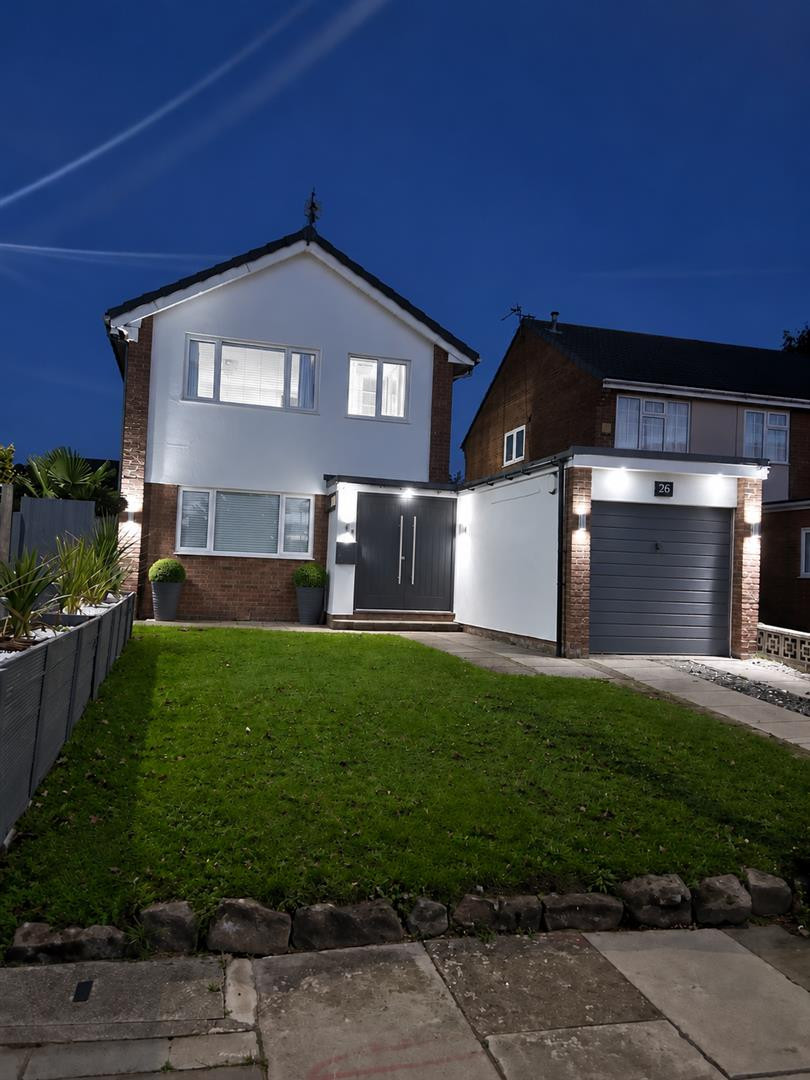
Externally, electric gates and composite fencing create SMART KERB APPEAL and privacy, with OFF-ROAD PARKING leading to the DOUBLE GARAGE. Offered with NO ONWARD CHAIN, this is a substantial and characterful home in a prime village setting, ideal for buyers seeking space, tradition and location over open-plan living.
Tenure: Leasehold
Council Tax Band: F
The ground floor is arranged around a SPACIOUS AND WELCOMING ENTRANCE HALL, with two elegant front-facing reception rooms. There is a FRONT-FACING SITTING ROOM, ideal for everyday use, and a separate FRONT-FACING FORMAL LOUNGE, both enjoying good natural light and a classic feel. To the rear, a DINING ROOM with a DECORATIVE STOVE opens into the conservatory, providing a pleasant outlook over the garden and a quieter space away from the front of the house.
The KITCHEN sits adjacent to the dining room, serving the ground floor in a traditional manner. The CONSERVATORY benefits from an INSULATED FIXED ROOF and heating, allowing for more consistent year-round use. Beyond, the rear garden is a real highlight, having been LANDSCAPED IN 2021 BY JACKIE KNIGHT OF FORMBY, creating a mature and attractive outdoor space that complements the character of the home.
Upstairs, the first floor provides FOUR BEDROOMS and a family SHOWER ROOM. The main bedroom enjoys a particularly pleasant dual aspect and fitted wardrobes by CHECKERS OF CHURCHTOWN, while Bedroom Four also benefits from a dual aspect. The rear-facing rooms enjoy a pleasing outlook over neighbouring gardens, reinforcing the calm, established feel of the location.
Externally, electric gates and composite fencing create SMART KERB APPEAL and privacy, with OFF-ROAD PARKING leading to the DOUBLE GARAGE. Offered with NO ONWARD CHAIN, this is a substantial and characterful home in a prime village setting, ideal for buyers seeking space, tradition and location over open-plan living.
Tenure: Leasehold
Council Tax Band: F
What's it like to live here?
Nearby businesses open now
More properties nearby
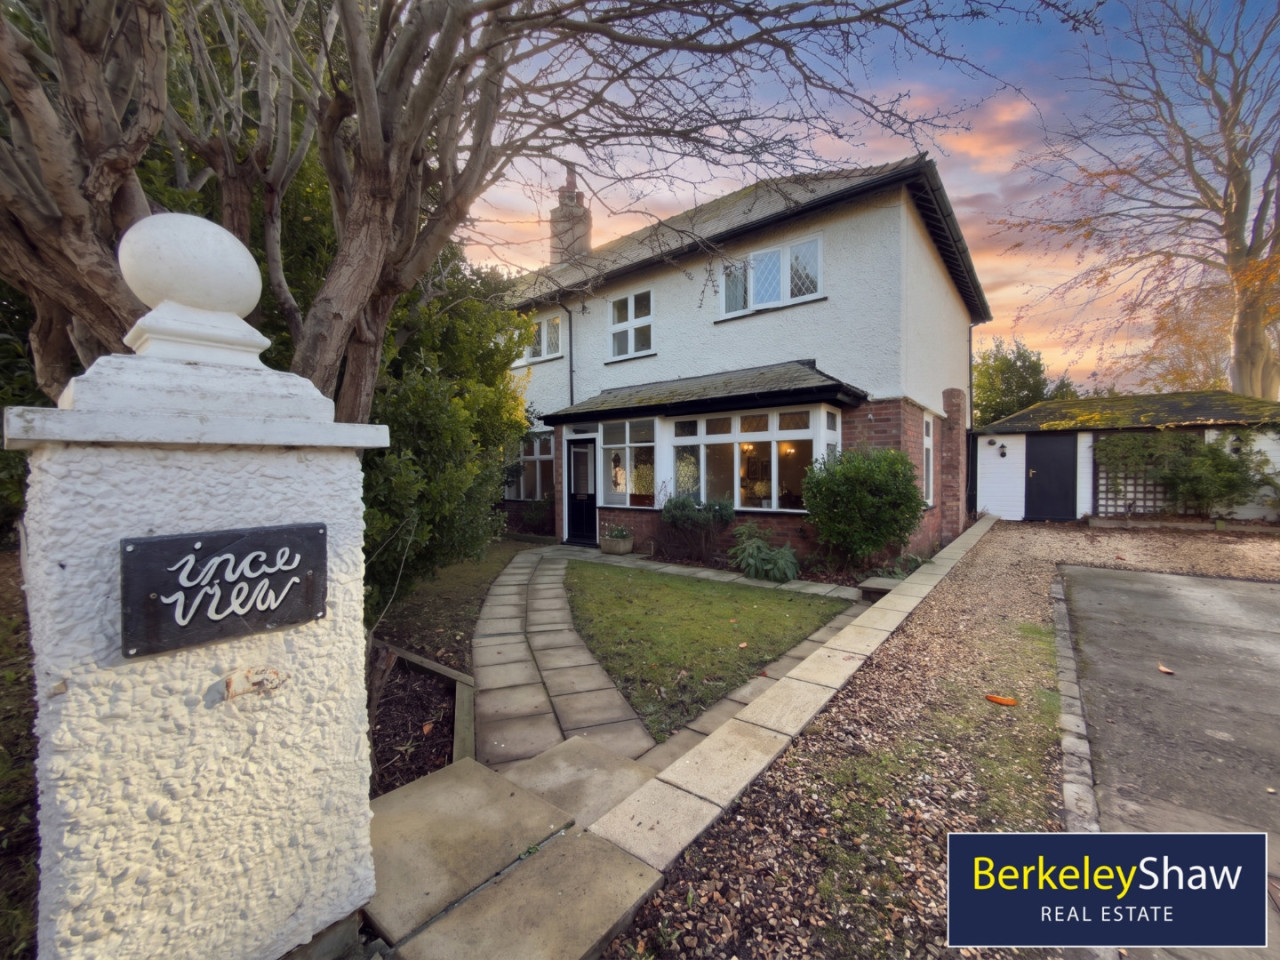
Asking Price Of £550,000
Thirlmere Road, Hightown, Liverpool
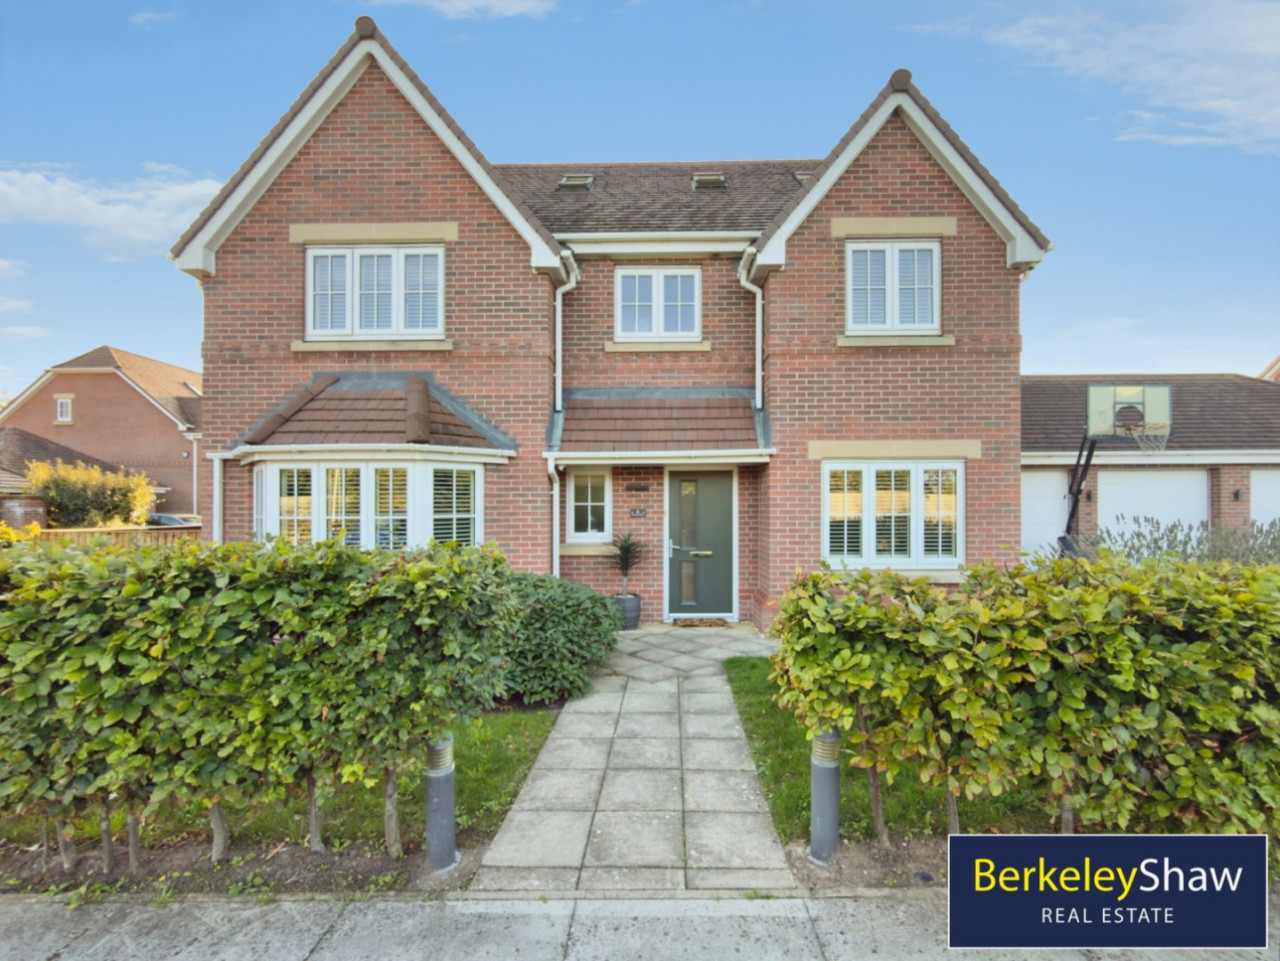
Offers Over £650,000
Thistledown Drive, Hightown, L38
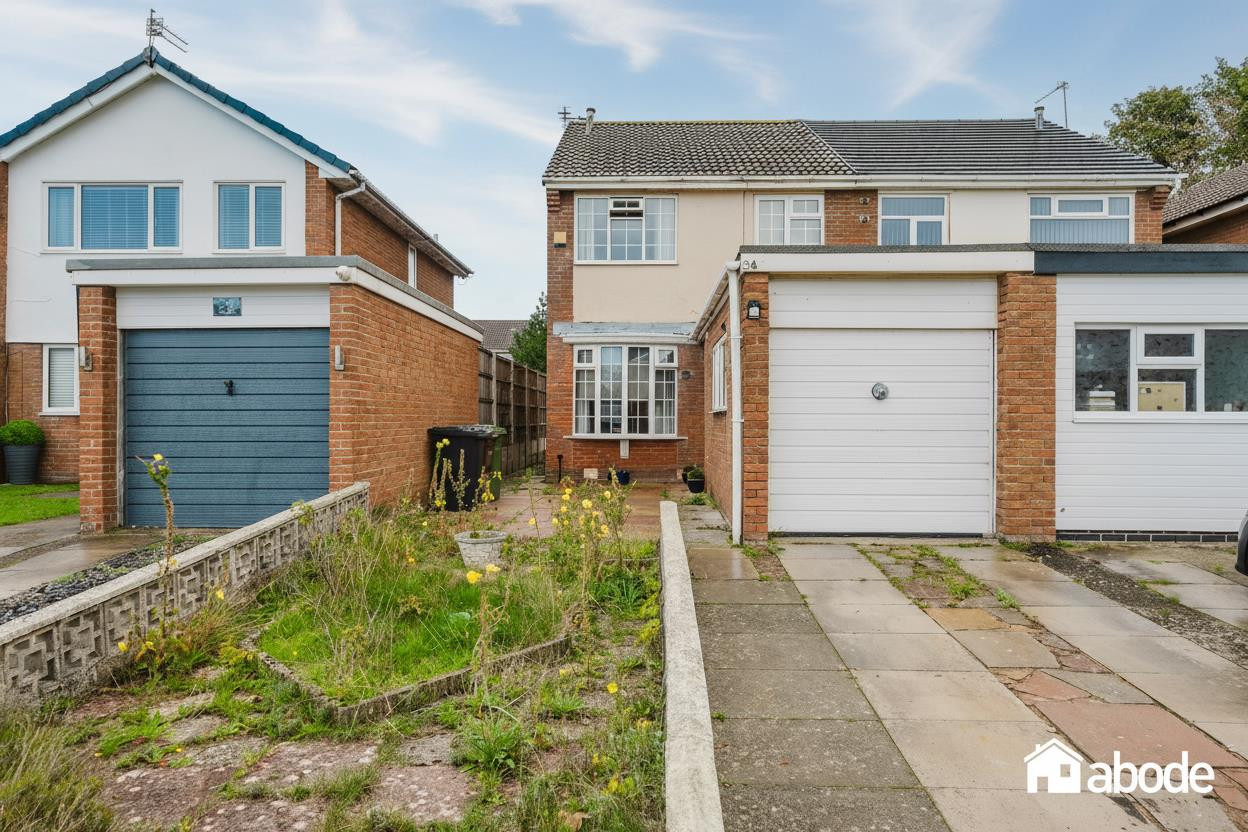
Offers in excess of £240,000
The Roundway, Hightown, Liverpool
Offers Over £425,000





Comments (0)
Log in to like, comment or share to your feed.
Start the conversation about this listing.