 Available
Photo 1 of 30
Offers over £525,000
Stoneleigh Park, Thornton
Stoneleigh Park, Thornton, L23 1AB
- 🏠 House
- 📋 For sale
- 🛏 4 beds
- 🛁 2 baths
- 👁 5 views
About this property
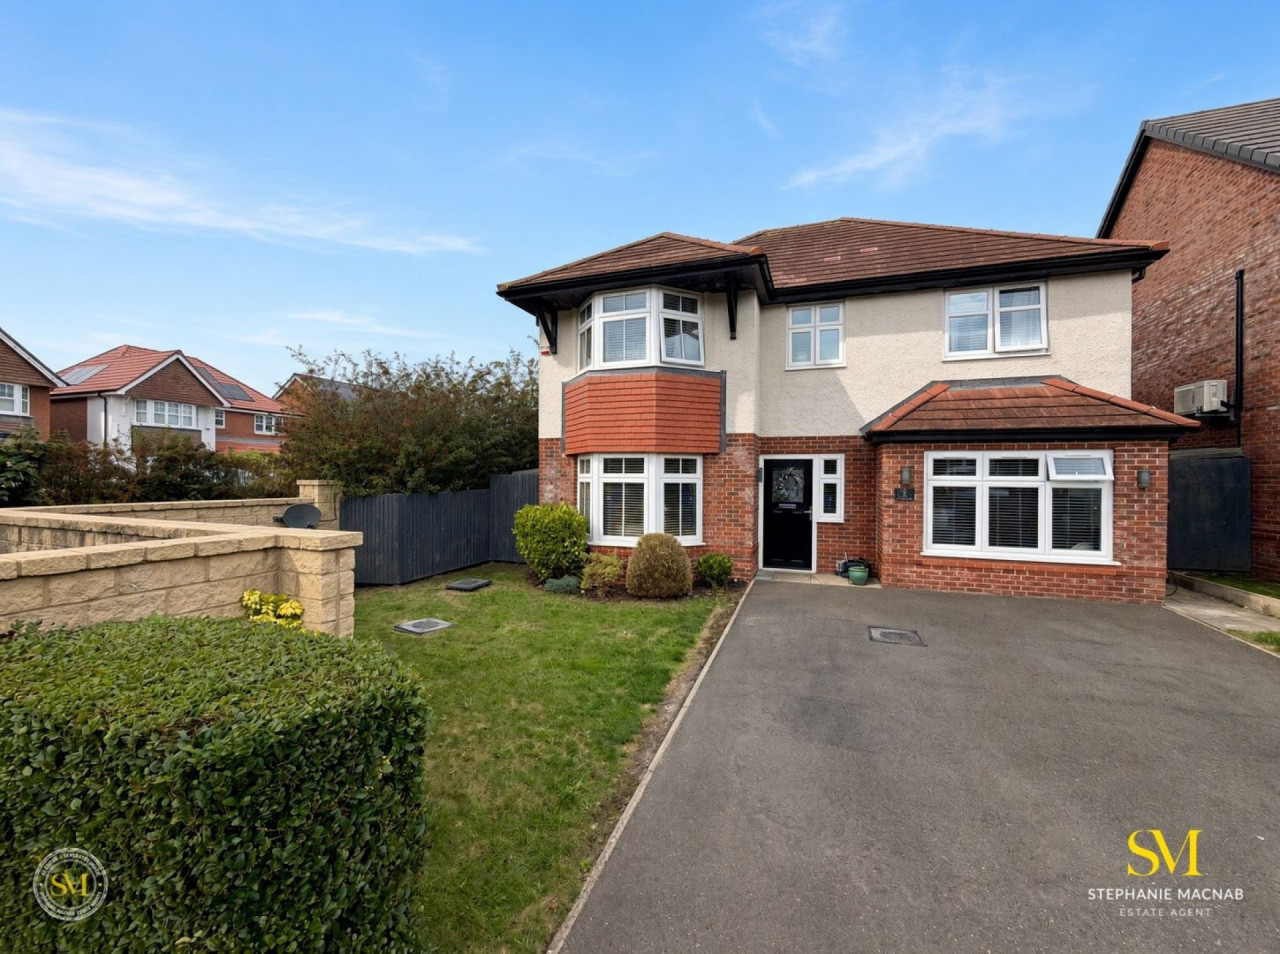
Set within an exclusive GATED DEVELOPMENT of just eight detached homes by Forth Homes, this attractive property combines generous accommodation with a modern layout designed for family life. Built in 2018, the house enjoys a pleasant SEMI-RURAL SETTING with a lovely OPEN ASPECT TO THE REAR, while remaining conveniently placed for Crosby and its amenities.
The accommodation begins with a welcoming ENTRANCE HALL leading to a spacious FRONT LOUNGE with bay window and contemporary MEDIA WALL. A separate SITTING ROOM provides valuable additional living space, ideal as a children’s room, snug or home office. The real heart of the house is the impressive OPEN-PLAN KITCHEN, DINING AND LIVING SPACE across the rear, a bright and sociable room with rooflights and FRENCH DOORS opening directly onto the garden. A DOWNSTAIRS WC completes the ground floor.
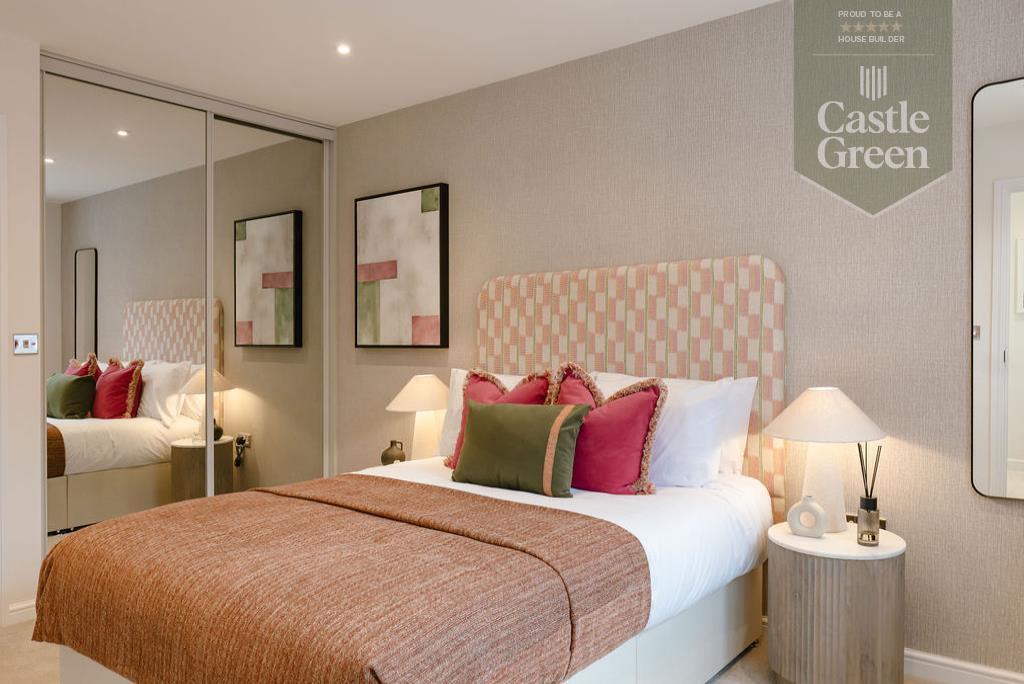
Upstairs are FOUR BEDROOMS together with the FAMILY BATHROOM. The MAIN BEDROOM benefits from its own EN-SUITE SHOWER ROOM. The loft is accessed via a ladder and is boarded, providing excellent additional storage.
Outside, there is OFF-ROAD PARKING FOR TWO CARS to the front, while the good-sized rear garden provides plenty of space for children, pets and keen gardeners. Its open outlook is a particularly appealing feature and adds to the sense of space and privacy.
The property also benefits from the REMAINDER OF THE ORIGINAL 10-YEAR NEW-BUILD WARRANTY.
Tenure: Freehold
Council Tax Band: F
The accommodation begins with a welcoming ENTRANCE HALL leading to a spacious FRONT LOUNGE with bay window and contemporary MEDIA WALL. A separate SITTING ROOM provides valuable additional living space, ideal as a children’s room, snug or home office. The real heart of the house is the impressive OPEN-PLAN KITCHEN, DINING AND LIVING SPACE across the rear, a bright and sociable room with rooflights and FRENCH DOORS opening directly onto the garden. A DOWNSTAIRS WC completes the ground floor.
Upstairs are FOUR BEDROOMS together with the FAMILY BATHROOM. The MAIN BEDROOM benefits from its own EN-SUITE SHOWER ROOM. The loft is accessed via a ladder and is boarded, providing excellent additional storage.
Outside, there is OFF-ROAD PARKING FOR TWO CARS to the front, while the good-sized rear garden provides plenty of space for children, pets and keen gardeners. Its open outlook is a particularly appealing feature and adds to the sense of space and privacy.
The property also benefits from the REMAINDER OF THE ORIGINAL 10-YEAR NEW-BUILD WARRANTY.
Tenure: Freehold
Council Tax Band: F
More properties nearby
Offers Over £585,000
Stoneleigh Park, Thornton, Liverpool
£500,000
Hollow Drive, Thornton, Liverpool
£254,995
Orchard Place, Thornton, Liverpool
£475,000






Comments (0)
Log in to like, comment or share to your feed.
Start the conversation about this listing.