 Available
Photo 1 of 57
£1,275,000
Bescar Lane, Scarisbrick
9a Bescar Lane, Scarisbrick, L40 9QN
- 🏠 House
- 📋 For sale
- 🛏 7 beds
- 🛁 5 baths
- 👁 9 views
About this property
READ MOREX CLOSE
Key Features
Substantial detached home extending to approx. 5,000 sq ft
Seven bedrooms, five bathrooms, and five reception rooms
Self-contained rear section with independent access and garden entry
Secure gated access with sweeping driveway and ample parking
Flexible layout with strong multi-generational / annexe potential
Cinema/games room with gym and entertainment space
Private rear garden with patio and generous lawn area
Curved feature staircase and galleried landing
Master suite with walk-in wardrobe, bathroom
Thomas Samuel - this could be yours
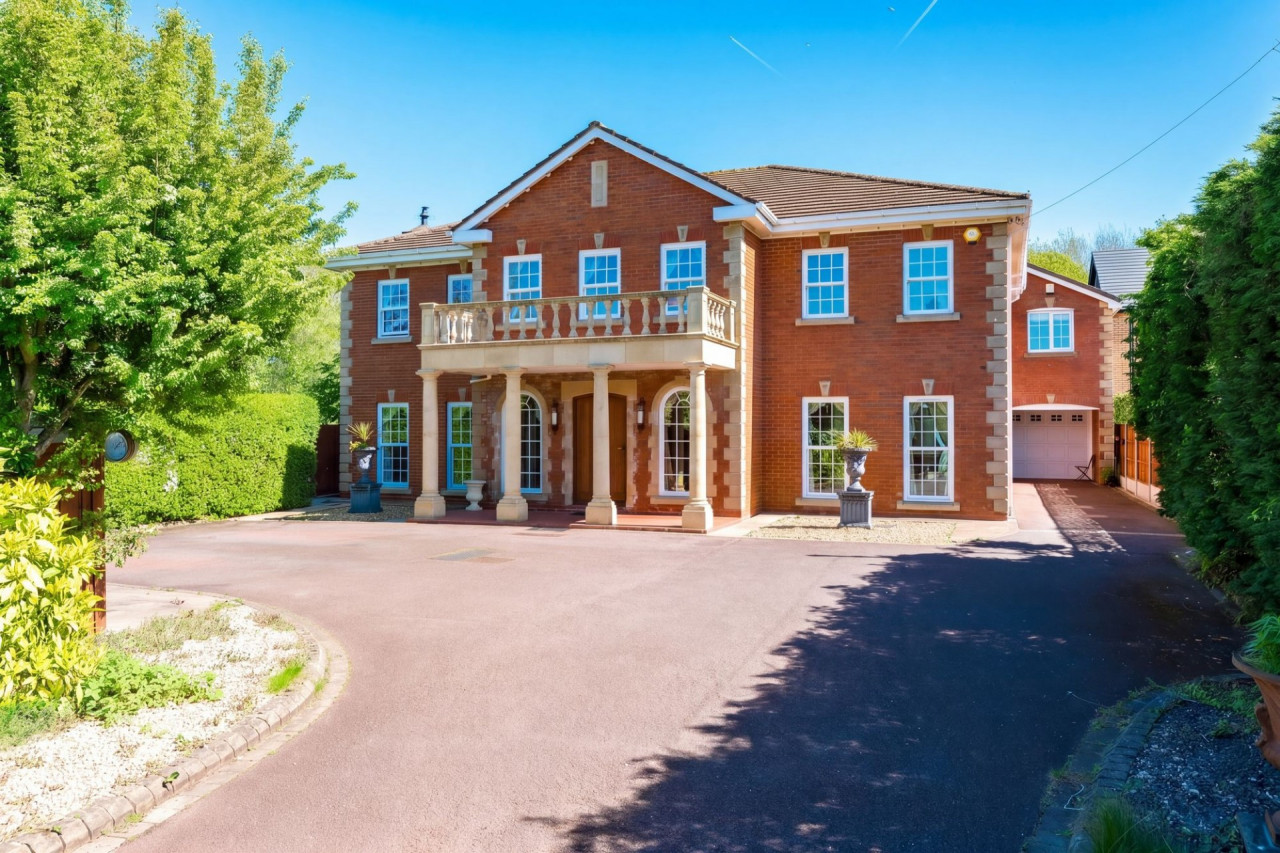
Behind secure gates and a sweeping driveway, this is a home that doesn’t arrive quietly.
Set back with presence and privacy, the approach alone sets the tone, with generous parking and a striking façade complete with classical columns and balcony frontage. Step inside and the sense of scale is immediate.
Extending to almost 5,000 sq ft of accommodation and set on a generous plot in the sought-after village of Scarisbrick, ideally positioned between Ormskirk and Southport, this is a home designed to offer both space and versatility in equal measure.
A wide, welcoming entrance opens into a substantial main reception space, centred around a beautifully crafted curved stone staircase that rises through the home in one elegant sweep. Natural light pours in, and the layout flows effortlessly from one space to the next.
Double doors lead through to a second lounge with feature fireplace and direct access to the garden, while additional reception rooms offer versatility for quieter evenings, office space, family living or entertaining on a larger scale.
At the heart of the home sits a spacious kitchen dining area, designed for gathering, with a central island breakfast bar, instant hot water tap, and doors opening out to the patio. It’s a space that naturally spills outside in the warmer months, making al fresco dining feel like part of everyday life. A separate ground floor WC adds everyday practicality.
What truly sets this home apart is its exceptional flexibility.
A substantial section to the rear of the property offers the potential to be fully self-contained, with its own independent side access, direct private garden entry via French doors, and a layout that lends itself perfectly to conversion. The existing games and cinema room already provides a standout feature of the home, currently serving as a dedicated entertainment space with projector, cinema seating, pool table and gym area, offers excellent flexibility for future use. The garage presents an ideal opportunity for a kitchen diner, creating a fully functioning annexe if desired, subject to planning.
Upstairs, this area already supports independent living, a king size bedroom with and an impressive en-suite bathroom along with two well-proportioned bedrooms connected by a Jack and Jill en-suite. While currently accessible via the main house, the configuration allows for simple separation.
Alternatively, the space can remain fully connected to the main home, enhancing the overall living accommodation without the need for alteration.
Whether for multi-generational living, guest accommodation, or potential income, this is a rare opportunity to adapt the home to suit your lifestyle.
Upstairs, a sweeping galleried landing offers an ideal work-from-home space, bathed in light from multiple windows. The master suite is impressive in scale, complete with a walk-in wardrobe/dressing area and a spacious en-suite bathroom featuring twin sinks. Additional bedrooms are well proportioned, several with their own en-suite facilities.
In total, the property offers seven bedrooms, five bathrooms and six reception spaces, giving it the ability to evolve with changing needs over time.
Externally, the rear garden is a particularly generous and private space, mainly laid to lawn with patio and entertaining areas, enjoying a north-west aspect with a slightly wider orientation that captures more sun than you might expect.
Further benefits include underfloor heating to the ground floor, integrated garage, central vacuum system and secure gated access.
A home of genuine scale, presence and flexibility, offering a rare opportunity to create something truly special.
Material Information
Council Tax Band: E
Water Supply: Direct Main Waters
Electricity Supply: National Grid
Sewerage: Standard
Heating Supply: Gas Central
Construction Materials: Brick And Block
Roof Material: Concrete Tiles
Is Loft Boarded: Yes
Outside Space: Type - Rear Garden
Outside Space: Orientation - NW
Parking: Parking Space Type - Driveway
Parking: Capacity - 6
Parking: Parking Space Type - Off Street
Parking: Parking Space Type - Driveway
All Others: Ask Agent
Key Features
Substantial detached home extending to approx. 5,000 sq ft
Seven bedrooms, five bathrooms, and five reception rooms
Self-contained rear section with independent access and garden entry
Secure gated access with sweeping driveway and ample parking
Flexible layout with strong multi-generational / annexe potential
Cinema/games room with gym and entertainment space
Private rear garden with patio and generous lawn area
Curved feature staircase and galleried landing
Master suite with walk-in wardrobe, bathroom
Thomas Samuel - this could be yours
Behind secure gates and a sweeping driveway, this is a home that doesn’t arrive quietly.
Set back with presence and privacy, the approach alone sets the tone, with generous parking and a striking façade complete with classical columns and balcony frontage. Step inside and the sense of scale is immediate.
Extending to almost 5,000 sq ft of accommodation and set on a generous plot in the sought-after village of Scarisbrick, ideally positioned between Ormskirk and Southport, this is a home designed to offer both space and versatility in equal measure.
A wide, welcoming entrance opens into a substantial main reception space, centred around a beautifully crafted curved stone staircase that rises through the home in one elegant sweep. Natural light pours in, and the layout flows effortlessly from one space to the next.
Double doors lead through to a second lounge with feature fireplace and direct access to the garden, while additional reception rooms offer versatility for quieter evenings, office space, family living or entertaining on a larger scale.
At the heart of the home sits a spacious kitchen dining area, designed for gathering, with a central island breakfast bar, instant hot water tap, and doors opening out to the patio. It’s a space that naturally spills outside in the warmer months, making al fresco dining feel like part of everyday life. A separate ground floor WC adds everyday practicality.
What truly sets this home apart is its exceptional flexibility.
A substantial section to the rear of the property offers the potential to be fully self-contained, with its own independent side access, direct private garden entry via French doors, and a layout that lends itself perfectly to conversion. The existing games and cinema room already provides a standout feature of the home, currently serving as a dedicated entertainment space with projector, cinema seating, pool table and gym area, offers excellent flexibility for future use. The garage presents an ideal opportunity for a kitchen diner, creating a fully functioning annexe if desired, subject to planning.
Upstairs, this area already supports independent living, a king size bedroom with and an impressive en-suite bathroom along with two well-proportioned bedrooms connected by a Jack and Jill en-suite. While currently accessible via the main house, the configuration allows for simple separation.
Alternatively, the space can remain fully connected to the main home, enhancing the overall living accommodation without the need for alteration.
Whether for multi-generational living, guest accommodation, or potential income, this is a rare opportunity to adapt the home to suit your lifestyle.
Upstairs, a sweeping galleried landing offers an ideal work-from-home space, bathed in light from multiple windows. The master suite is impressive in scale, complete with a walk-in wardrobe/dressing area and a spacious en-suite bathroom featuring twin sinks. Additional bedrooms are well proportioned, several with their own en-suite facilities.
In total, the property offers seven bedrooms, five bathrooms and six reception spaces, giving it the ability to evolve with changing needs over time.
Externally, the rear garden is a particularly generous and private space, mainly laid to lawn with patio and entertaining areas, enjoying a north-west aspect with a slightly wider orientation that captures more sun than you might expect.
Further benefits include underfloor heating to the ground floor, integrated garage, central vacuum system and secure gated access.
A home of genuine scale, presence and flexibility, offering a rare opportunity to create something truly special.
Material Information
Council Tax Band: E
Water Supply: Direct Main Waters
Electricity Supply: National Grid
Sewerage: Standard
Heating Supply: Gas Central
Construction Materials: Brick And Block
Roof Material: Concrete Tiles
Is Loft Boarded: Yes
Outside Space: Type - Rear Garden
Outside Space: Orientation - NW
Parking: Parking Space Type - Driveway
Parking: Capacity - 6
Parking: Parking Space Type - Off Street
Parking: Parking Space Type - Driveway
All Others: Ask Agent
What's it like to live here?
Nearby businesses open now
More properties nearby
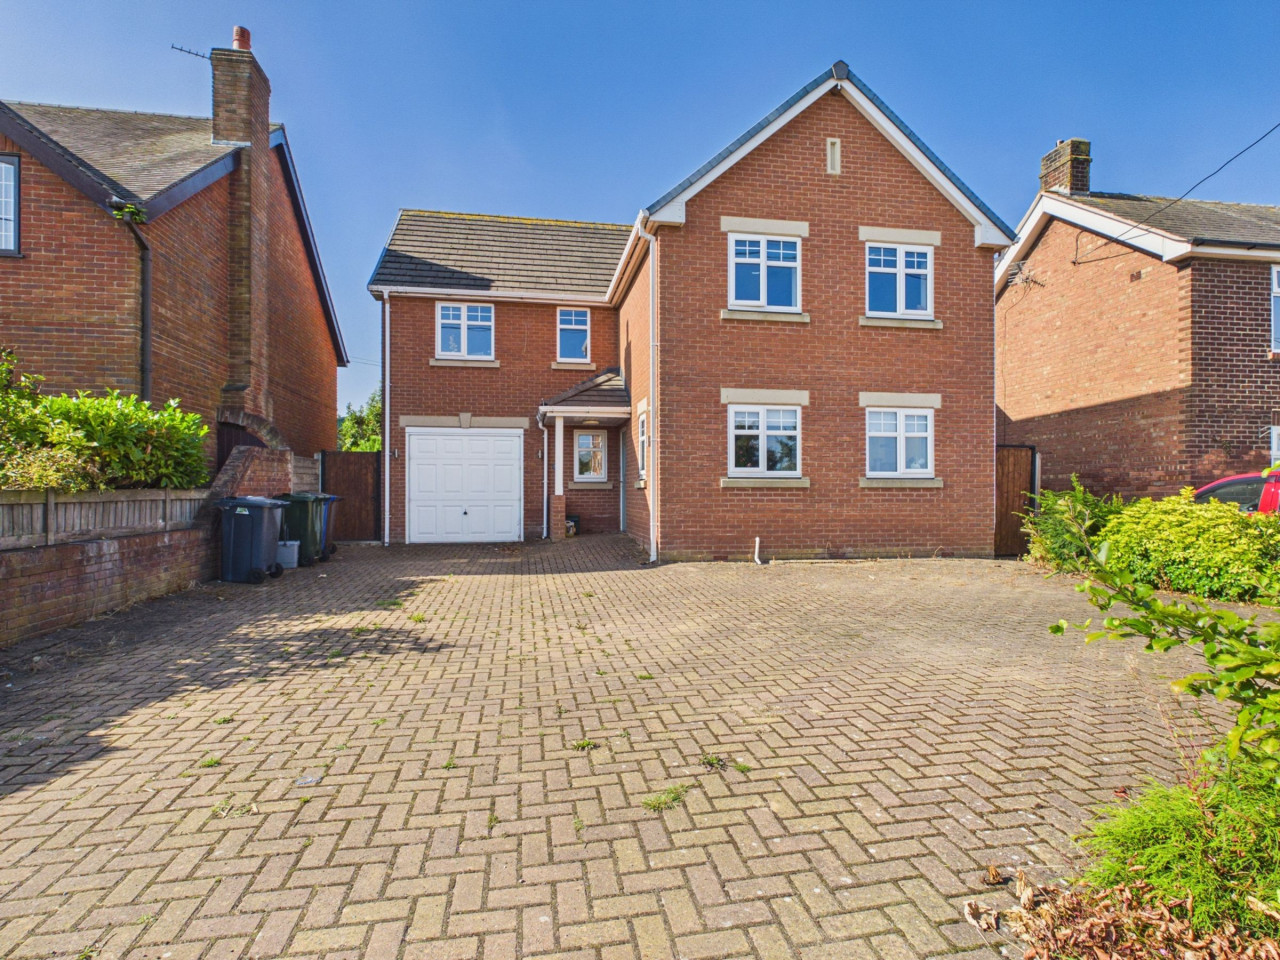
Offers in Region of £470,000
Wood Moss Lane, Scarisbrick, L40
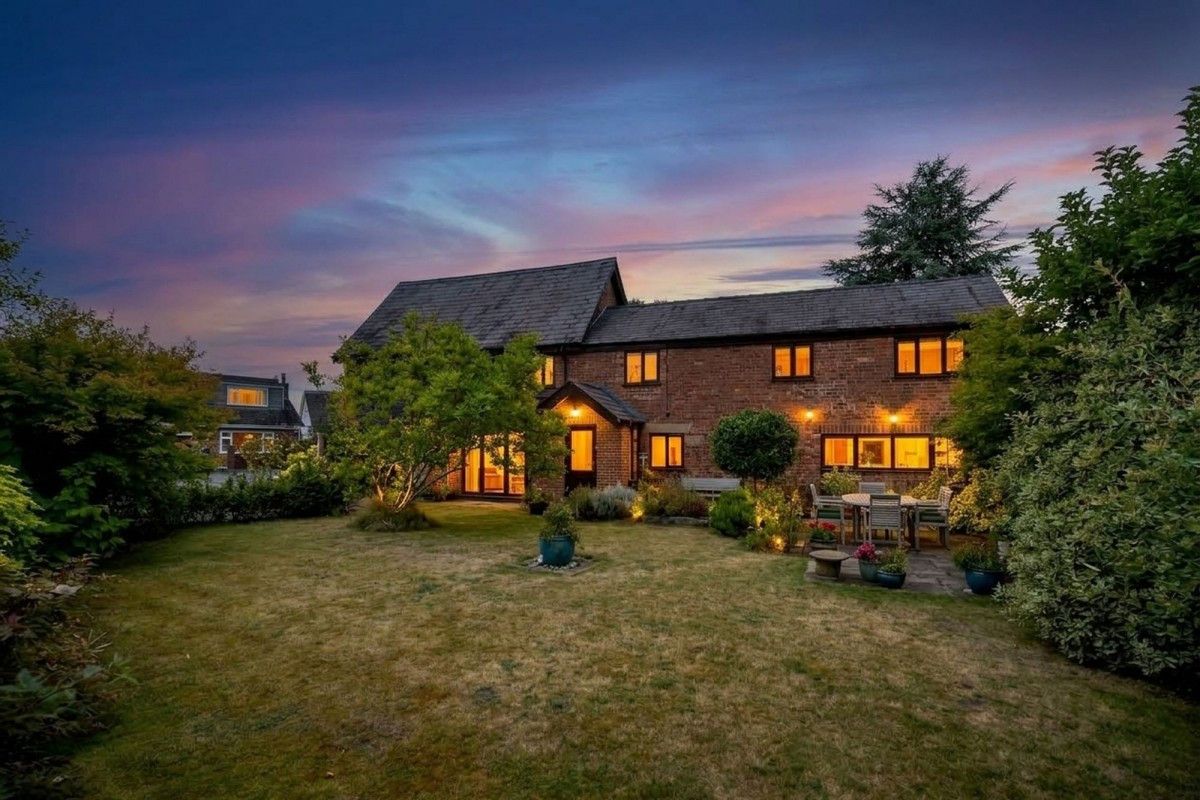
£675,000
Bescar Lane, Scarisbrick, L40
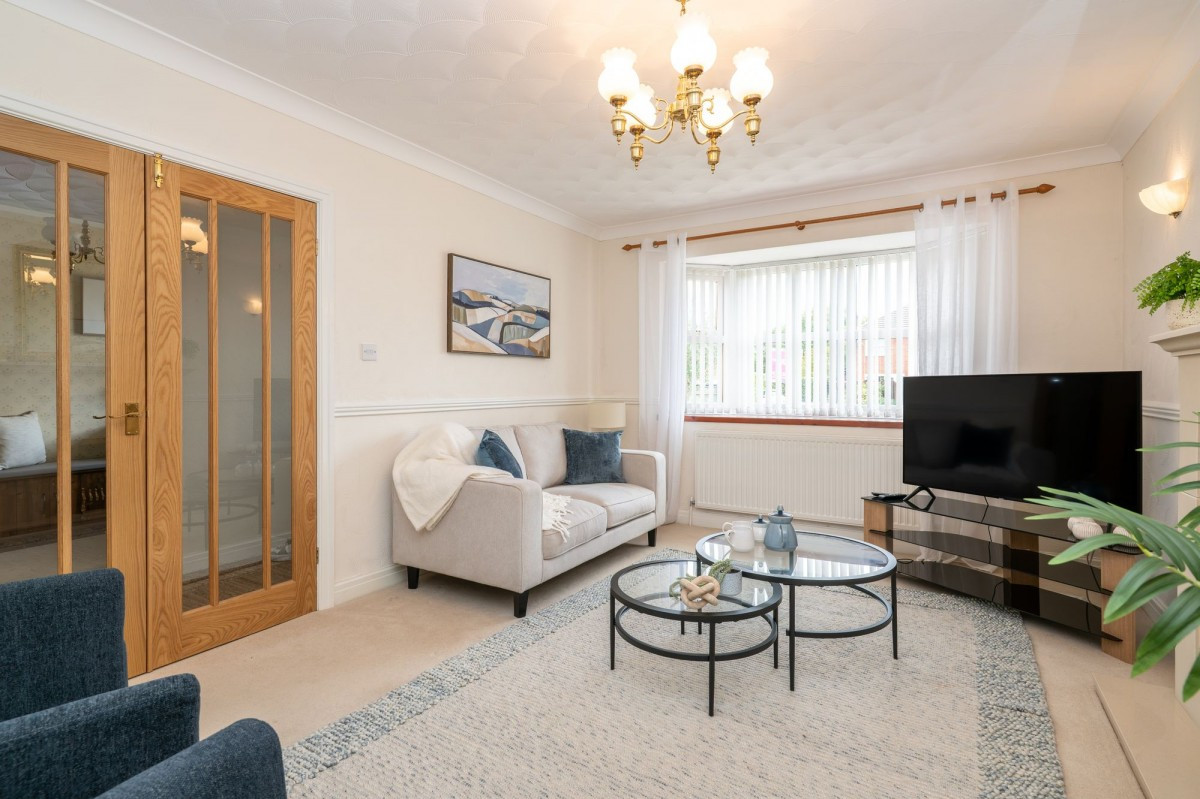
Offers in Region of £355,000
Churchfields, Scarisbrick, L40
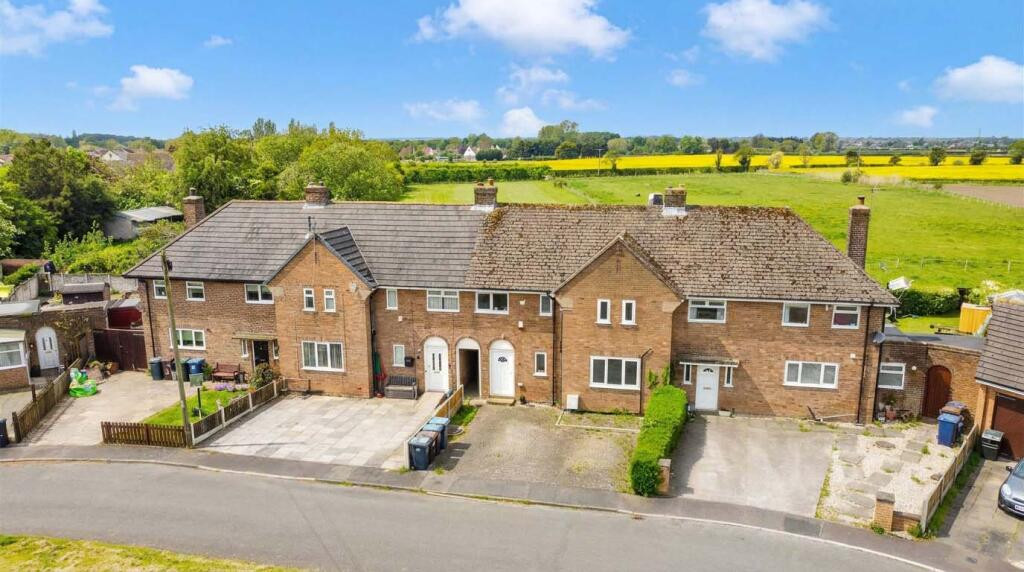
Offers Over £240,000







Comments (0)
Log in to like, comment or share to your feed.
Start the conversation about this listing.