 Available
Photo 1 of 33
£470,000
Blaguegate Lane, Lathom
166 Blaguegate Lane, Lathom, WN8 8TY
- 🏠 House
- 📋 For sale
- 🛏 4 beds
- 🛁 2 baths
- 👁 7 views
About this property
READ MOREX CLOSE
Key Features
Peaceful Semi-Rural Lathom Setting With Beautiful Field Views
Substantial Four Bedroom Detached Home
Ample Off-Road Parking
Open-Plan Living And Dining Space
Versatile Extended Ground Floor Accommodation
Utility Room And Ground Floor WC
Four Generous Double Bedrooms
Principal Bedroom With En-Suite
Secluded South Facing Rear Garden With Extensive Lawn
Excellent Potential For Further Adaptation
Thomas Samuel - this could be yours
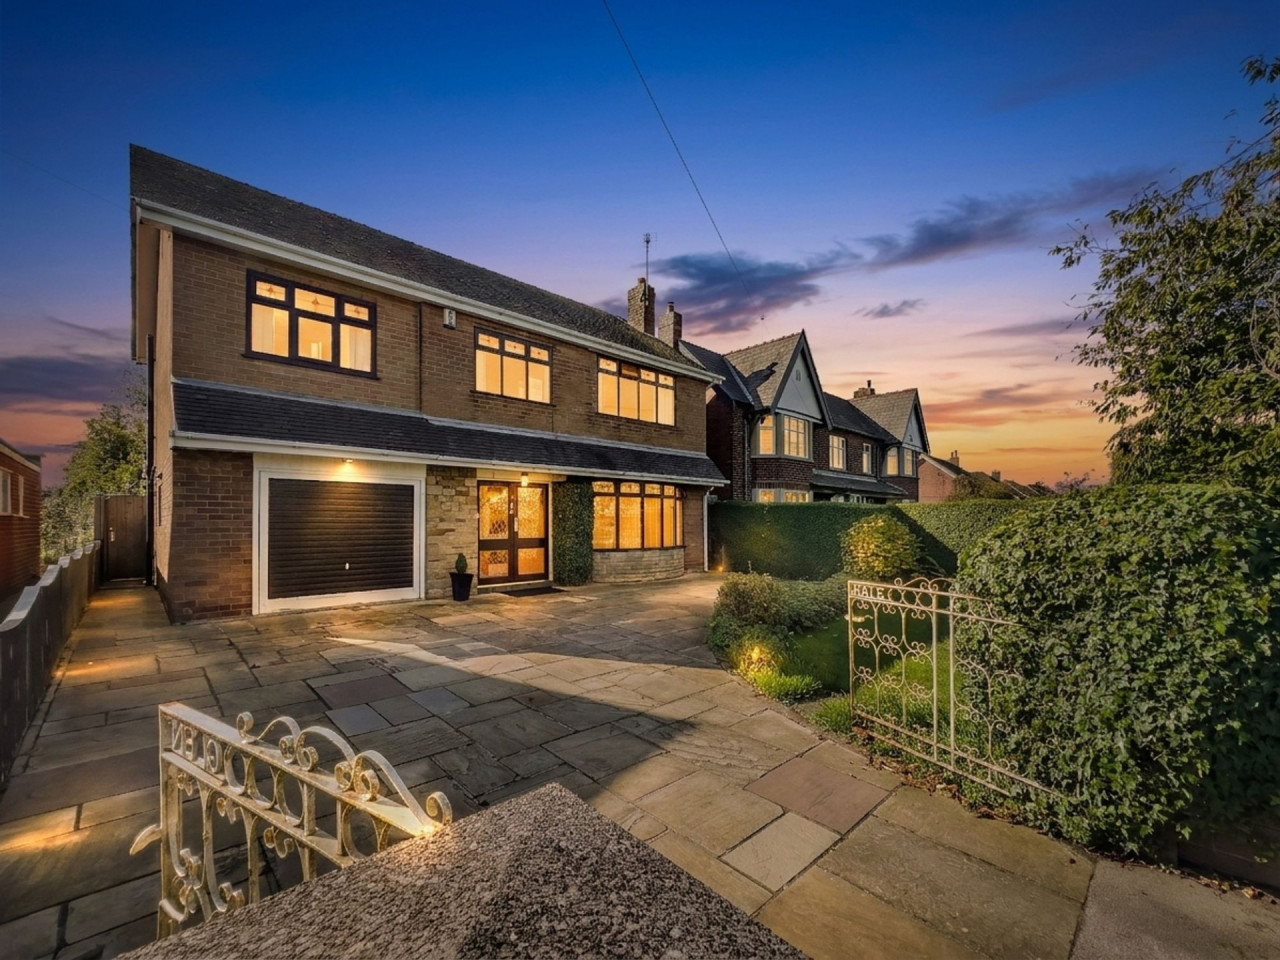
Set within a peaceful semi-rural setting in Lathom, Skelmersdale, this substantial four-bedroom detached home offers an impressive 1,900 sq ft of accommodation, generous proportions throughout and an enviable sense of space both inside and out. With beautiful open fields stretching beyond the rear garden, the setting is one that feels wonderfully removed from the everyday, while the property itself offers exceptional versatility and exciting potential for the future.
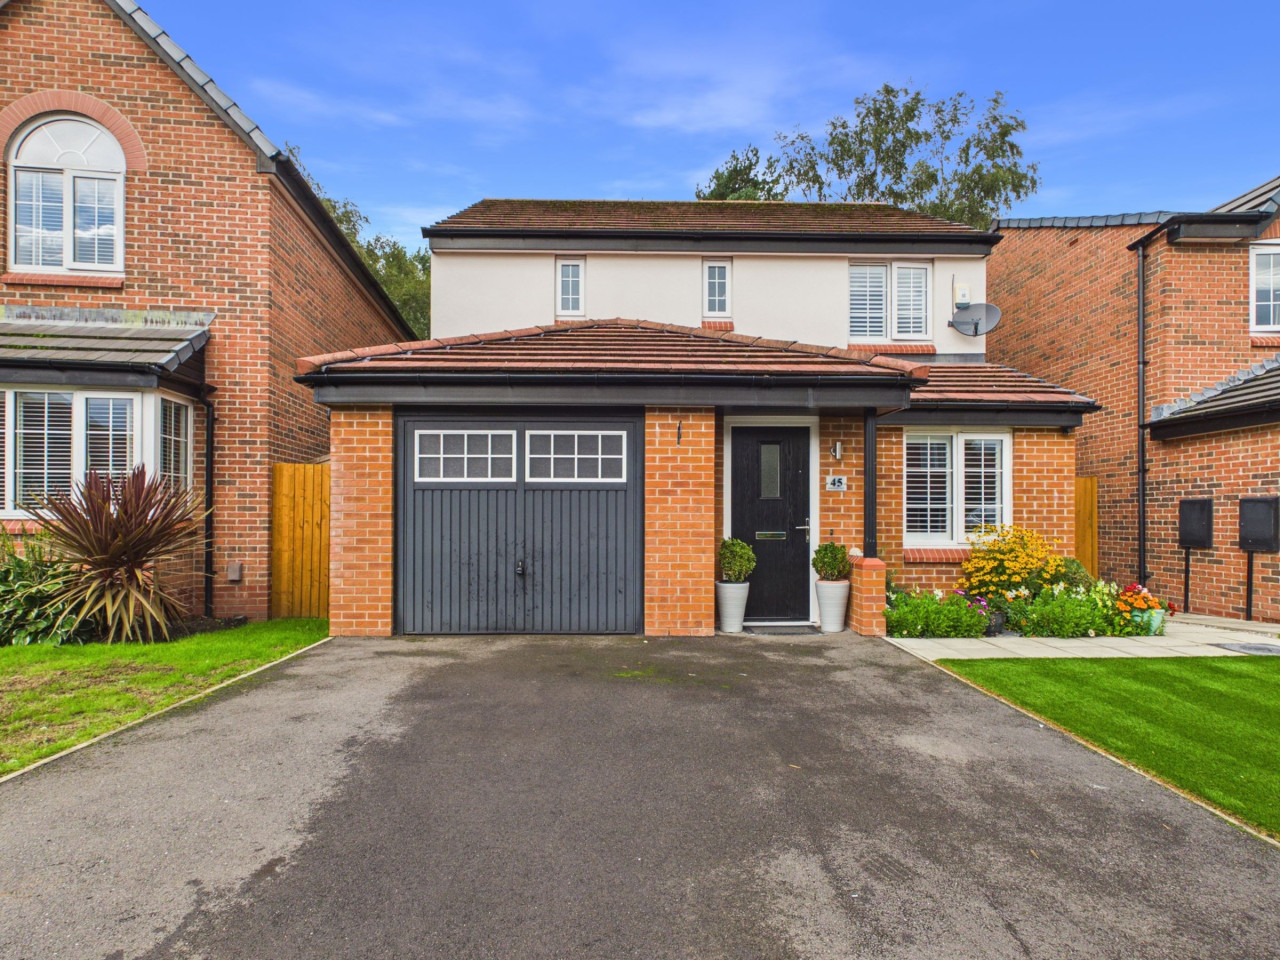
Approached via a large driveway and set back from the road, the property immediately benefits from excellent privacy and ample off-road parking, alongside an integrated garage. The garage also presents an opportunity for further accommodation, subject to the necessary planning permissions, adding another layer of potential to an already sizeable home.
Inside, the bright entrance hall creates a welcoming first impression, while the principal living room provides a generous space for family life. A curved bay window fills the room with natural light and offers the perfect opportunity for a reading nook or peaceful seating area, complemented by a feature fireplace that brings warmth and character to the space. It is a room equally suited to relaxed family evenings or entertaining friends.
The heart of the home is particularly impressive, with the kitchen providing excellent storage and generous preparation space, alongside integrated cooking appliances and a bright rear-facing window. An adjoining breakfast area creates a relaxed setting for everyday dining, while the separate open-plan living and dining space provides a wonderful environment for bringing everyone together. There is ample room for a substantial dining table, while the living area offers a comfortable place to unwind, particularly during the warmer months when the double French doors can be opened directly onto the garden. The result is a wonderfully fluid connection between the home and its outdoor space.
A useful addition to the home is the extended ground floor accommodation, creating valuable extra space and giving the property an even greater sense of flexibility. The extension incorporates a generous reception room, currently used as a snug and home office, with double French doors opening directly onto the garden. Its versatility means it could effortlessly adapt to suit the needs of a modern family, whether as a playroom, hobby room, home gym or dedicated workspace. The extension also provides a practical utility room and downstairs WC, adding those everyday conveniences that make family living that little bit easier, while ensuring the main living accommodation remains spacious and uncluttered.
Upstairs, four well-proportioned bedrooms provide excellent accommodation. The principal bedroom is particularly generous, with its long layout allowing plenty of space for substantial furnishings, while a private en-suite shower room adds a welcome touch of convenience. The remaining three bedrooms are all comfortable doubles, with two benefiting from fitted storage. They are served by a bright and spacious family bathroom, complete with a freestanding bath and separate built-in shower.
Outside is where this home truly comes into its own. The generous south-facing rear garden offers an excellent balance of entertaining space and room to enjoy the outdoors, with a substantial paved patio providing plenty of space for outdoor furniture, barbecues and even a hot tub. Beyond this, an expansive lawn creates an ideal setting for children and pets, while the garden continues towards a secluded area at the very rear, offering the opportunity to create a private retreat for quiet mornings, gardening or simply escaping into the peaceful surroundings. A feature pond adds further character.
Beyond the garden, uninterrupted field views reinforce the property's wonderfully rural feel, creating a backdrop that is increasingly difficult to find. For those looking for a substantial family home with space to grow, excellent flexibility and genuine potential, this is a property that offers far more than its impressive footprint suggests.
Material Information
Council Tax Band: E
Water Supply: Direct Main Waters
Electricity Supply: National Grid
Sewerage: Standard
Heating Supply: Gas Central
Construction Materials: Brick And Block
Is Loft Boarded: Yes
Outside Space: Type - Rear Garden
Outside Space: Orientation - S
Parking: Parking Space Type - Driveway
Parking: Capacity - 3
Parking: Parking Space Type - Garage
Parking: Capacity - 1
All Others: Ask Agent
Key Features
Peaceful Semi-Rural Lathom Setting With Beautiful Field Views
Substantial Four Bedroom Detached Home
Ample Off-Road Parking
Open-Plan Living And Dining Space
Versatile Extended Ground Floor Accommodation
Utility Room And Ground Floor WC
Four Generous Double Bedrooms
Principal Bedroom With En-Suite
Secluded South Facing Rear Garden With Extensive Lawn
Excellent Potential For Further Adaptation
Thomas Samuel - this could be yours
Set within a peaceful semi-rural setting in Lathom, Skelmersdale, this substantial four-bedroom detached home offers an impressive 1,900 sq ft of accommodation, generous proportions throughout and an enviable sense of space both inside and out. With beautiful open fields stretching beyond the rear garden, the setting is one that feels wonderfully removed from the everyday, while the property itself offers exceptional versatility and exciting potential for the future.
Approached via a large driveway and set back from the road, the property immediately benefits from excellent privacy and ample off-road parking, alongside an integrated garage. The garage also presents an opportunity for further accommodation, subject to the necessary planning permissions, adding another layer of potential to an already sizeable home.
Inside, the bright entrance hall creates a welcoming first impression, while the principal living room provides a generous space for family life. A curved bay window fills the room with natural light and offers the perfect opportunity for a reading nook or peaceful seating area, complemented by a feature fireplace that brings warmth and character to the space. It is a room equally suited to relaxed family evenings or entertaining friends.
The heart of the home is particularly impressive, with the kitchen providing excellent storage and generous preparation space, alongside integrated cooking appliances and a bright rear-facing window. An adjoining breakfast area creates a relaxed setting for everyday dining, while the separate open-plan living and dining space provides a wonderful environment for bringing everyone together. There is ample room for a substantial dining table, while the living area offers a comfortable place to unwind, particularly during the warmer months when the double French doors can be opened directly onto the garden. The result is a wonderfully fluid connection between the home and its outdoor space.
A useful addition to the home is the extended ground floor accommodation, creating valuable extra space and giving the property an even greater sense of flexibility. The extension incorporates a generous reception room, currently used as a snug and home office, with double French doors opening directly onto the garden. Its versatility means it could effortlessly adapt to suit the needs of a modern family, whether as a playroom, hobby room, home gym or dedicated workspace. The extension also provides a practical utility room and downstairs WC, adding those everyday conveniences that make family living that little bit easier, while ensuring the main living accommodation remains spacious and uncluttered.
Upstairs, four well-proportioned bedrooms provide excellent accommodation. The principal bedroom is particularly generous, with its long layout allowing plenty of space for substantial furnishings, while a private en-suite shower room adds a welcome touch of convenience. The remaining three bedrooms are all comfortable doubles, with two benefiting from fitted storage. They are served by a bright and spacious family bathroom, complete with a freestanding bath and separate built-in shower.
Outside is where this home truly comes into its own. The generous south-facing rear garden offers an excellent balance of entertaining space and room to enjoy the outdoors, with a substantial paved patio providing plenty of space for outdoor furniture, barbecues and even a hot tub. Beyond this, an expansive lawn creates an ideal setting for children and pets, while the garden continues towards a secluded area at the very rear, offering the opportunity to create a private retreat for quiet mornings, gardening or simply escaping into the peaceful surroundings. A feature pond adds further character.
Beyond the garden, uninterrupted field views reinforce the property's wonderfully rural feel, creating a backdrop that is increasingly difficult to find. For those looking for a substantial family home with space to grow, excellent flexibility and genuine potential, this is a property that offers far more than its impressive footprint suggests.
Material Information
Council Tax Band: E
Water Supply: Direct Main Waters
Electricity Supply: National Grid
Sewerage: Standard
Heating Supply: Gas Central
Construction Materials: Brick And Block
Is Loft Boarded: Yes
Outside Space: Type - Rear Garden
Outside Space: Orientation - S
Parking: Parking Space Type - Driveway
Parking: Capacity - 3
Parking: Parking Space Type - Garage
Parking: Capacity - 1
All Others: Ask Agent
What's it like to live here?
Nearby businesses open now
More properties nearby
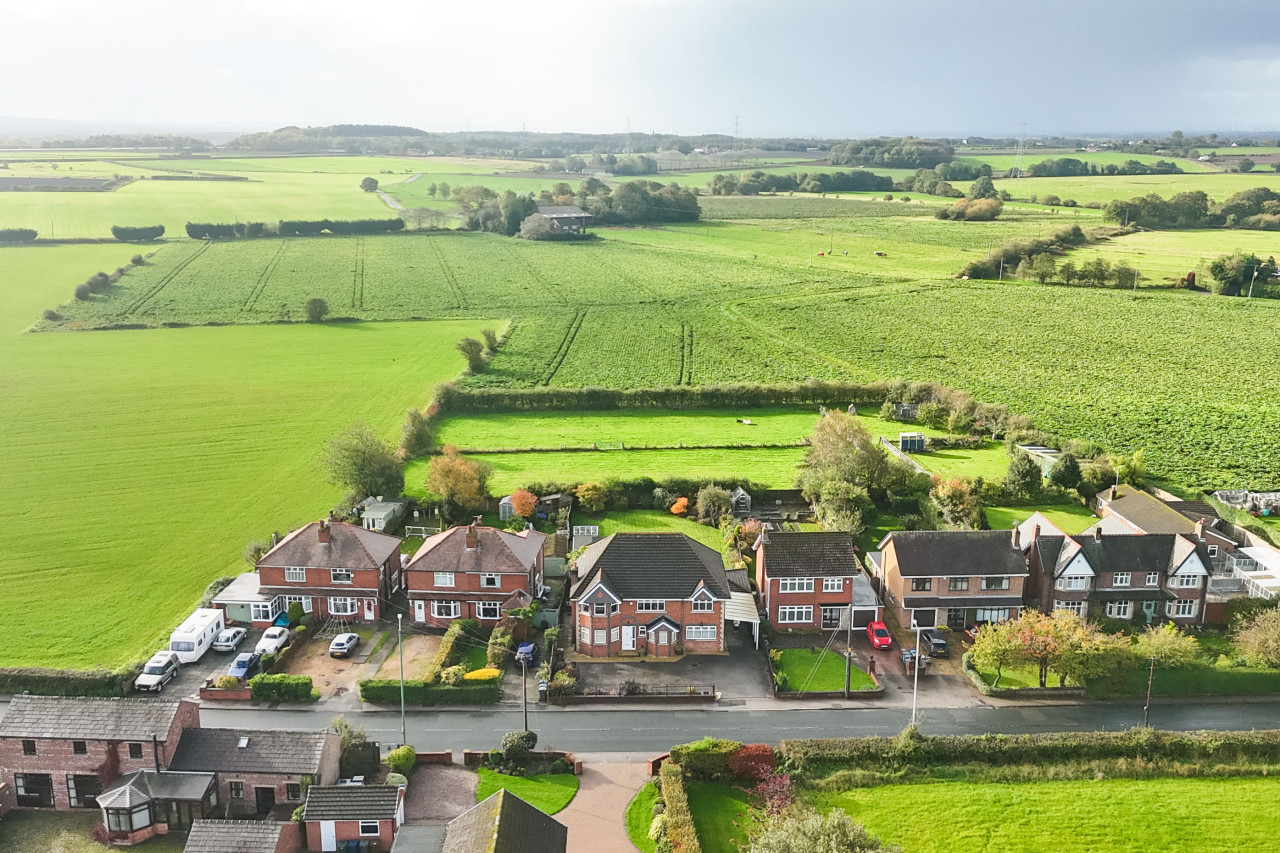
Offers in the Region Of £549,950
Blaguegate Lane, Lathom, WN8 8TY
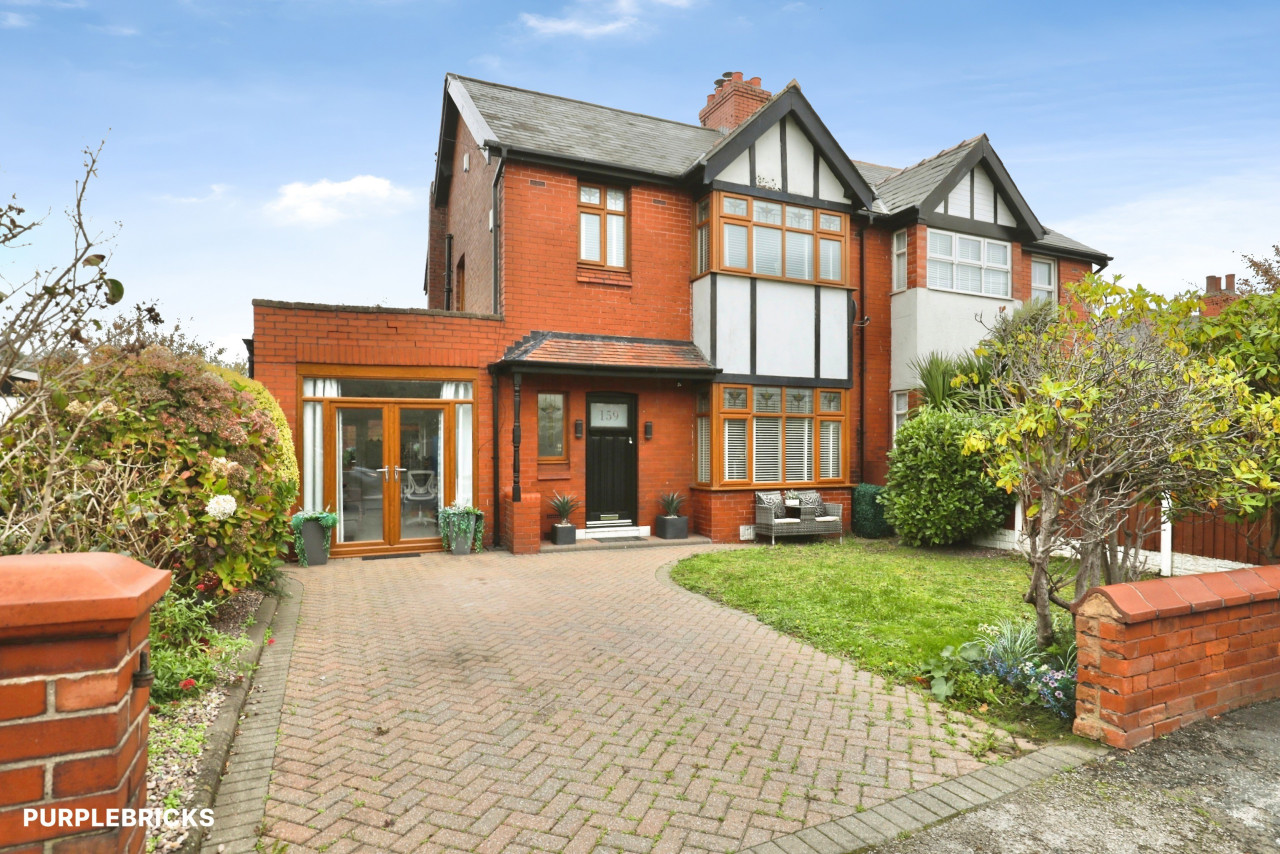
£315,000 Asking price
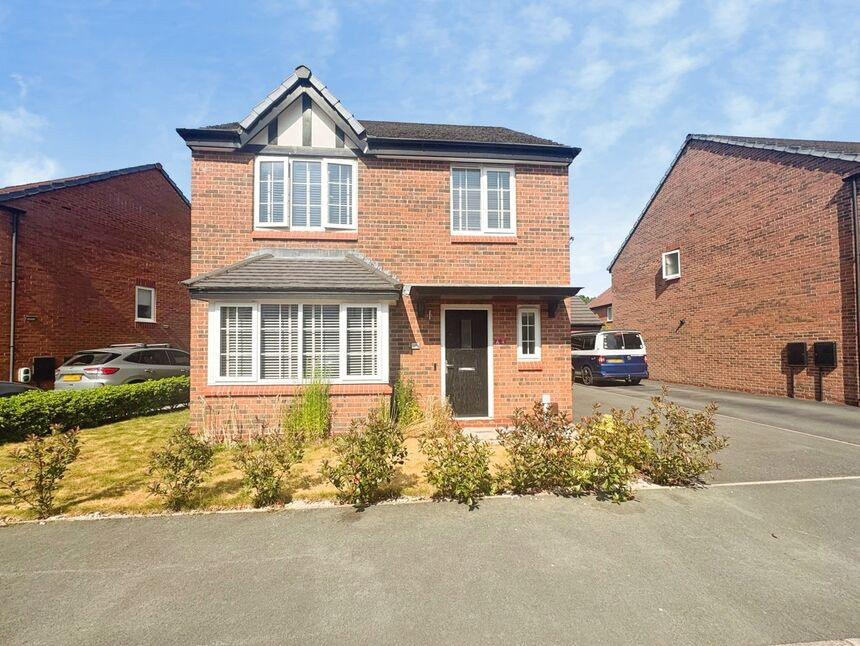
Meadow Nook Drive, Lathom, Lancashire, WN8
Guide Price £320,000
Comments (0)
Log in to like, comment or share to your feed.
Start the conversation about this listing.