 Available
Photo 1 of 27
£360,000
Delph Park Avenue, Aughton
46 Delph Park Avenue, Aughton, L39 5DG
- 🏠 House
- 📋 For sale
- 🛏 4 beds
- 🛁 1 bath
- 👁 8 views
About this property
READ MOREX CLOSE
Key Features
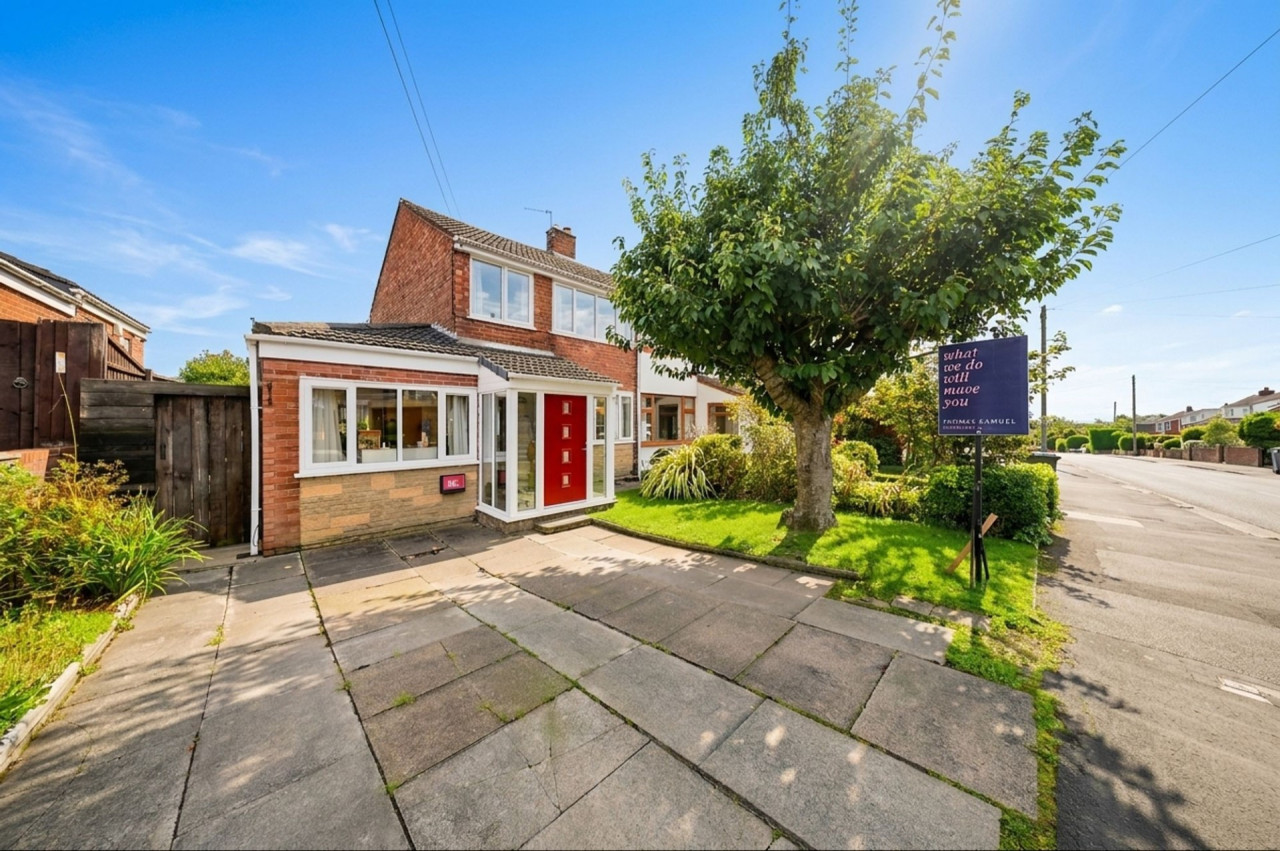
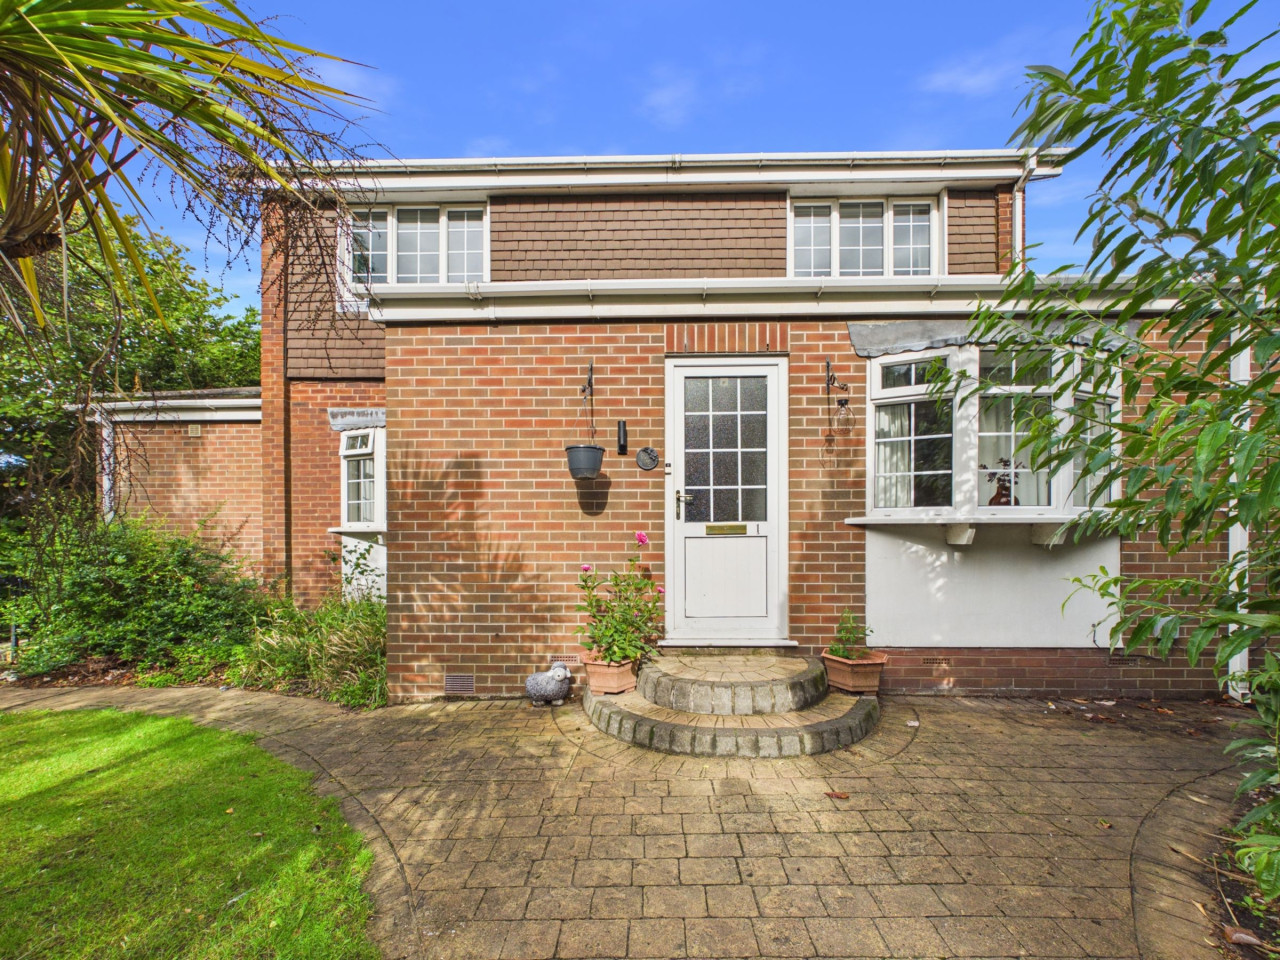
Extended four-bedroom semi-detached home
Driveway providing off-road parking
Spacious lounge with contemporary fire
Private rear garden with two patio areas and premium artificial lawn
Additional snug/playroom with home office potential
Open-plan kitchen diner with garden access
Close to St Michael’s School and local amenities
Arranged over three floors
Thomas Samuel - this could be yours.
Offering more than meets the eye, this extended four-bedroom semi-detached home on Delph Park Avenue combines generous accommodation with a warm, welcoming feel and plenty of flexibility for family life. Set in a popular part of Aughton, close to St Michael’s School, the property benefits from three floors of living space, an additional snug and a lovely rear garden with green space beyond.
The ground floor has a lovely sense of flow, with the lounge and dining area connected by glazed doors that allow natural light to travel between the spaces. A contemporary gas fire provides a focal point in the lounge, while the kitchen has a fresh, modern feel, with a mix of ash-toned and white cabinetry and a large picture window overlooking the garden. French doors and separate patio doors provide direct access outside, making it easy to enjoy the garden throughout the warmer months.
A separate snug, currently used as a playroom, offers that extra bit of flexibility that can make all the difference to a busy household. Whether needed for work, play or simply a quieter place to retreat to, it is a useful addition to the main living space.
Across the upper floors are four bedrooms and the family bathroom, with the fourth bedroom occupying the top floor. Fitted wardrobes feature in both the main bedroom and the upper-floor bedroom, while two Velux windows bring natural light into the latter.
The rear garden is a real highlight, with a generous patio directly beyond the house, a stretch of premium artificial lawn and a second patio at the far end, creating separate spaces to enjoy the outdoors. There is room for summer entertaining, relaxed afternoons in the sunshine or simply finding a quiet spot to sit. Beyond the garden, open green space creates a lovely outlook and a welcome sense of privacy, with no neighbouring homes directly overlooking from behind.
With its extended accommodation, adaptable living spaces and an appealing garden setting, this is a home that offers room to grow and the flexibility to change with you. Local shops, parks and recreational walks are all within easy reach, making this a well-positioned home in a popular Aughton location.
Material Information
Council Tax Band: D
Water Supply: Direct Main Waters
Electricity Supply: National Grid
Sewerage: Standard
Heating Supply: Gas Central
Construction Materials: Brick And Block
Roof Material: Slate Tiles
Is Loft Boarded: Yes
Outside Space: Type - Garden
Outside Space: Orientation - SE
Parking: Parking Space Type - Driveway
Parking: Capacity - 1
All Others: Ask Agent
Key Features
Extended four-bedroom semi-detached home
Driveway providing off-road parking
Spacious lounge with contemporary fire
Private rear garden with two patio areas and premium artificial lawn
Additional snug/playroom with home office potential
Open-plan kitchen diner with garden access
Close to St Michael’s School and local amenities
Arranged over three floors
Thomas Samuel - this could be yours.
Offering more than meets the eye, this extended four-bedroom semi-detached home on Delph Park Avenue combines generous accommodation with a warm, welcoming feel and plenty of flexibility for family life. Set in a popular part of Aughton, close to St Michael’s School, the property benefits from three floors of living space, an additional snug and a lovely rear garden with green space beyond.
The ground floor has a lovely sense of flow, with the lounge and dining area connected by glazed doors that allow natural light to travel between the spaces. A contemporary gas fire provides a focal point in the lounge, while the kitchen has a fresh, modern feel, with a mix of ash-toned and white cabinetry and a large picture window overlooking the garden. French doors and separate patio doors provide direct access outside, making it easy to enjoy the garden throughout the warmer months.
A separate snug, currently used as a playroom, offers that extra bit of flexibility that can make all the difference to a busy household. Whether needed for work, play or simply a quieter place to retreat to, it is a useful addition to the main living space.
Across the upper floors are four bedrooms and the family bathroom, with the fourth bedroom occupying the top floor. Fitted wardrobes feature in both the main bedroom and the upper-floor bedroom, while two Velux windows bring natural light into the latter.
The rear garden is a real highlight, with a generous patio directly beyond the house, a stretch of premium artificial lawn and a second patio at the far end, creating separate spaces to enjoy the outdoors. There is room for summer entertaining, relaxed afternoons in the sunshine or simply finding a quiet spot to sit. Beyond the garden, open green space creates a lovely outlook and a welcome sense of privacy, with no neighbouring homes directly overlooking from behind.
With its extended accommodation, adaptable living spaces and an appealing garden setting, this is a home that offers room to grow and the flexibility to change with you. Local shops, parks and recreational walks are all within easy reach, making this a well-positioned home in a popular Aughton location.
Material Information
Council Tax Band: D
Water Supply: Direct Main Waters
Electricity Supply: National Grid
Sewerage: Standard
Heating Supply: Gas Central
Construction Materials: Brick And Block
Roof Material: Slate Tiles
Is Loft Boarded: Yes
Outside Space: Type - Garden
Outside Space: Orientation - SE
Parking: Parking Space Type - Driveway
Parking: Capacity - 1
All Others: Ask Agent
What's it like to live here?
Nearby businesses open now
More properties nearby
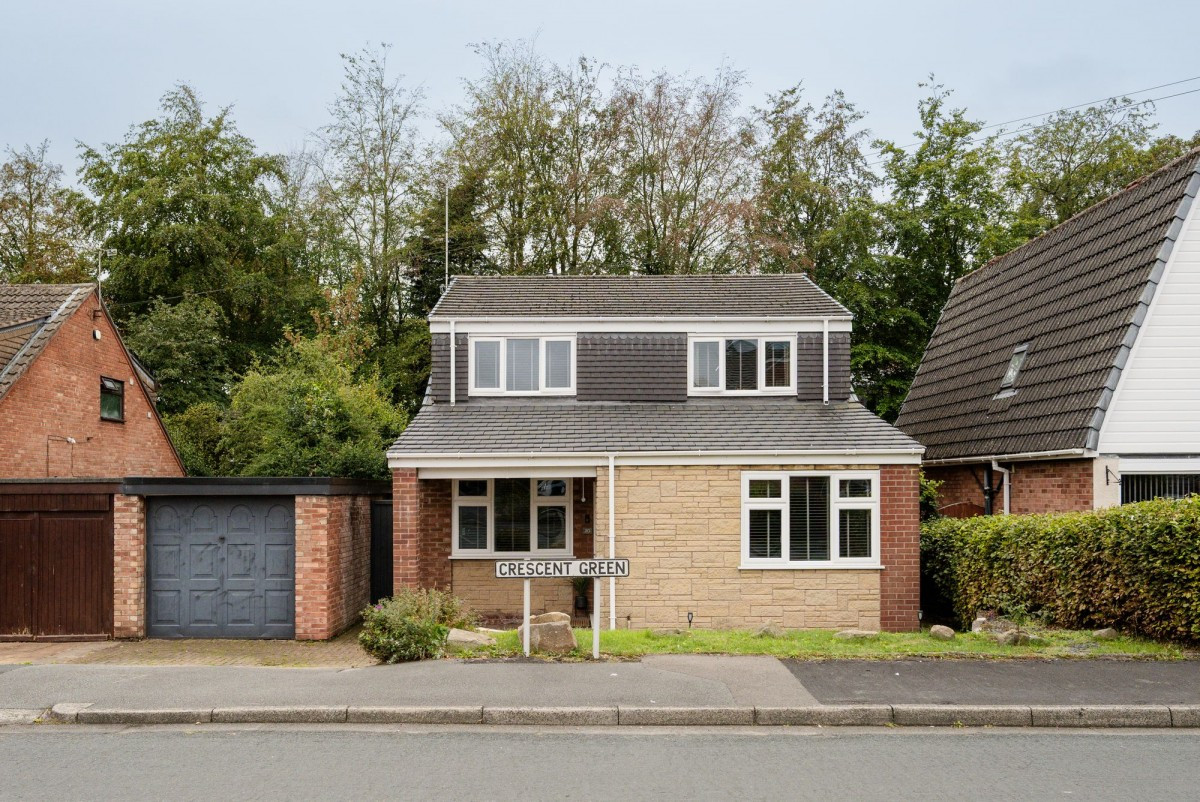
In Excess of £500,000
Crescent Green, Aughton, L39
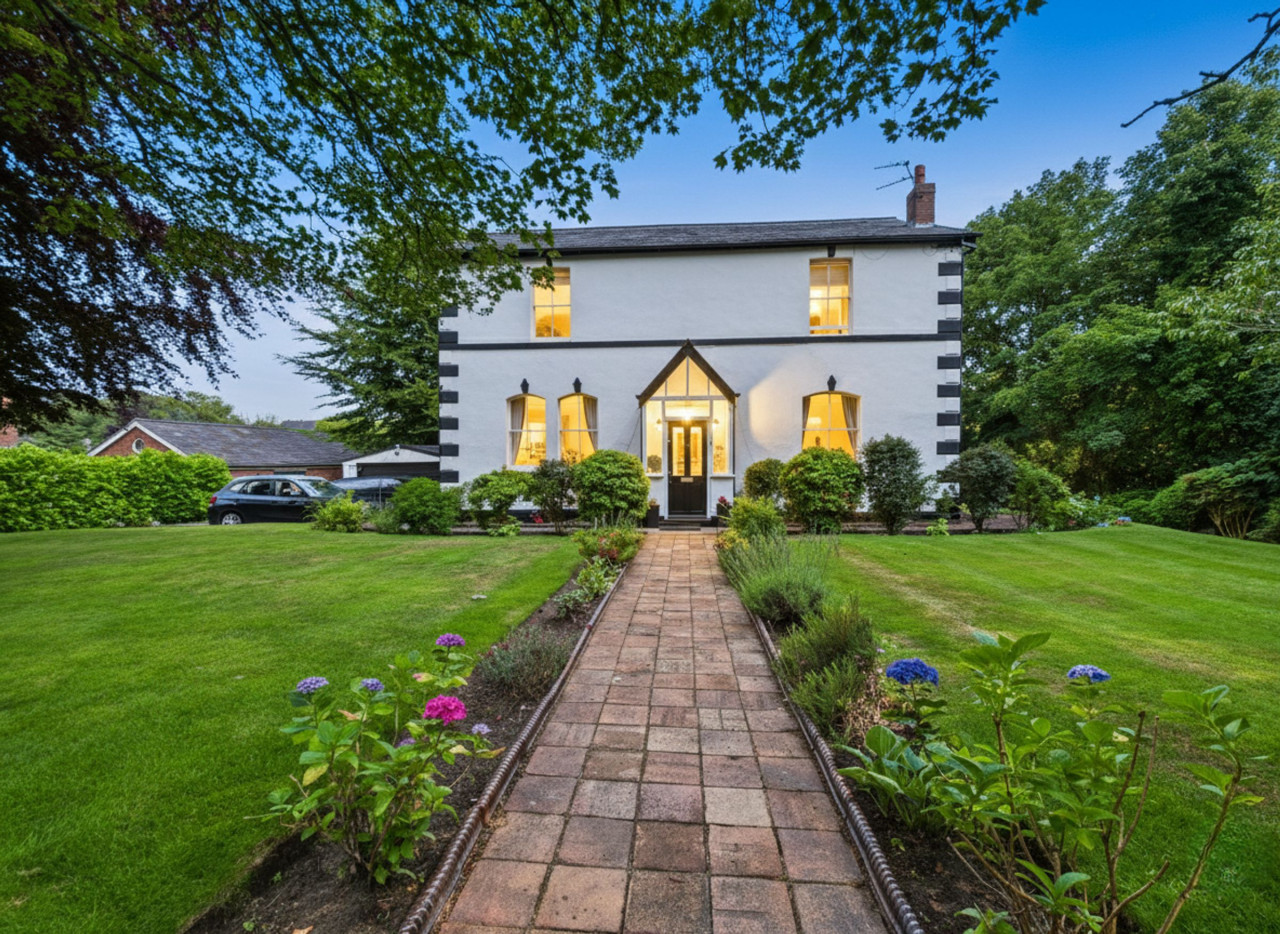
£1,100,000
Delph Lane, Aughton, L39
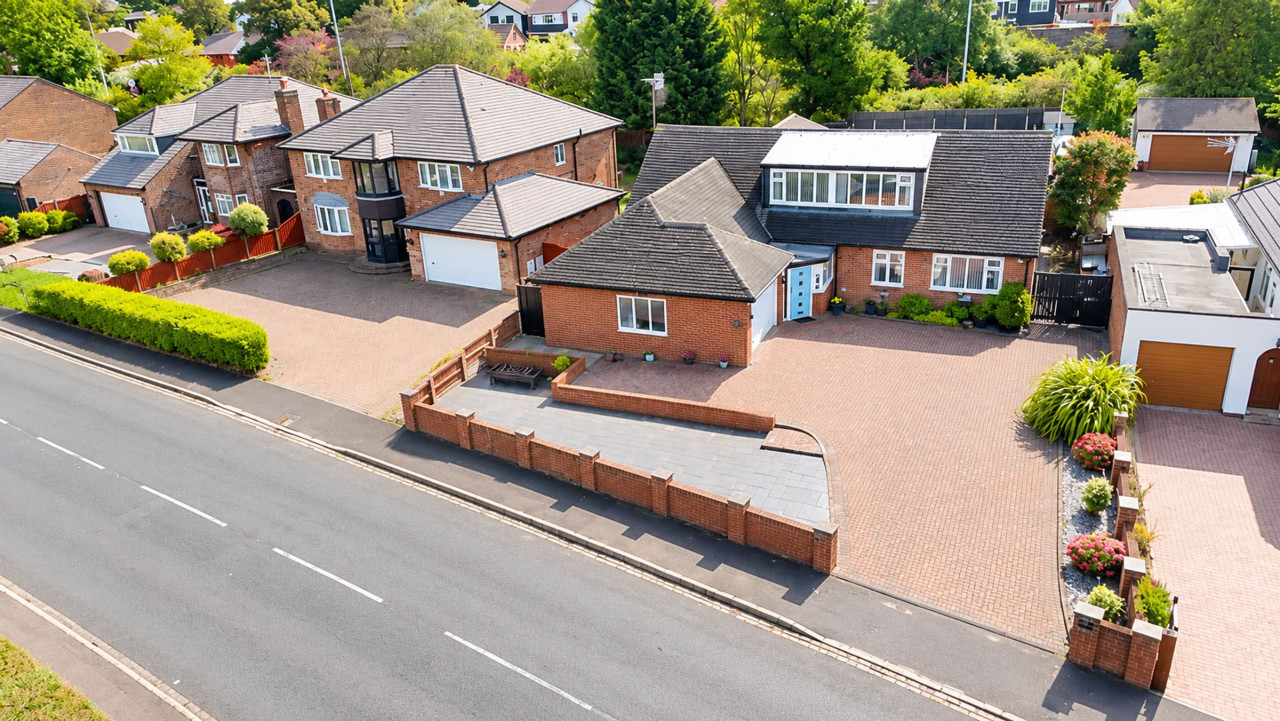
Offers in Region of £750,000
Turnpike Road, Aughton, L39
Offers in Region of £395,950




Comments (0)
Log in to like, comment or share to your feed.
Start the conversation about this listing.