 Available
Photo 1 of 31
£250,000
Elmwood, Skelmersdale
1 Elmwood, Skelmersdale, WN8 6UU
- 🏠 House
- 📋 For sale
- 🛏 3 beds
- 🛁 1 bath
- 👁 8 views
About this property
READ MOREX CLOSE
Key Features
Three Spacious Double Bedrooms
Quiet Private Residential Road
Driveway For Two Vehicles
Entertaining And Family-Friendly Garden
Excellent Access To Schools, Transport Links And Ormskirk
Contemporary Bathroom With Bath And Separate Shower
Well-Appointed Kitchen With Breakfast Bar
Separate Dining Room Perfect For Entertaining
Move-In Ready Family Home With Scope To Extend (STPP)
South-West Facing Garden And Extra Side Garden Retreat
Thomas Samuel- this could be yours
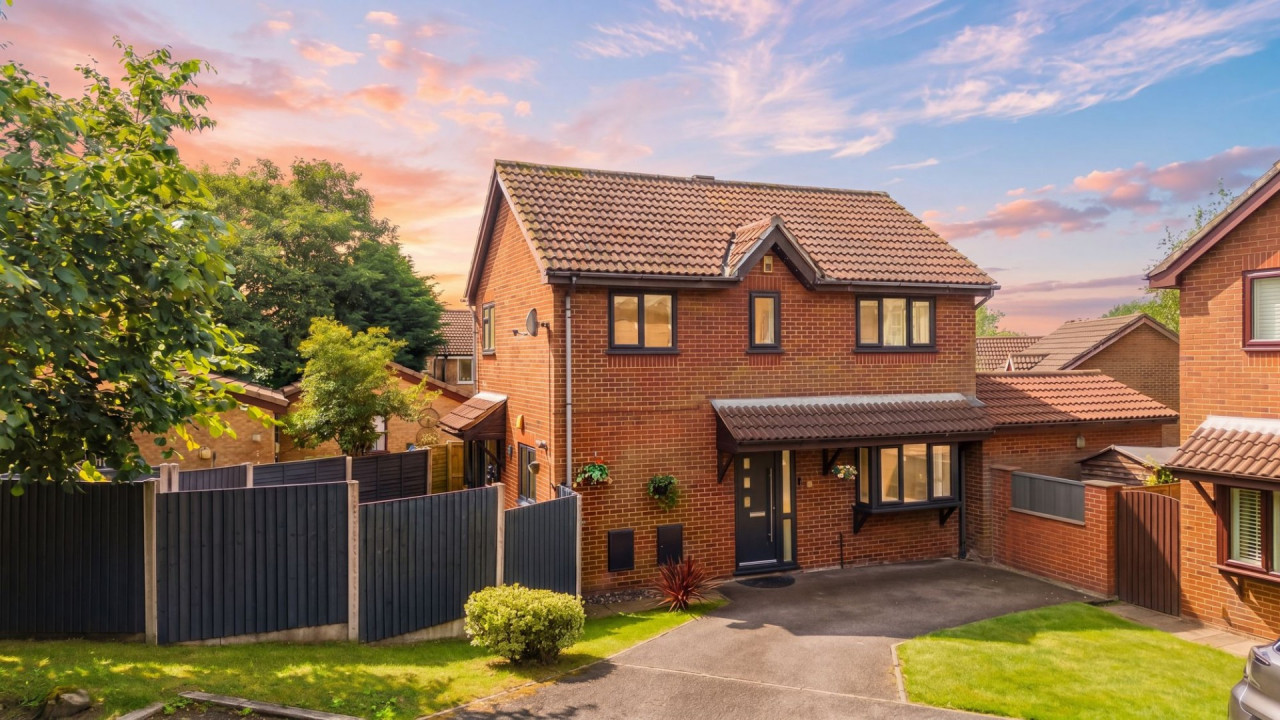
Situated on a quiet and private residential road on the Forest Drive development, this beautifully presented and extended three-bedroom home offers spacious accommodation, stylish interiors and a wonderful semi-rural setting surrounded by greenery.
The property enjoys a convenient location close to local amenities, reputable schools, transport links and the popular Beacon Country Park, providing excellent walking routes and open countryside views right on your doorstep.
The attractive exterior immediately catches the eye, featuring contemporary grey-framed windows, a matching front door and a driveway providing off-road parking for two vehicles.
Stepping inside, a bright and welcoming entrance hall sets the tone for the accommodation beyond. The spacious living room enjoys an abundance of natural light and provides a comfortable space to relax, with French doors opening directly onto the rear garden, creating a seamless connection between indoor and outdoor living.
To the side of the property, a thoughtfully designed extension has significantly enhanced the ground floor accommodation, creating a superb dining room ideal for both entertaining and everyday family life. Offering ample space for a large dining table and additional furnishings, this versatile room provides the perfect setting for family gatherings, dinner parties and special occasions.
Completing the ground floor is a well-appointed kitchen featuring a breakfast bar, generous worktop space and room for freestanding appliances, creating a practical and sociable hub of the home. A particularly useful under-stairs storage cupboard offers excellent storage and presents potential for conversion into a downstairs WC.
To the first floor, a generous landing leads to three well-proportioned bedrooms and a recently renovated family bathroom. The principal bedroom is bright and spacious, offering ample room for a range of bedroom furniture. The second and third bedrooms are also generously sized, providing flexible accommodation to suit a variety of needs, whether as additional bedrooms, a home office or hobby room.
The stylish family bathroom has been finished to a high standard and showcases a contemporary design throughout. Featuring modern grey wall tiling, a full-sized bath and a separate walk-in glass shower enclosure, the space offers both practicality and luxury. Thoughtfully designed with a clean and modern aesthetic, it provides the perfect place to unwind and relax.
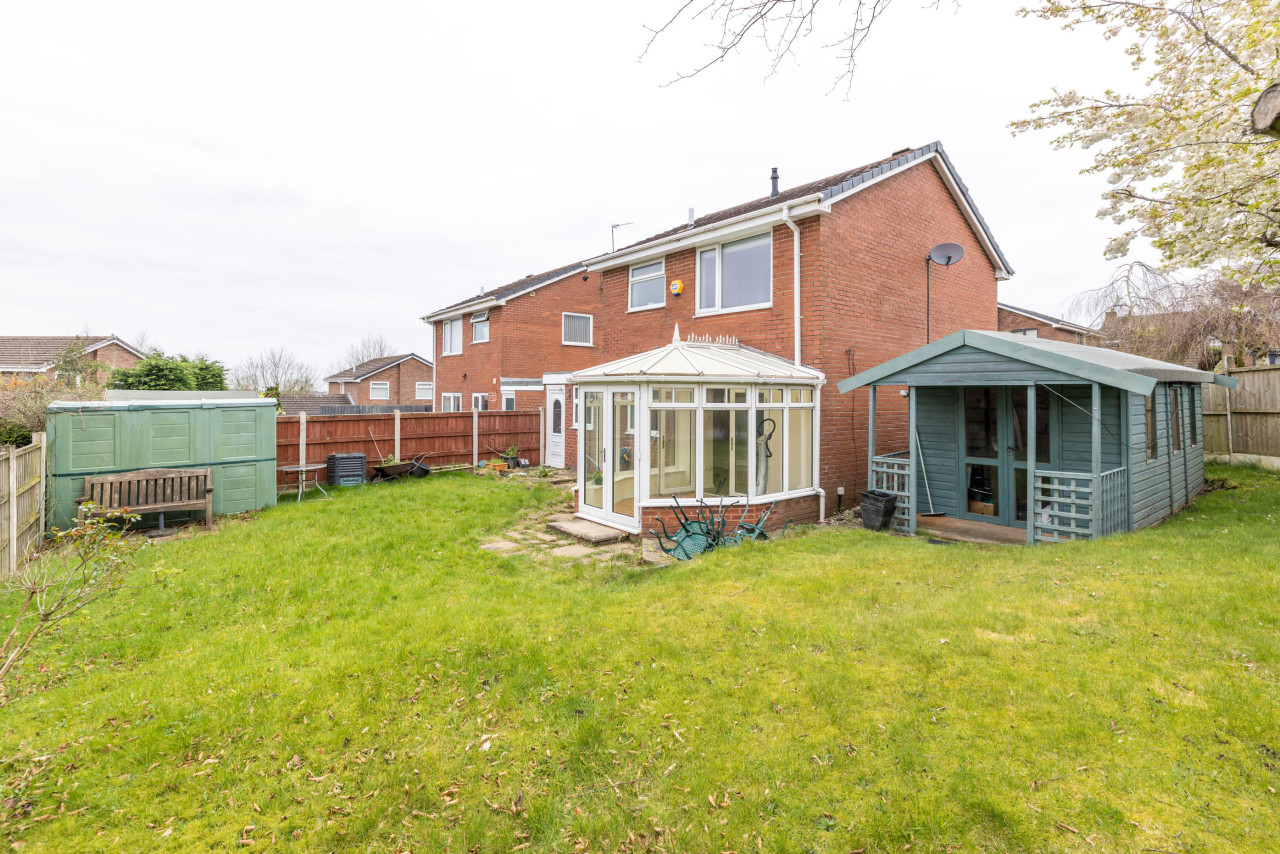
Externally, the rear garden has been designed with both relaxation and entertaining in mind. A substantial composite decked seating area, complemented by attractive landscaped paving, provides ample space for outdoor furniture, al fresco dining, barbecues or even a hot tub.
In addition, the property benefits from a sizeable side garden area offering excellent versatility and future potential. Whether landscaped into a private retreat, utilised as an additional entertaining space or explored for further extension potential (subject to the necessary planning permissions and consents), this area enhances the overall appeal and flexibility of the home.
Combining generous living space, modern presentation and a desirable location surrounded by open green spaces, this is a fantastic opportunity to acquire a home ready to move straight into.
Material Information
Council Tax Band: C
Water Supply: Direct Main Waters
Electricity Supply: National Grid
Sewerage: Standard
Heating Supply: Gas Central
Construction Materials: Brick And Block
Roof Material: Slate Tiles
Is Loft Boarded: No
Outside Space: Type - Garden
Outside Space: Orientation - SW
Outside Space: Type - Garden
Outside Space: Description - Side Garden
Parking: Parking Space Type - Driveway
Parking: Capacity - 2
All Others: Ask Agent
Key Features
Three Spacious Double Bedrooms
Quiet Private Residential Road
Driveway For Two Vehicles
Entertaining And Family-Friendly Garden
Excellent Access To Schools, Transport Links And Ormskirk
Contemporary Bathroom With Bath And Separate Shower
Well-Appointed Kitchen With Breakfast Bar
Separate Dining Room Perfect For Entertaining
Move-In Ready Family Home With Scope To Extend (STPP)
South-West Facing Garden And Extra Side Garden Retreat
Thomas Samuel- this could be yours
Situated on a quiet and private residential road on the Forest Drive development, this beautifully presented and extended three-bedroom home offers spacious accommodation, stylish interiors and a wonderful semi-rural setting surrounded by greenery.
The property enjoys a convenient location close to local amenities, reputable schools, transport links and the popular Beacon Country Park, providing excellent walking routes and open countryside views right on your doorstep.
The attractive exterior immediately catches the eye, featuring contemporary grey-framed windows, a matching front door and a driveway providing off-road parking for two vehicles.
Stepping inside, a bright and welcoming entrance hall sets the tone for the accommodation beyond. The spacious living room enjoys an abundance of natural light and provides a comfortable space to relax, with French doors opening directly onto the rear garden, creating a seamless connection between indoor and outdoor living.
To the side of the property, a thoughtfully designed extension has significantly enhanced the ground floor accommodation, creating a superb dining room ideal for both entertaining and everyday family life. Offering ample space for a large dining table and additional furnishings, this versatile room provides the perfect setting for family gatherings, dinner parties and special occasions.
Completing the ground floor is a well-appointed kitchen featuring a breakfast bar, generous worktop space and room for freestanding appliances, creating a practical and sociable hub of the home. A particularly useful under-stairs storage cupboard offers excellent storage and presents potential for conversion into a downstairs WC.
To the first floor, a generous landing leads to three well-proportioned bedrooms and a recently renovated family bathroom. The principal bedroom is bright and spacious, offering ample room for a range of bedroom furniture. The second and third bedrooms are also generously sized, providing flexible accommodation to suit a variety of needs, whether as additional bedrooms, a home office or hobby room.
The stylish family bathroom has been finished to a high standard and showcases a contemporary design throughout. Featuring modern grey wall tiling, a full-sized bath and a separate walk-in glass shower enclosure, the space offers both practicality and luxury. Thoughtfully designed with a clean and modern aesthetic, it provides the perfect place to unwind and relax.
Externally, the rear garden has been designed with both relaxation and entertaining in mind. A substantial composite decked seating area, complemented by attractive landscaped paving, provides ample space for outdoor furniture, al fresco dining, barbecues or even a hot tub.
In addition, the property benefits from a sizeable side garden area offering excellent versatility and future potential. Whether landscaped into a private retreat, utilised as an additional entertaining space or explored for further extension potential (subject to the necessary planning permissions and consents), this area enhances the overall appeal and flexibility of the home.
Combining generous living space, modern presentation and a desirable location surrounded by open green spaces, this is a fantastic opportunity to acquire a home ready to move straight into.
Material Information
Council Tax Band: C
Water Supply: Direct Main Waters
Electricity Supply: National Grid
Sewerage: Standard
Heating Supply: Gas Central
Construction Materials: Brick And Block
Roof Material: Slate Tiles
Is Loft Boarded: No
Outside Space: Type - Garden
Outside Space: Orientation - SW
Outside Space: Type - Garden
Outside Space: Description - Side Garden
Parking: Parking Space Type - Driveway
Parking: Capacity - 2
All Others: Ask Agent
What's it like to live here?
Nearby businesses open now
More properties nearby
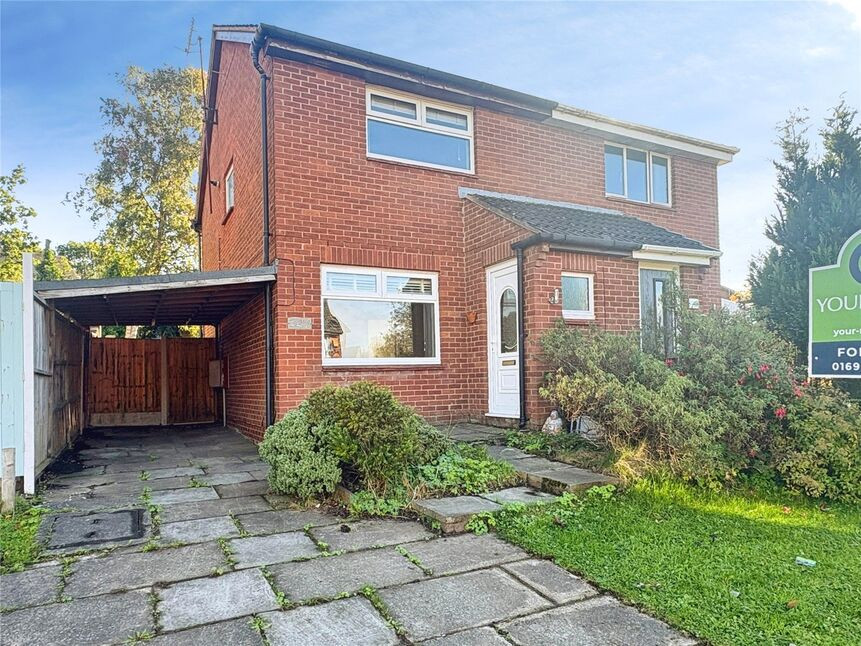
£140,000 Asking price
Foxfold, Skelmersdale, Lancashire, WN8
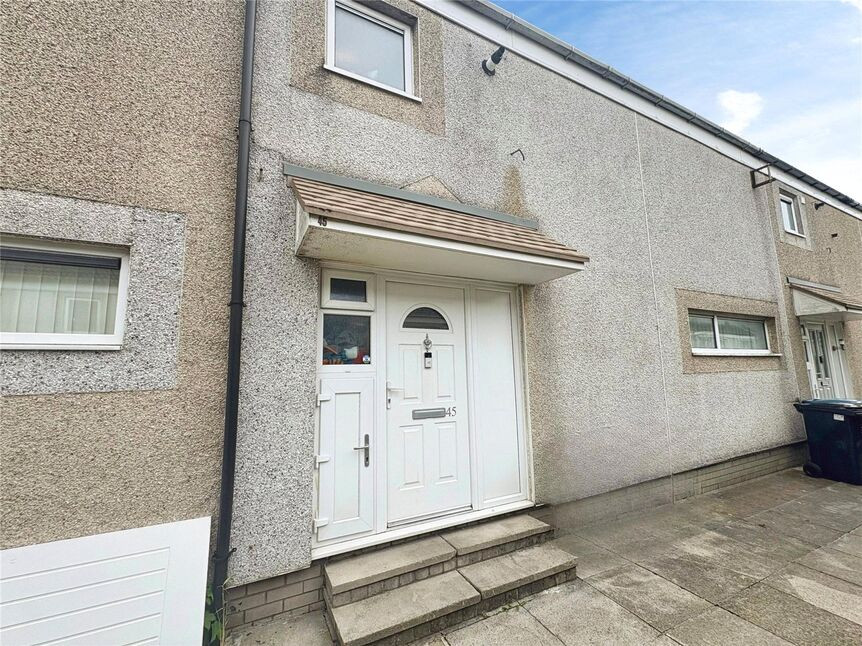
£125,000 Asking price
Falkland, Skelmersdale, Lancashire, WN8
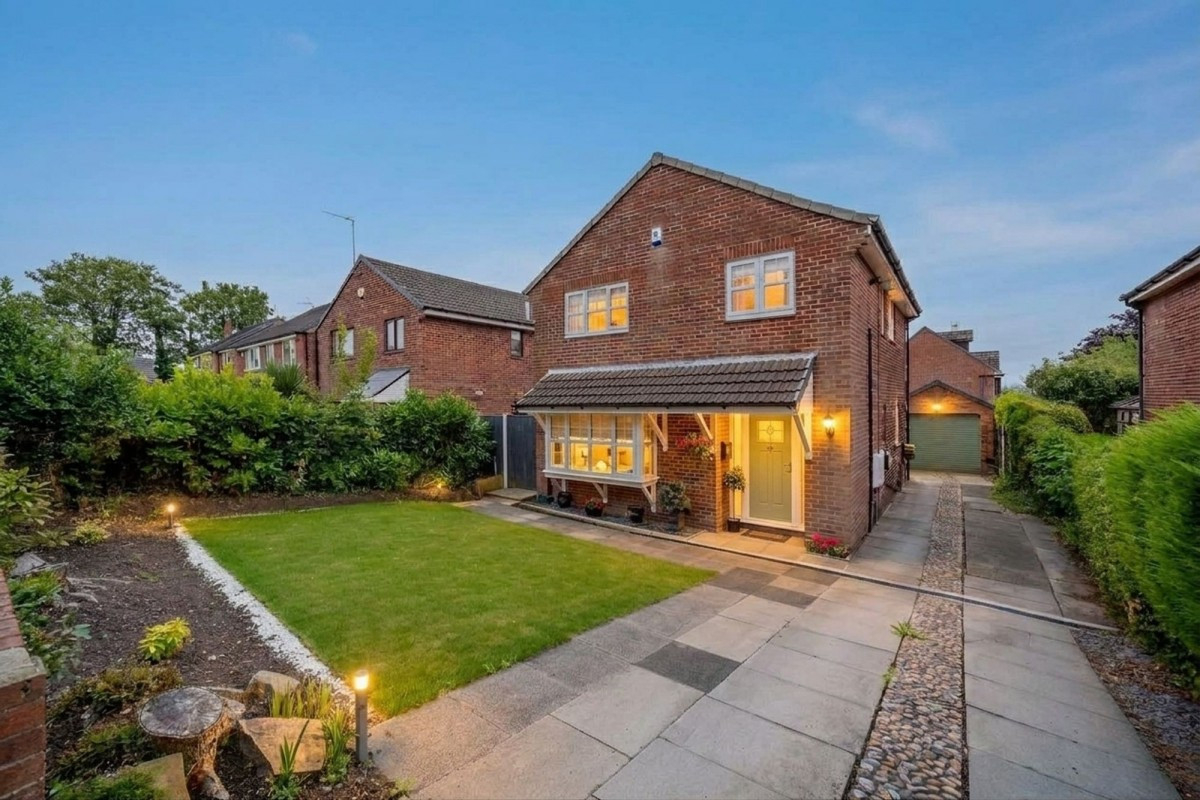
In Excess of £340,000
Elmers Green Lane, Skelmersdale, WN8
Offers in the Region Of £225,000
Comments (0)
Log in to like, comment or share to your feed.
Start the conversation about this listing.