 Available
Photo 1 of 36
£180,000Offers Over
Liverpool Road, Aughton
36 Liverpool Road, Aughton, L39 3LL
- 🏠 House
- 📋 For sale
- 🛏 2 beds
- 🛁 1 bath
- 👁 11 views
About this property
READ MOREX CLOSE
Key Features
Two Double Bedroom Terraced Home
Ideal First Time Buy
Potential Investment Opportunity
Location Ideal for Highly Regarded Schools
Off Road Parking to Rear
Potential for Additional Dwelling to Rear, Subject to Relevant Planning Approval
Double Glazing Throughout
Thomas Samuel - this could be yours
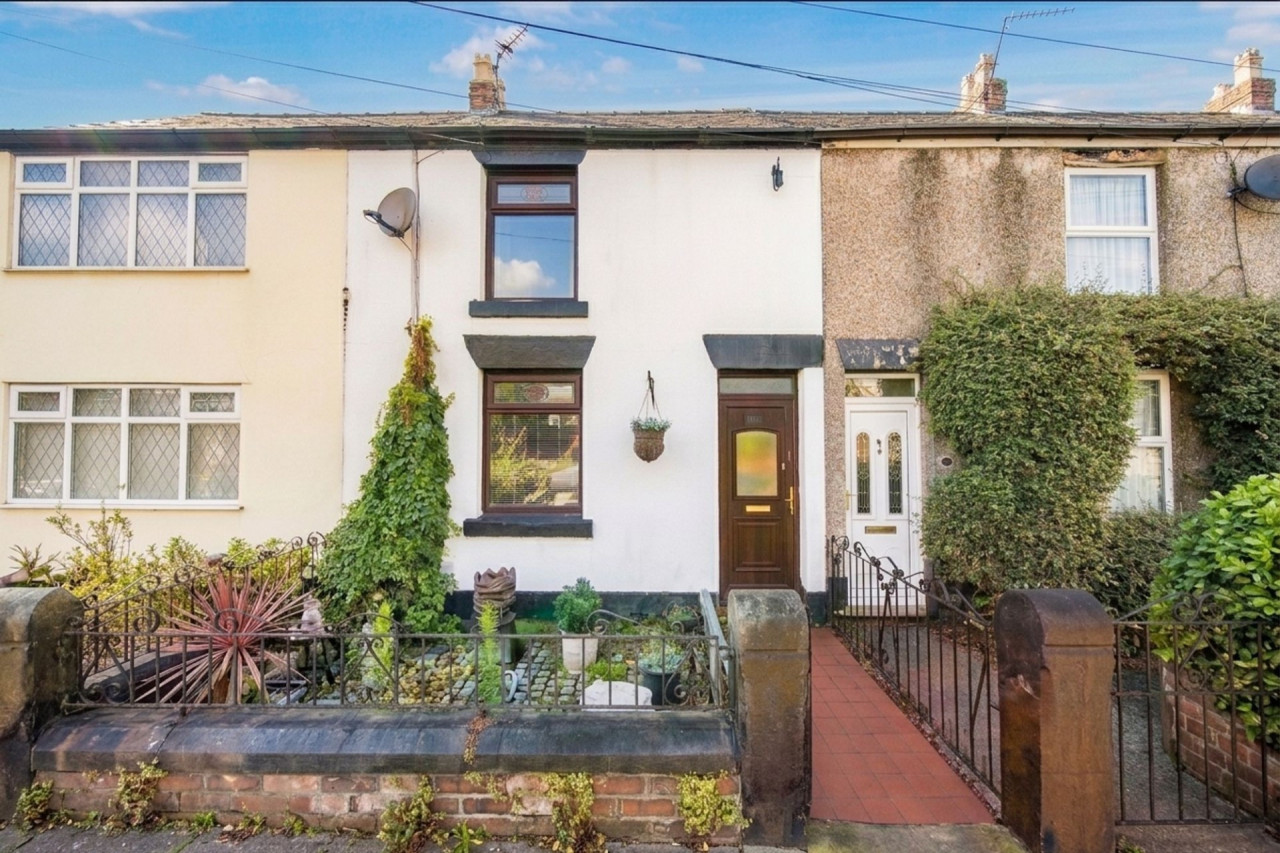
Properties at this price point in Aughton are becoming increasingly difficult to find, particularly those offering this level of potential. Requiring full renovation throughout, this two-bedroom terraced home presents an exciting opportunity for investors, developers, or buyers looking to create a home tailored entirely to their own taste and specification.
The accommodation begins with a front lounge featuring an existing chimney breast, offering excellent potential for the installation of a log burner to create a cosy focal point. Beyond is a separate dining room with stairs rising to the first floor, providing a traditional layout with scope for reconfiguration if desired.
To the rear of the property is a galley-style kitchen which leads through to a useful utility area and a generous three-piece bathroom. Whilst the property requires modernisation throughout, the layout offers excellent flexibility, including the possibility of combining the kitchen and utility spaces to create a larger open-plan kitchen overlooking the garden.
The first floor provides two well-proportioned double bedrooms, both offering excellent space and significant scope for improvement. Subject to the necessary consents, there may also be potential to extend the accommodation, further enhancing the property's appeal and long-term value.
The property benefits from double glazing throughout.
Externally, the property offers considerable potential. Immediately outside is an enclosed courtyard area which could be transformed into a private outdoor seating space. Beyond this lies a surprisingly generous rear garden which extends much further than first meets the eye, providing excellent opportunities for landscaping, outdoor entertaining, or further development. There is also potential for the construction of an additional dwelling to the rear, subject to the relevant planning permissions and approvals.
The property benefits from rear access via a shared driveway serving neighbouring properties and providing access to a communal parking area. In addition, there is a private driveway/parking area located at the rear of the property, offering dedicated off-road parking for the owner's use.
For buyers willing to roll up their sleeves, this is the kind of property that rarely comes to market in such a sought-after location. A genuine blank canvas with enormous potential, situated within one of the area's most desirable villages and offering the opportunity to create a truly special home.
Some images within this listing are digitally enhanced visualisations showing how the property could look following renovation, reconfiguration, furnishing, or decorative improvements. These images are presented side by side alongside photographs of the property's current condition for illustrative purposes only.
Material Information
Local Authority: West Lancashire County Council
Council Tax Band: B
Water Supply: Direct Main Waters
Electricity Supply: National Grid
Sewerage: Standard
Construction Materials: Brick And Block
Is Loft Boarded: No
Outside Space: Type - Garden
Outside Space: Orientation - SE
Parking: Parking Space Type - Off Street
Parking: Parking Space Type - On Street
Parking: Capacity - 1
Parking: Parking Space Type - Driveway
Parking: Capacity - 1
All Others: Ask Agent
Key Features
Two Double Bedroom Terraced Home
Ideal First Time Buy
Potential Investment Opportunity
Location Ideal for Highly Regarded Schools
Off Road Parking to Rear
Potential for Additional Dwelling to Rear, Subject to Relevant Planning Approval
Double Glazing Throughout
Thomas Samuel - this could be yours
Properties at this price point in Aughton are becoming increasingly difficult to find, particularly those offering this level of potential. Requiring full renovation throughout, this two-bedroom terraced home presents an exciting opportunity for investors, developers, or buyers looking to create a home tailored entirely to their own taste and specification.
The accommodation begins with a front lounge featuring an existing chimney breast, offering excellent potential for the installation of a log burner to create a cosy focal point. Beyond is a separate dining room with stairs rising to the first floor, providing a traditional layout with scope for reconfiguration if desired.
To the rear of the property is a galley-style kitchen which leads through to a useful utility area and a generous three-piece bathroom. Whilst the property requires modernisation throughout, the layout offers excellent flexibility, including the possibility of combining the kitchen and utility spaces to create a larger open-plan kitchen overlooking the garden.
The first floor provides two well-proportioned double bedrooms, both offering excellent space and significant scope for improvement. Subject to the necessary consents, there may also be potential to extend the accommodation, further enhancing the property's appeal and long-term value.
The property benefits from double glazing throughout.
Externally, the property offers considerable potential. Immediately outside is an enclosed courtyard area which could be transformed into a private outdoor seating space. Beyond this lies a surprisingly generous rear garden which extends much further than first meets the eye, providing excellent opportunities for landscaping, outdoor entertaining, or further development. There is also potential for the construction of an additional dwelling to the rear, subject to the relevant planning permissions and approvals.
The property benefits from rear access via a shared driveway serving neighbouring properties and providing access to a communal parking area. In addition, there is a private driveway/parking area located at the rear of the property, offering dedicated off-road parking for the owner's use.
For buyers willing to roll up their sleeves, this is the kind of property that rarely comes to market in such a sought-after location. A genuine blank canvas with enormous potential, situated within one of the area's most desirable villages and offering the opportunity to create a truly special home.
Some images within this listing are digitally enhanced visualisations showing how the property could look following renovation, reconfiguration, furnishing, or decorative improvements. These images are presented side by side alongside photographs of the property's current condition for illustrative purposes only.
Material Information
Local Authority: West Lancashire County Council
Council Tax Band: B
Water Supply: Direct Main Waters
Electricity Supply: National Grid
Sewerage: Standard
Construction Materials: Brick And Block
Is Loft Boarded: No
Outside Space: Type - Garden
Outside Space: Orientation - SE
Parking: Parking Space Type - Off Street
Parking: Parking Space Type - On Street
Parking: Capacity - 1
Parking: Parking Space Type - Driveway
Parking: Capacity - 1
All Others: Ask Agent
What's it like to live here?
Nearby businesses open now
More properties nearby
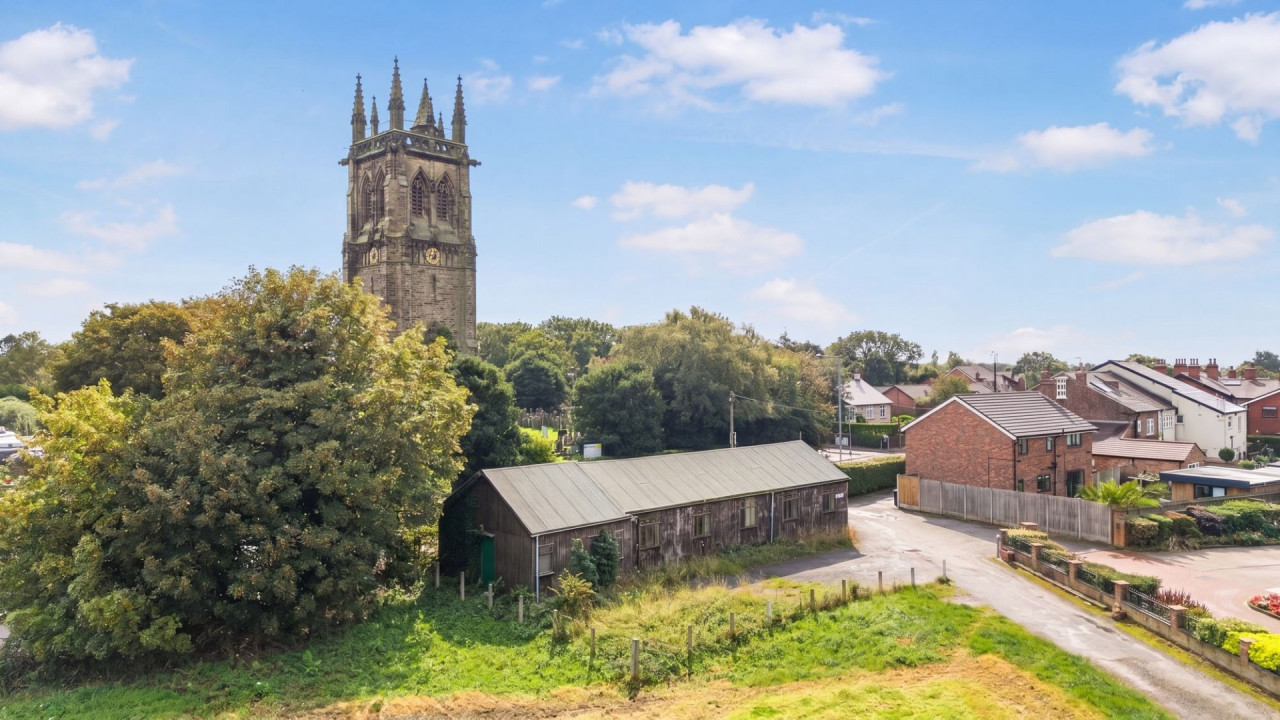
£175,000
Liverpool Road, Aughton
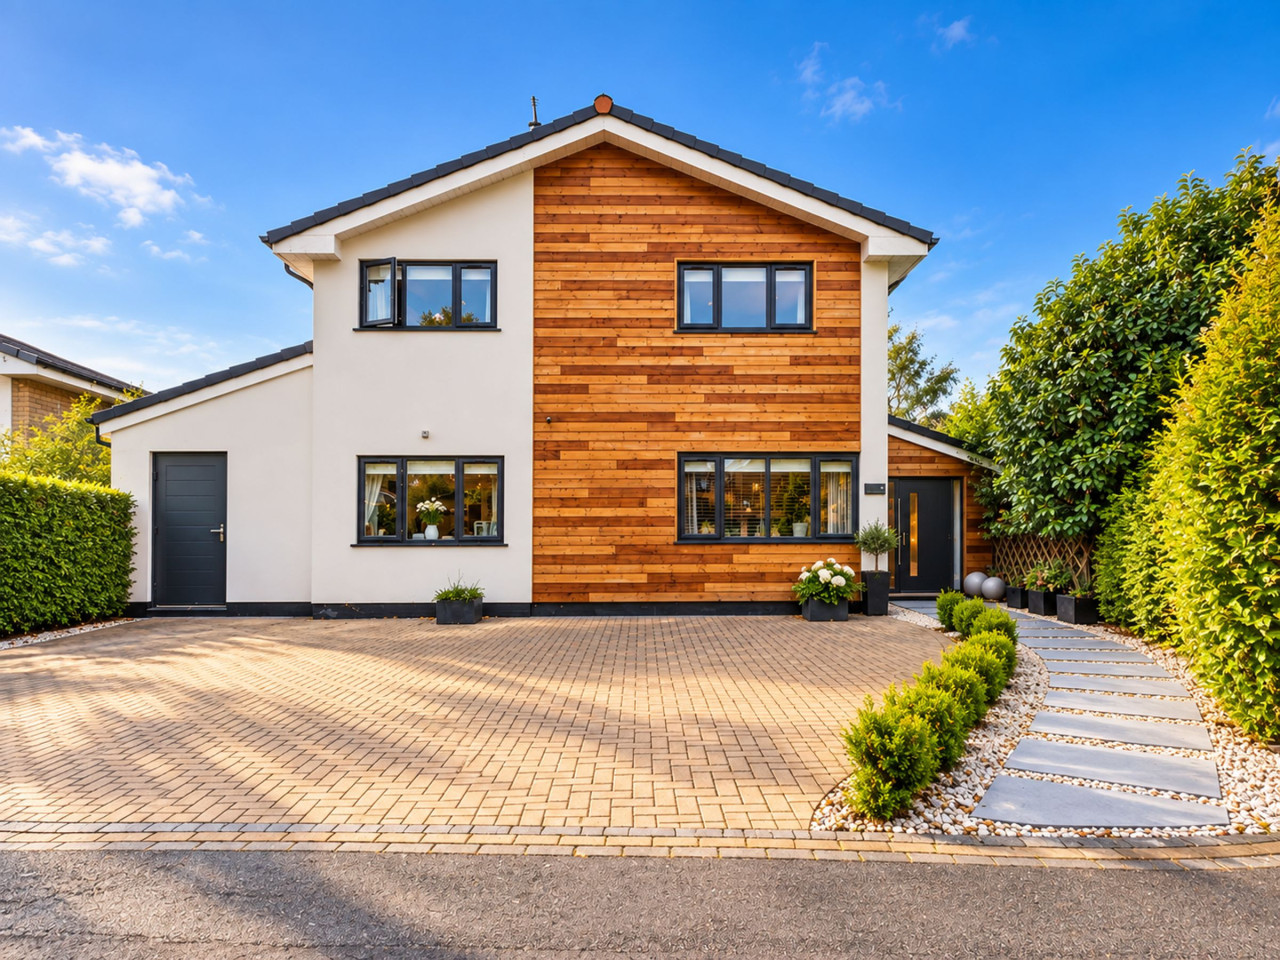
Offers in Region of £575,000
The Paddock, Aughton, L39
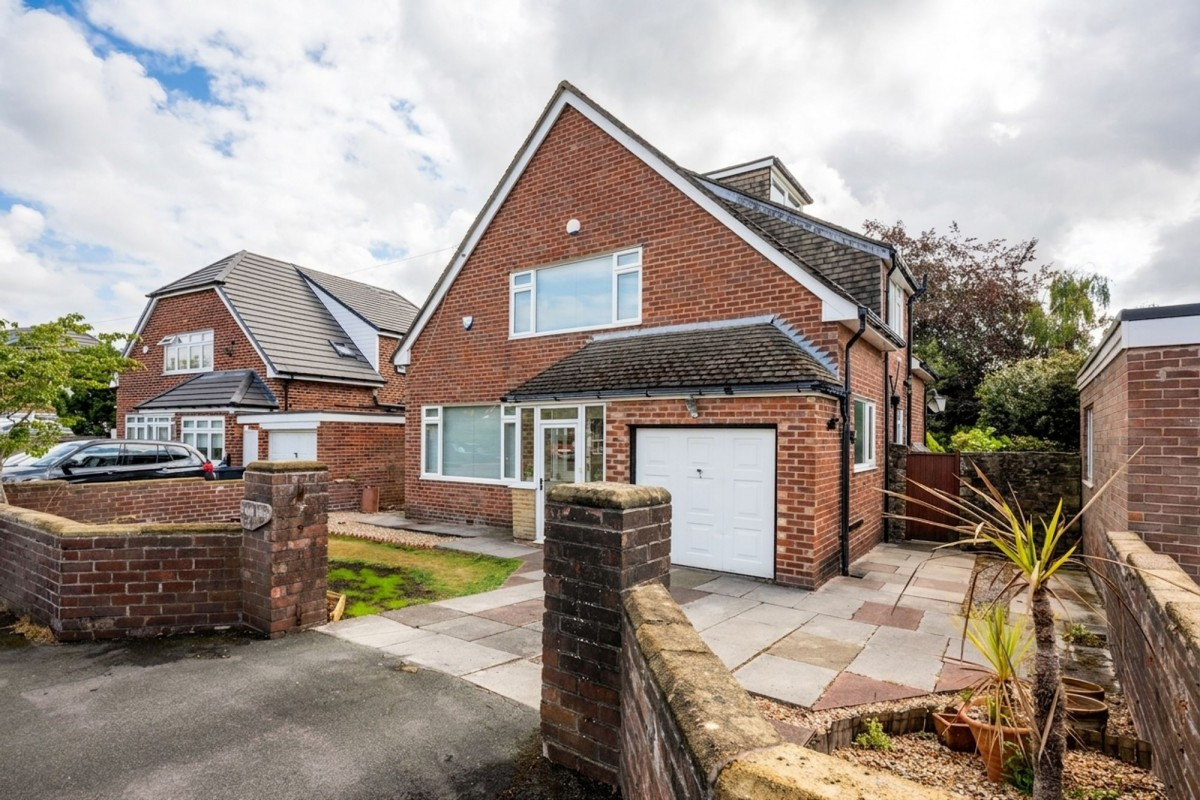
In Excess of £525,000
Tarn Brow, Ormskirk, L39
Guide Price £535,000




Comments (0)
Log in to like, comment or share to your feed.
Start the conversation about this listing.