 Available
Photo 1 of 43
£450,000Offers Over
Smithy Lane, Aughton
22 Smithy Lane, Aughton, L39 6SS
- 🏠 House
- 📋 For sale
- 🛏 3 beds
- 🛁 2 baths
- 👁 4 views
About this property
READ MOREX CLOSE
Key Features
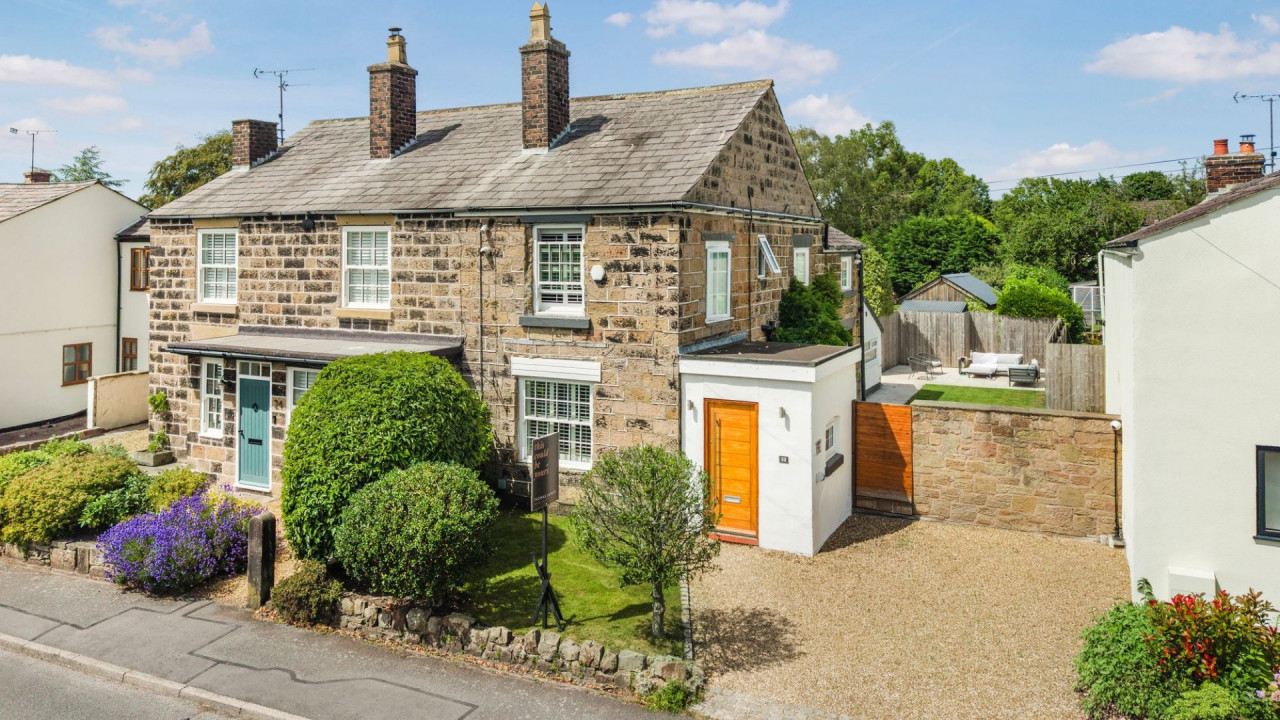
Beautifully Renovated Three-Bedroom Home In Sought-After Aughton Village
Private Driveway Providing Convenient Off-Road Parking
Stunning Open-Plan Kitchen And Dining Area
Large Bi-folding Doors Opening Onto Rear Garden
Three Double Bedrooms Offering Flexible Living Space
Generous Low-Maintenance Rear Garden Perfect For Outdoor Entertaining And Relaxation
Located Close To Excellent Schools, Amenities, And Transport Links
Convenient Ground Floor Family Bathroom With Bath And Built-In Storage
Thomas Samuel - this could be yours
Beautifully renovated throughout, this gorgeous three-bedroom home is completely turnkey and ready for its next owners to move straight in and enjoy.
From the moment you arrive, it's clear this property has been thoughtfully updated, blending character and charm with stylish modern living. The standout feature is undoubtedly the stunning open-plan kitchen diner, creating a fantastic social space for everyday family life and entertaining alike. The contemporary kitchen is centred around a sleek island with integrated hob, complemented by quality fitted appliances, generous worktop space and modern finishes throughout.
To the rear, large bi-folding doors open directly onto the garden, allowing natural light to pour into the living space and creating a seamless connection between indoors and out.
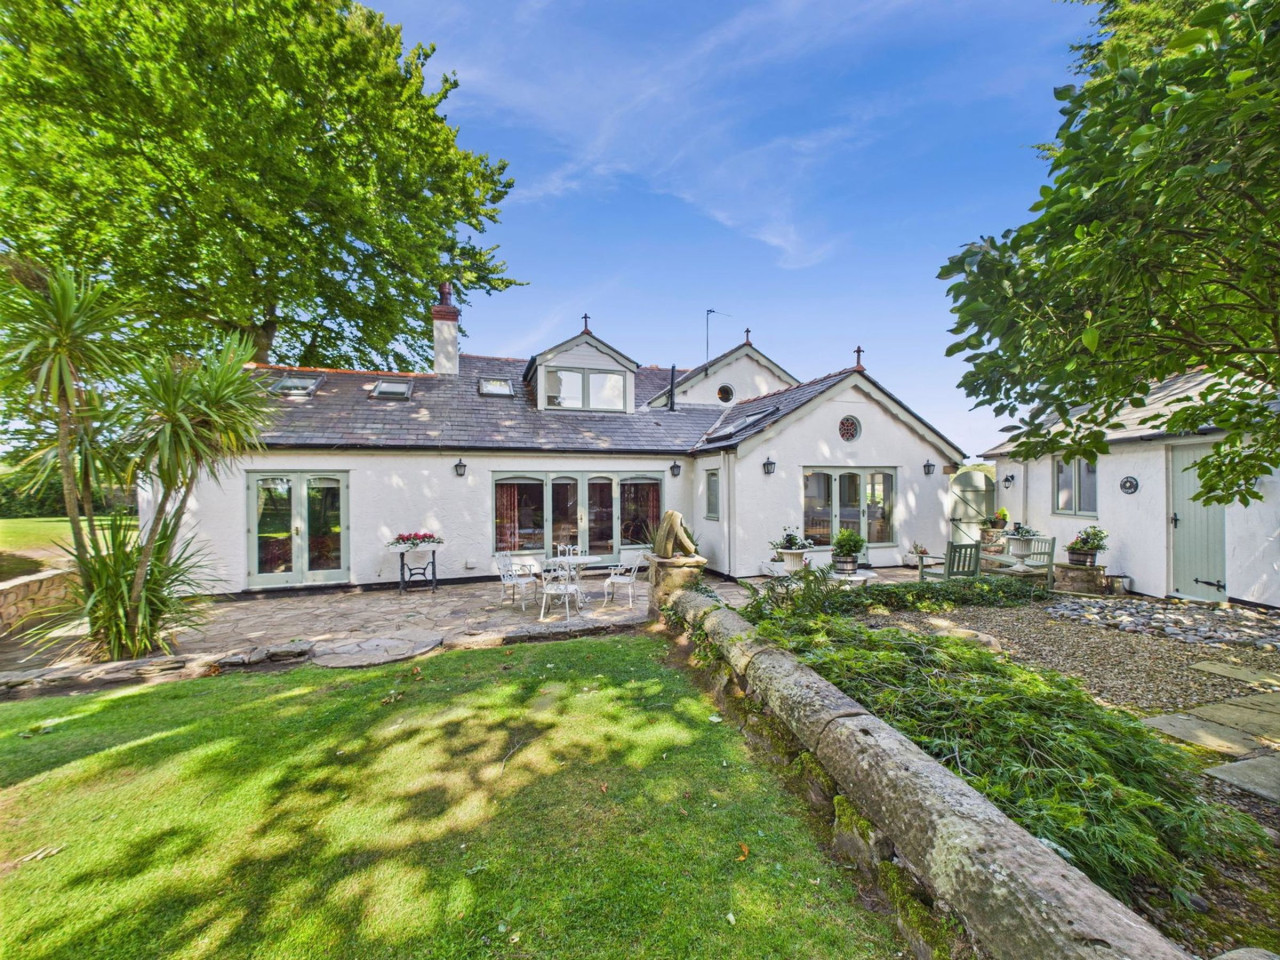
The rear garden has been designed for easy enjoyment, with a generous patio seating area and dedicated BBQ space, making it the perfect setting for summer gatherings, entertaining friends or simply relaxing at the end of the day.
The attention to detail continues into the bathrooms, both of which have been finished in a contemporary style with striking black fixtures and fittings that create a luxury hotel-inspired feel. The family bathroom features sleek anthracite gloss fitted storage, offering both practicality and a clean modern aesthetic, while the stylish upstairs shower room continues the same high-end design theme with contemporary finishes and black detailing throughout.
Upstairs, there are three well-proportioned bedrooms offering flexibility for a variety of lifestyles. The third bedroom is currently utilised as a dressing room but would work equally well as a home office, nursery, hobby room or guest bedroom.
Situated in one of Aughton's most sought-after locations, this home enjoys all the benefits of village living, with excellent schools, local amenities, beautiful countryside surroundings and convenient transport links all within easy reach.
Stylish, modern and beautifully presented from top to bottom, this is a home where all the hard work has already been done. Simply unpack, settle in and enjoy everything this fantastic property has to offer.
A truly turnkey home in a highly desirable village setting
Material Information
Council Tax Band: D
Water Supply: Direct Main Waters
Electricity Supply: National Grid
Sewerage: Standard
Heating Supply: Gas Central
Construction Materials: Stone Built
Roof Material: Slate Tiles
Is Loft Boarded: Partially
Outside Space: Type - Garden
Parking: Parking Space Type - Driveway
Parking: Capacity - 1
Parking: Parking Space Type - On Street
All Others: Ask Agent
Key Features
Beautifully Renovated Three-Bedroom Home In Sought-After Aughton Village
Private Driveway Providing Convenient Off-Road Parking
Stunning Open-Plan Kitchen And Dining Area
Large Bi-folding Doors Opening Onto Rear Garden
Three Double Bedrooms Offering Flexible Living Space
Generous Low-Maintenance Rear Garden Perfect For Outdoor Entertaining And Relaxation
Located Close To Excellent Schools, Amenities, And Transport Links
Convenient Ground Floor Family Bathroom With Bath And Built-In Storage
Thomas Samuel - this could be yours
Beautifully renovated throughout, this gorgeous three-bedroom home is completely turnkey and ready for its next owners to move straight in and enjoy.
From the moment you arrive, it's clear this property has been thoughtfully updated, blending character and charm with stylish modern living. The standout feature is undoubtedly the stunning open-plan kitchen diner, creating a fantastic social space for everyday family life and entertaining alike. The contemporary kitchen is centred around a sleek island with integrated hob, complemented by quality fitted appliances, generous worktop space and modern finishes throughout.
To the rear, large bi-folding doors open directly onto the garden, allowing natural light to pour into the living space and creating a seamless connection between indoors and out.
The rear garden has been designed for easy enjoyment, with a generous patio seating area and dedicated BBQ space, making it the perfect setting for summer gatherings, entertaining friends or simply relaxing at the end of the day.
The attention to detail continues into the bathrooms, both of which have been finished in a contemporary style with striking black fixtures and fittings that create a luxury hotel-inspired feel. The family bathroom features sleek anthracite gloss fitted storage, offering both practicality and a clean modern aesthetic, while the stylish upstairs shower room continues the same high-end design theme with contemporary finishes and black detailing throughout.
Upstairs, there are three well-proportioned bedrooms offering flexibility for a variety of lifestyles. The third bedroom is currently utilised as a dressing room but would work equally well as a home office, nursery, hobby room or guest bedroom.
Situated in one of Aughton's most sought-after locations, this home enjoys all the benefits of village living, with excellent schools, local amenities, beautiful countryside surroundings and convenient transport links all within easy reach.
Stylish, modern and beautifully presented from top to bottom, this is a home where all the hard work has already been done. Simply unpack, settle in and enjoy everything this fantastic property has to offer.
A truly turnkey home in a highly desirable village setting
Material Information
Council Tax Band: D
Water Supply: Direct Main Waters
Electricity Supply: National Grid
Sewerage: Standard
Heating Supply: Gas Central
Construction Materials: Stone Built
Roof Material: Slate Tiles
Is Loft Boarded: Partially
Outside Space: Type - Garden
Parking: Parking Space Type - Driveway
Parking: Capacity - 1
Parking: Parking Space Type - On Street
All Others: Ask Agent
What's it like to live here?
Nearby businesses open now
More properties nearby
£600,000
Brookfield Lane, Aughton, L39
£645,000
Brookfield Lane, Aughton, L39
Guide Price £670,000
St. Michael Road, Aughton, L39
Guide Price £899,950




Comments (0)
Log in to like, comment or share to your feed.
Start the conversation about this listing.