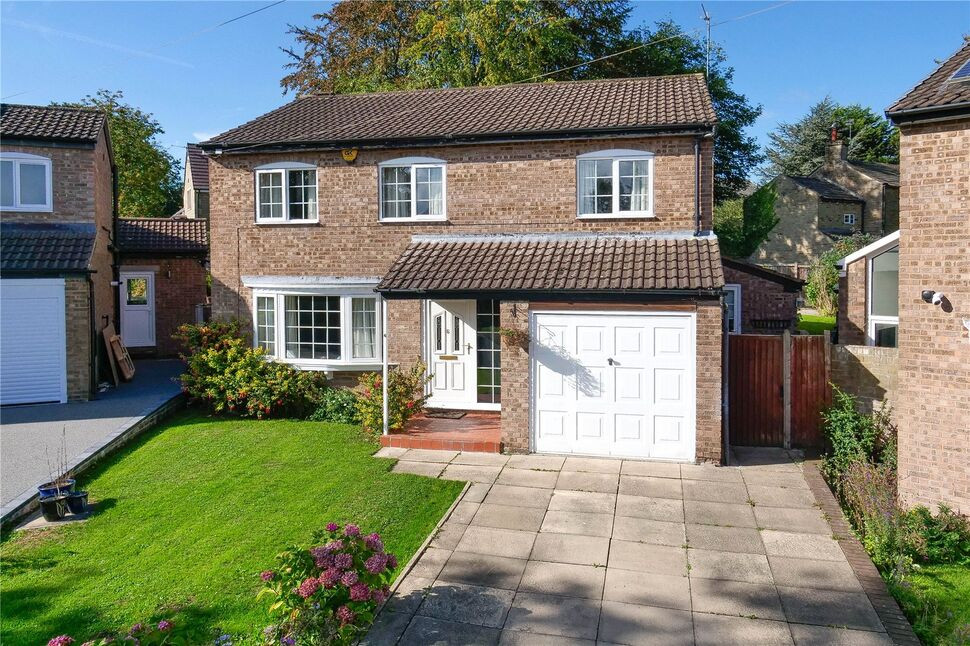
 Available
Photo 1 of 24
£475,000 Asking price
Acrehowe Rise, Baildon, West Yorkshire, BD17
Acrehowe Rise, West Yorkshire, Baildon, BD17
- 🏠 House
- 📋 For sale
- 🛏 4 beds
- 🛁 1 bath
- 👁 3 views
About this property
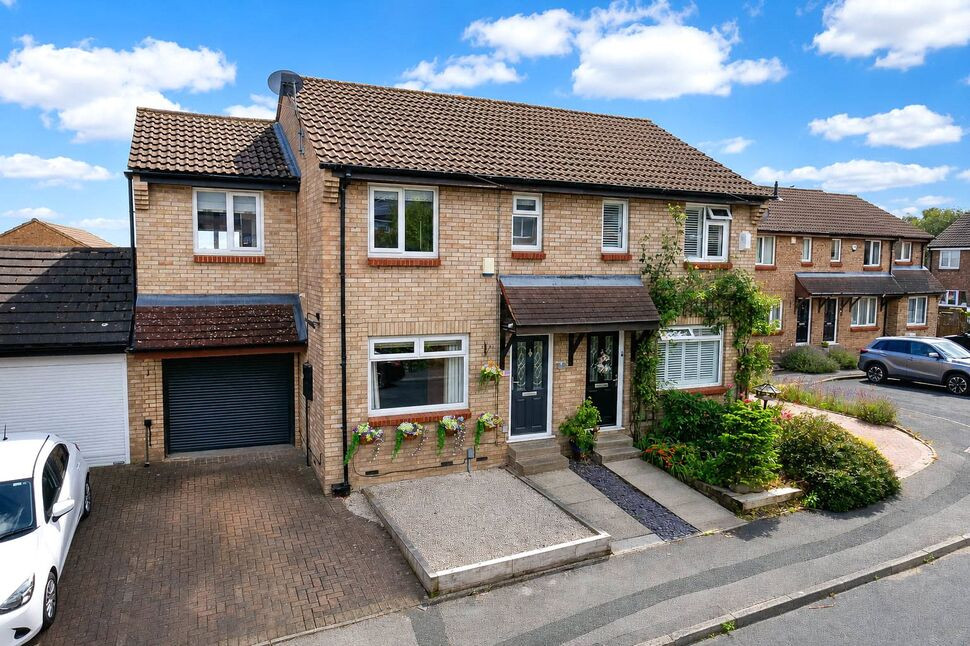
Early viewing is highly recommended to fully appreciate this beautifully extended four-bedroom detached family home, ideally positioned within a pleasant and sought-after cul-de-sac. The property occupies an impressive garden plot and enjoys a particularly convenient location, with Baildon village centre within easy walking distance via Ladderbanks Lane. The property is also ideally placed for the highly regarded Church of England primary school and Baildon train station, providing excellent access for families and commuters alike. The well presented accommodation briefly comprises an entrance hallway, separate WC, spacious living room, and an impressive sitting/dining room extension with patio doors opening onto the rear garden. There is also a modern fitted kitchen, together with a useful side utility room/porch. To the first floor are four generously proportioned bedrooms and a stylish modern bathroom, fitted with both a bath and separate walk-in shower. The property benefits from gas-fired central heating and double glazing. Externally, the front of the property features a double-width driveway providing access to the single garage, together with a lawned garden and well-maintained planted borders. To the rear is a beautiful, enclosed garden featuring a formal lawn, paved patio area and gated access onto Ladderbanks Lane, providing a pleasant and convenient route to Baildon village centre.
Directions
From the roundabout in the centre of Baildon proceed down Browgate. At Threshfield Crossroads turn left, just before the Post office into Station Road and continue along and over the railway bridge. Turn left into Langley Lane. Follow the road round for approximately 1/2 mile and take the final left into Acrehowe Rise where the property is located on the right hand side.
Living Room
21'10" x 11'9" (6.66m x 3.58m)
Dining Room / sitting room
5m x 2.96m extends to 4.79m max
Kitchen
14'7" x 7'2" (4.44m x 2.18m)
Utility Room / Porch
9'2" x 5'8" (2.79m x 1.73m)
Bedroom 1
15'1" x 11'3" (4.61m x 3.42m)
Bedroom 2
11'10" x 10'3" (3.61m x 3.13m)
Bedroom 3
11'3" x 8'4" (3.44m x 2.53m)
Bedroom 4
7'5" x 7'3" (2.25m x 2.22m)
Garage
16'5" x 8'0" (5.01m x 2.44m)
Read full description
Directions
From the roundabout in the centre of Baildon proceed down Browgate. At Threshfield Crossroads turn left, just before the Post office into Station Road and continue along and over the railway bridge. Turn left into Langley Lane. Follow the road round for approximately 1/2 mile and take the final left into Acrehowe Rise where the property is located on the right hand side.
Living Room
21'10" x 11'9" (6.66m x 3.58m)
Dining Room / sitting room
5m x 2.96m extends to 4.79m max
Kitchen
14'7" x 7'2" (4.44m x 2.18m)
Utility Room / Porch
9'2" x 5'8" (2.79m x 1.73m)
Bedroom 1
15'1" x 11'3" (4.61m x 3.42m)
Bedroom 2
11'10" x 10'3" (3.61m x 3.13m)
Bedroom 3
11'3" x 8'4" (3.44m x 2.53m)
Bedroom 4
7'5" x 7'3" (2.25m x 2.22m)
Garage
16'5" x 8'0" (5.01m x 2.44m)
Read full description
What's it like to live here?
Nearby businesses open now
More properties nearby
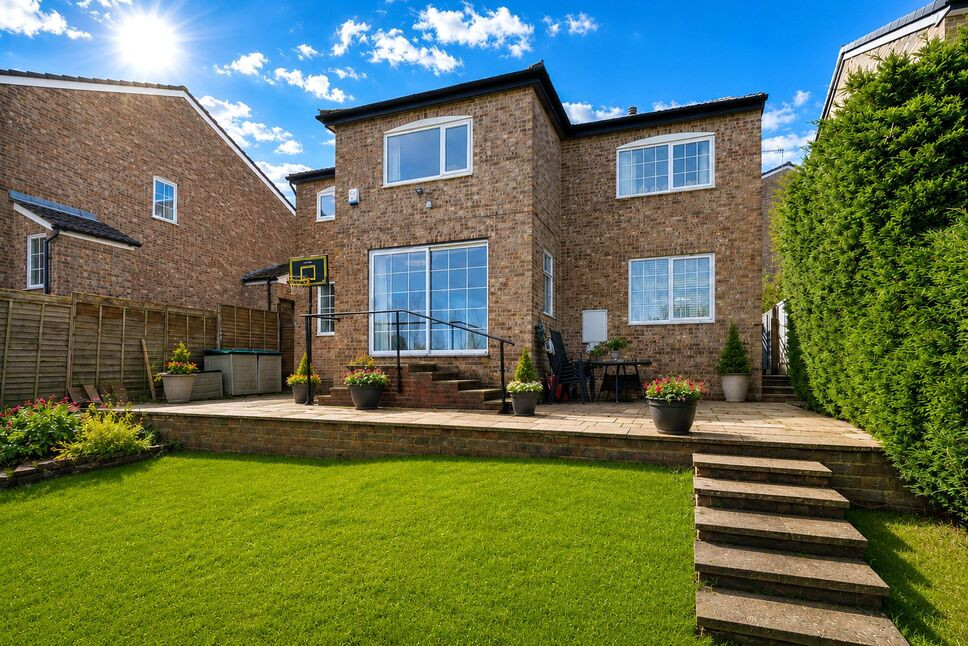
£375,000 Asking price
Hayfield Close, Baildon, West Yorkshire, BD17
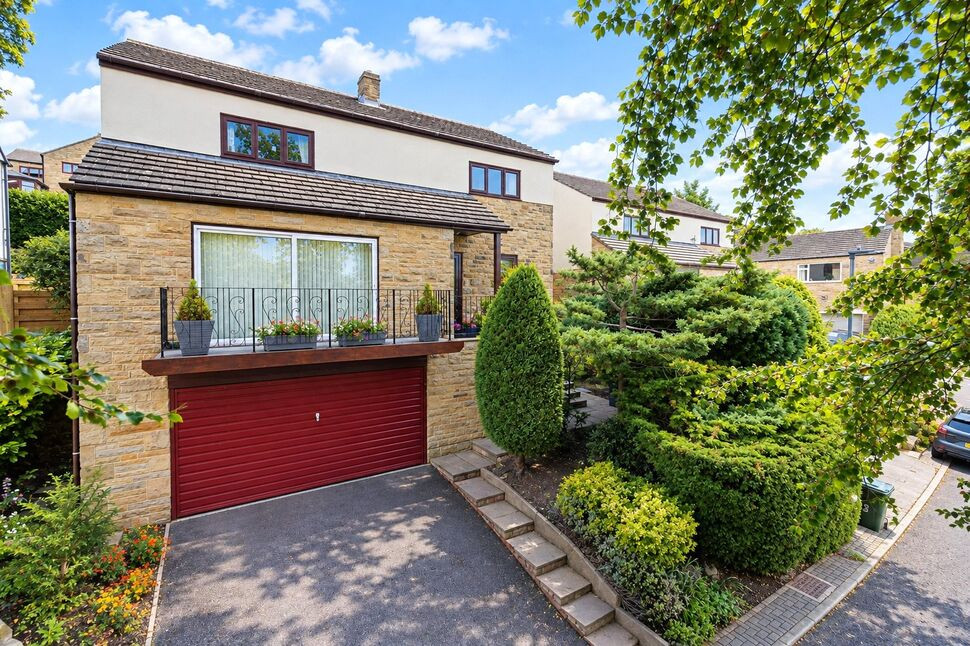
£520,000 Asking price
The Beeches, Baildon, West Yorkshire, BD17
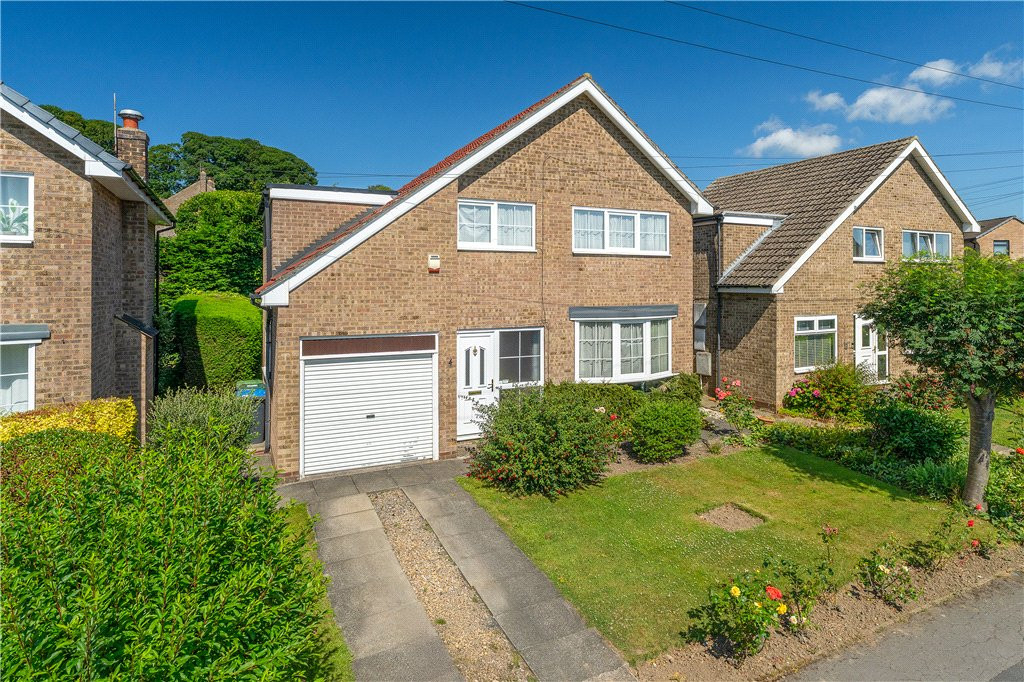
Guide Price £350,000
Garsdale Crescent, Baildon, Shipley, West Yorkshire, BD17
£289,950 Asking price
Comments (0)
Log in to like, comment or share to your feed.
Start the conversation about this listing.