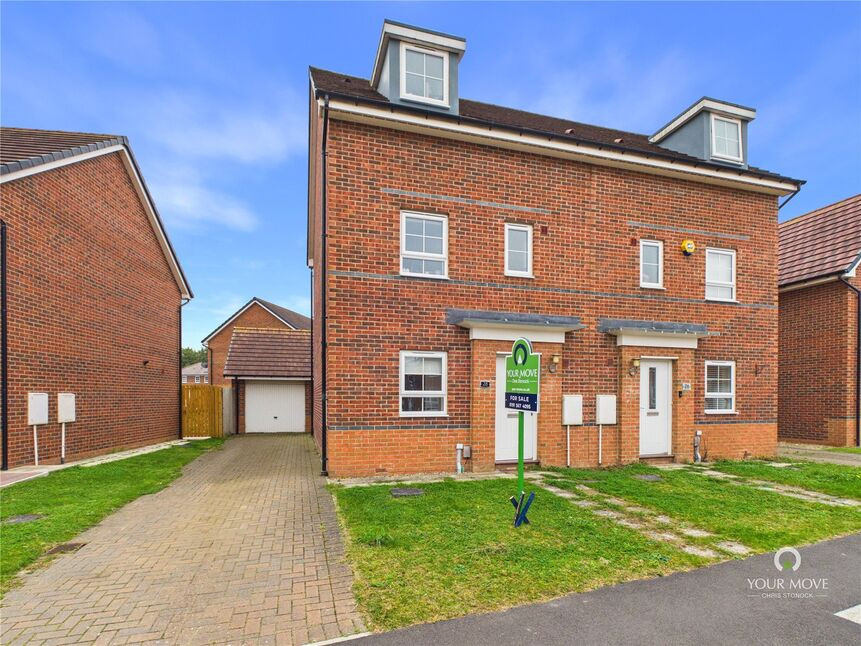
 Available
Photo 1 of 13
£250,000 Asking price
Adair Way, Hebburn, Tyne and Wear, NE31
Adair Way, Tyne and Wear, Hebburn, NE31
- 🏠 House
- 📋 For sale
- 🛏 4 beds
- 🛁 1 bath
- 👁 9 views
About this property
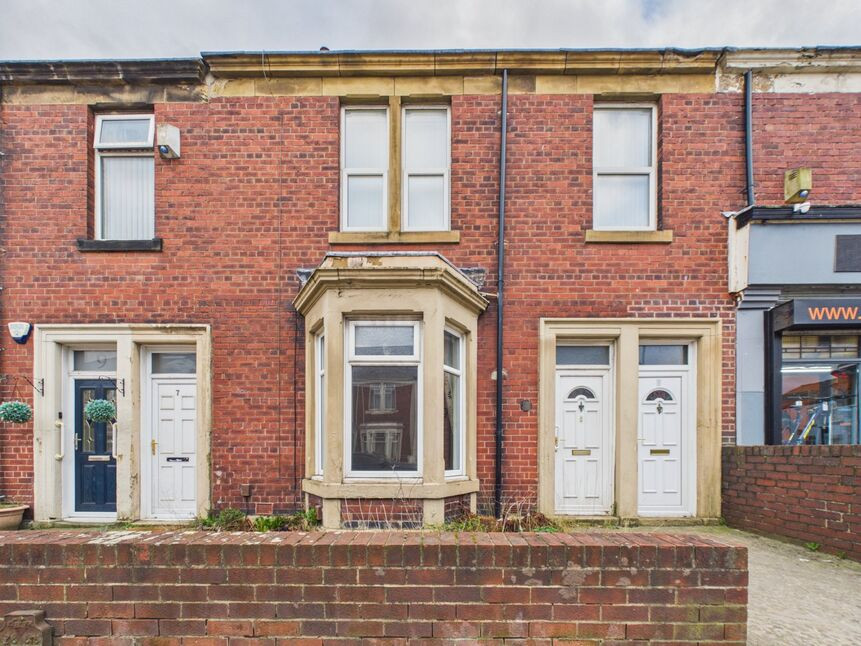
Well presented four bedroom semi detached home situated on Adair Way in Hebburn. Offering well proportioned accommodation arranged over three floors, this attractive property is ideally suited to families looking for a spacious and versatile home. The property benefits from a breakfasting kitchen, ground floor WC, lounge with patio doors opening onto the rear garden, master bedroom with dressing area and en suite, driveway and garage.
The property is entered via an entrance hall providing access to the principal ground floor accommodation. The breakfasting kitchen is fitted with a range of wall and base units providing useful storage and preparation space, with room for a breakfast table and chairs. The lounge is a comfortable reception room with patio doors providing direct access onto the enclosed rear garden, allowing plenty of natural light into the room and creating a pleasant connection between the indoor and outdoor spaces. A ground floor WC completes the accommodation on this level.
To the first floor there are three well proportioned bedrooms, providing flexible accommodation for family members, guests or home working.
The family bathroom is conveniently positioned on this floor.
The second floor is dedicated to the master bedroom suite, offering an excellent degree of privacy. The master bedroom benefits from a dressing area and a modern en suite shower room, creating a useful principal suite with additional storage and changing space.
Externally, the property benefits from a driveway providing off street parking and access to the garage. To the rear is an enclosed garden, predominantly laid to lawn with a small patio area, providing a pleasant outdoor space for relaxing or entertaining and making it particularly suitable for families.
Lounge
12'9" x 14'10" (3.89m x 4.52m)
Kitchen
13'7" x 8'0" (4.14m x 2.44m)
WC
5'6" x 2'10" (1.68m x 0.86m)
Bedroom 2
14'3" x 8'4" (4.34m x 2.54m)
Bedroom 3
11'11" x 8'4" (3.63m x 2.54m)
Bedroom 4
8'12" x 6'3" (2.74m x 1.90m)
Bathroom
6'9" x 6'2" (2.06m x 1.88m)
Bedroom 1
23'1" x 11'3" (7.04m x 3.43m)
En-Suite
8'0" x 6'4" (2.44m x 1.93m)
Read full description
The property is entered via an entrance hall providing access to the principal ground floor accommodation. The breakfasting kitchen is fitted with a range of wall and base units providing useful storage and preparation space, with room for a breakfast table and chairs. The lounge is a comfortable reception room with patio doors providing direct access onto the enclosed rear garden, allowing plenty of natural light into the room and creating a pleasant connection between the indoor and outdoor spaces. A ground floor WC completes the accommodation on this level.
To the first floor there are three well proportioned bedrooms, providing flexible accommodation for family members, guests or home working.
The family bathroom is conveniently positioned on this floor.
The second floor is dedicated to the master bedroom suite, offering an excellent degree of privacy. The master bedroom benefits from a dressing area and a modern en suite shower room, creating a useful principal suite with additional storage and changing space.
Externally, the property benefits from a driveway providing off street parking and access to the garage. To the rear is an enclosed garden, predominantly laid to lawn with a small patio area, providing a pleasant outdoor space for relaxing or entertaining and making it particularly suitable for families.
Lounge
12'9" x 14'10" (3.89m x 4.52m)
Kitchen
13'7" x 8'0" (4.14m x 2.44m)
WC
5'6" x 2'10" (1.68m x 0.86m)
Bedroom 2
14'3" x 8'4" (4.34m x 2.54m)
Bedroom 3
11'11" x 8'4" (3.63m x 2.54m)
Bedroom 4
8'12" x 6'3" (2.74m x 1.90m)
Bathroom
6'9" x 6'2" (2.06m x 1.88m)
Bedroom 1
23'1" x 11'3" (7.04m x 3.43m)
En-Suite
8'0" x 6'4" (2.44m x 1.93m)
Read full description
What's it like to live here?
Nearby businesses open now
More properties nearby
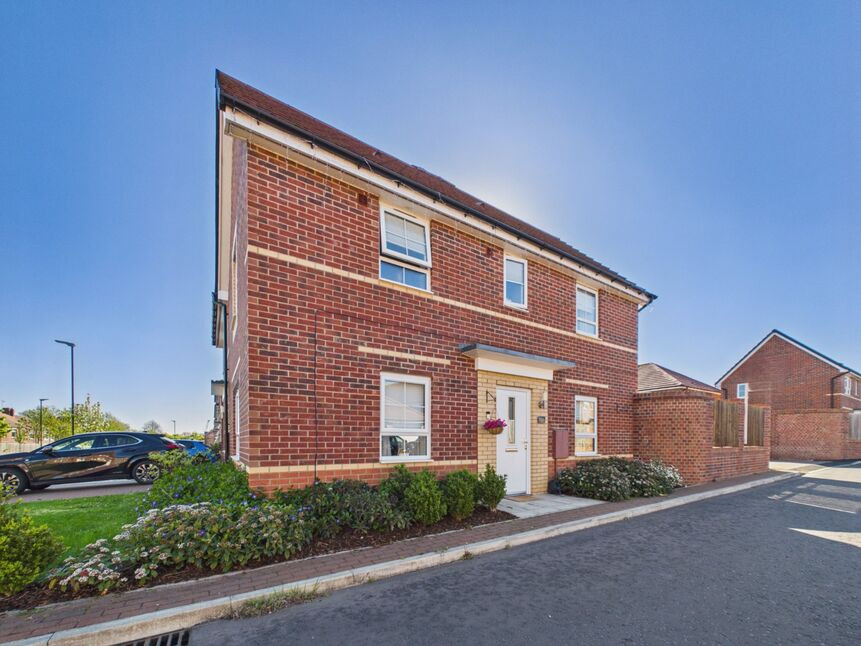
£225,000 Offers over
Adair Way, Tyne And Wear, NE31
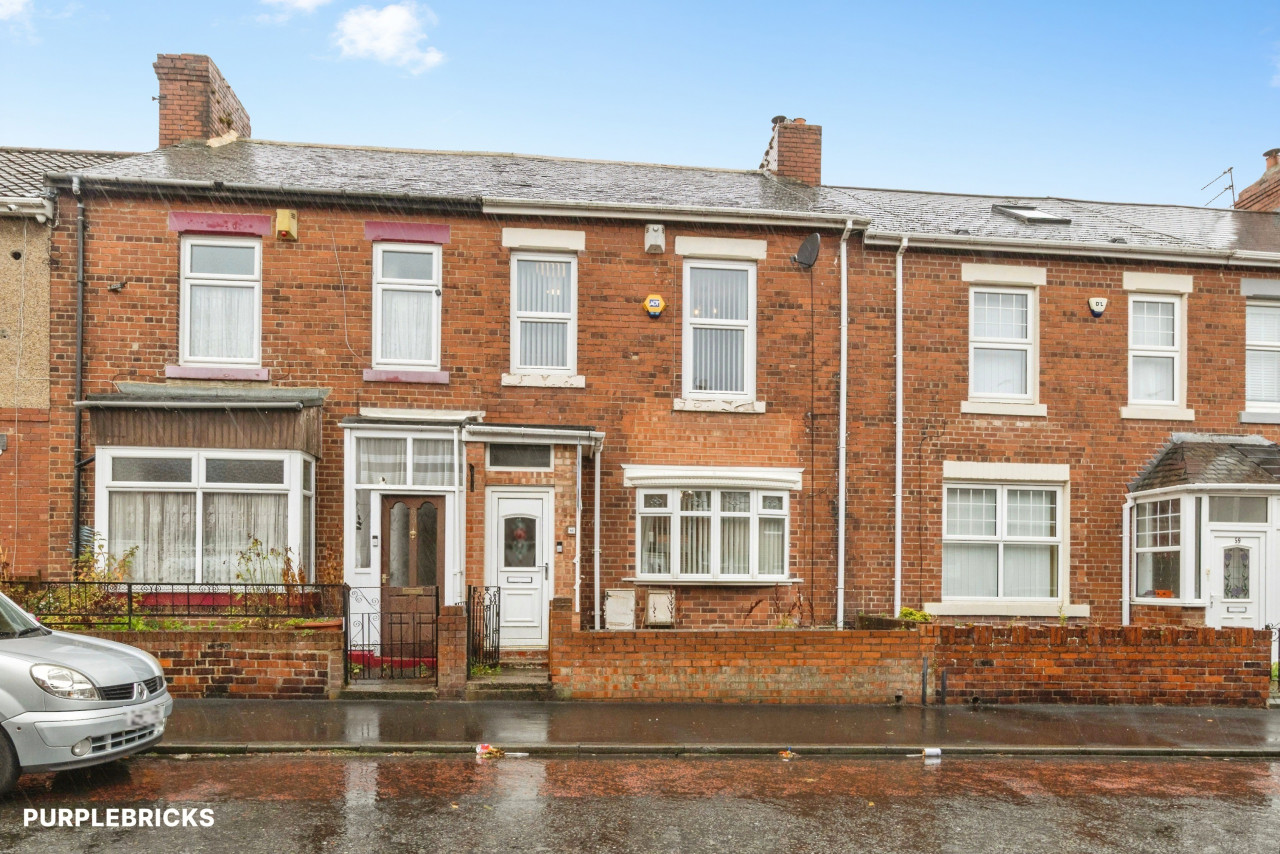
£22,500 Guide price
Comments (0)
Log in to like, comment or share to your feed.
Start the conversation about this listing.