 Available
Photo 1 of 8
£230,000 Asking price
Affleck Avenue, Radcliffe, Greater Manchester, M26
Affleck Avenue, Greater Manchester, Radcliffe, M26
- 🏠 Bungalow
- 📋 For sale
- 🛏 2 beds
- 🛁 1 bath
- 👁 9 views
About this property
EPC - D
LEASEHOLD
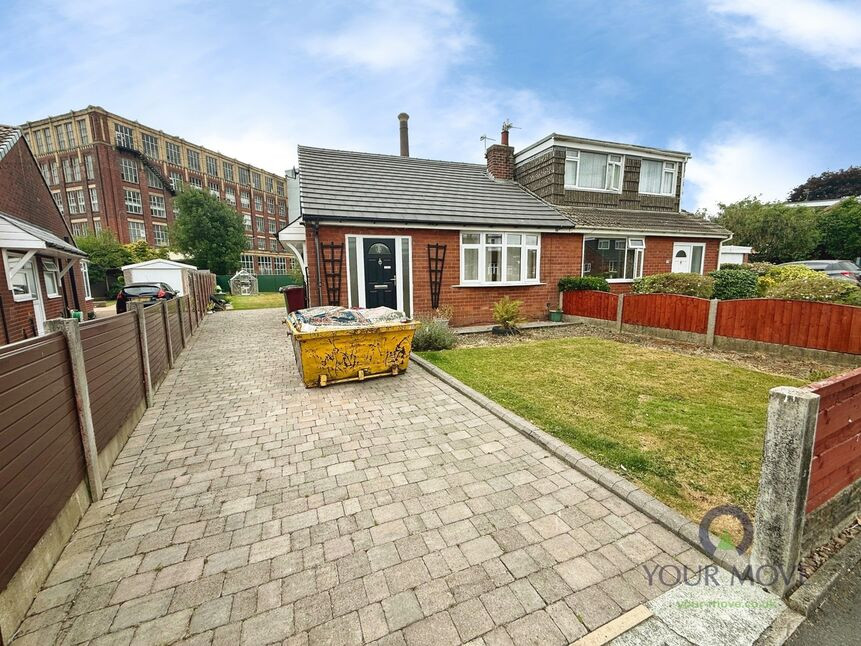
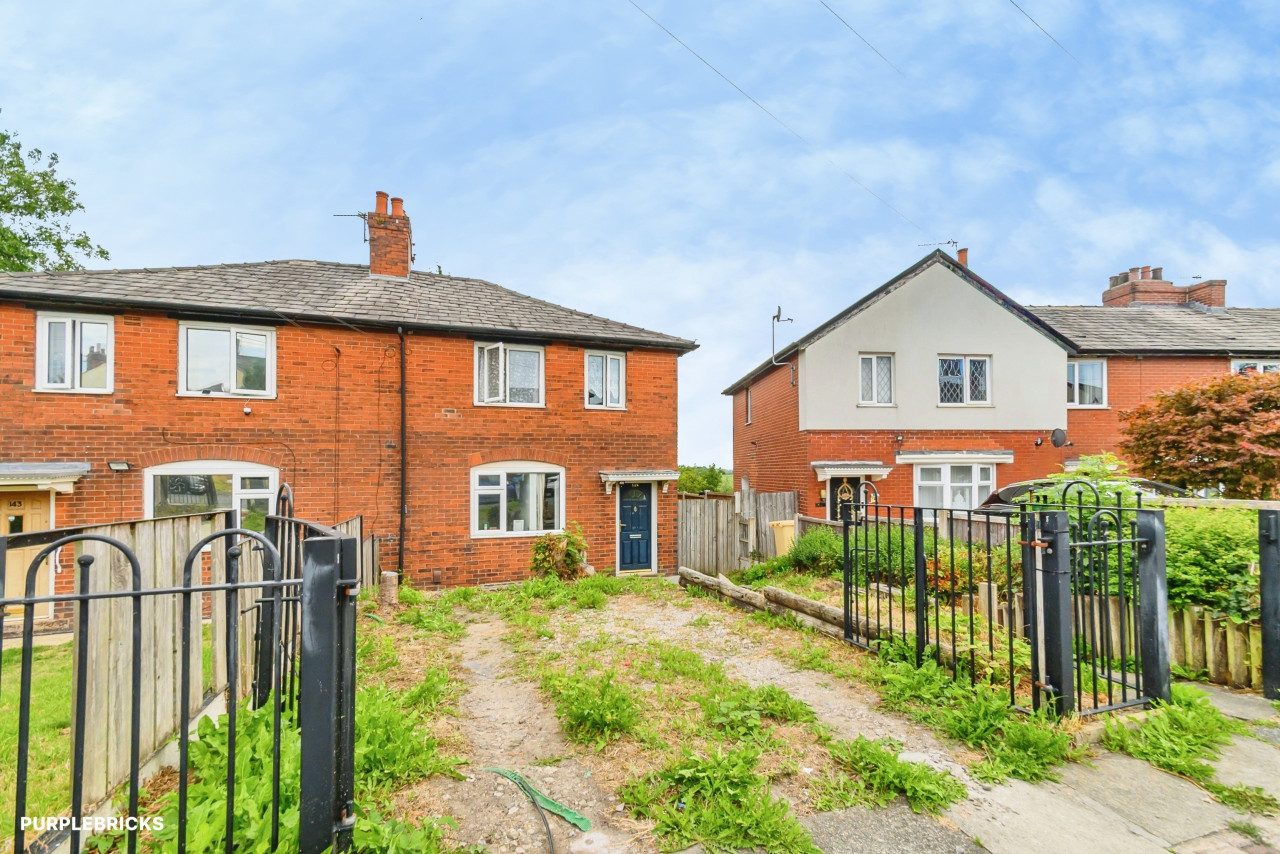
For sale: a two-bedroom semi-detached bungalow in the popular Stoneclough area of Radcliffe, offering generous outside space and clear scope for modernisation.
Set back from the road, the property benefits from a long, block-paved driveway providing ample off-road parking. The front garden is mainly lawned, while the large rear garden is a key feature, with extensive lawn, patio areas and garden buildings, offering plenty of space for families, keen gardeners or those looking to extend subject to consents.
Inside, the bungalow provides a good-sized reception room with a wide front window allowing in plenty of natural light. The kitchen is fitted with a range of units and has space for appliances, but would suit updating. There are two bedrooms and a bathroom with white suite and separate shower enclosure. Décor throughout is dated in places, making this an ideal purchase for a buyer wishing to put their own stamp on a property.
Affleck Avenue is well placed for local amenities in Stoneclough and nearby Radcliffe, with everyday shopping, cafés and takeaways within easy reach. Ringley Woods and the riverside walks along the Irwell are close by for green space. Commuters have good access to the M60 and M61, while nearby Kearsley station offers services to Manchester Victoria in around 15–20 minutes and Bolton in under 10 minutes. Radcliffe Metrolink stop is also accessible by car or bus for regular trams into Manchester city centre and Bury.
EPC rating D. Council tax band B.
Tenure
LeaseholdStart Date: 03/10/1968End date: 04/10/2967Years remaining: 941
Living Room
16'12" x 11'4" (5.18m x 3.45m)
A carpeted room which has an electric fireplace, a radiator, and a large window at the front.
Kitchen
9'2" x 8'6" (2.80m x 2.60m)
The kitchen is carpeted. There is an integrated electric hob with an extractor fan. There is also a sink, a radiator and a window to the side.
Bathroom
5'7" x 6'2" (1.70m x 1.88m)
A three-piece bathroom with a shower, a toilet and a sink. There is also a towel rail.
Master Bedroom
12'4" x 11'4" (3.76m x 3.45m)
The master bedroom has vinyl flooring, a radiator and a window at the rear.
Bedroom 2
9'6" x 8'7" (2.90m x 2.62m)
The second bedroom is carpeted with a radiator and a window at the rear.
Read full description
LEASEHOLD
For sale: a two-bedroom semi-detached bungalow in the popular Stoneclough area of Radcliffe, offering generous outside space and clear scope for modernisation.
Set back from the road, the property benefits from a long, block-paved driveway providing ample off-road parking. The front garden is mainly lawned, while the large rear garden is a key feature, with extensive lawn, patio areas and garden buildings, offering plenty of space for families, keen gardeners or those looking to extend subject to consents.
Inside, the bungalow provides a good-sized reception room with a wide front window allowing in plenty of natural light. The kitchen is fitted with a range of units and has space for appliances, but would suit updating. There are two bedrooms and a bathroom with white suite and separate shower enclosure. Décor throughout is dated in places, making this an ideal purchase for a buyer wishing to put their own stamp on a property.
Affleck Avenue is well placed for local amenities in Stoneclough and nearby Radcliffe, with everyday shopping, cafés and takeaways within easy reach. Ringley Woods and the riverside walks along the Irwell are close by for green space. Commuters have good access to the M60 and M61, while nearby Kearsley station offers services to Manchester Victoria in around 15–20 minutes and Bolton in under 10 minutes. Radcliffe Metrolink stop is also accessible by car or bus for regular trams into Manchester city centre and Bury.
EPC rating D. Council tax band B.
Tenure
LeaseholdStart Date: 03/10/1968End date: 04/10/2967Years remaining: 941
Living Room
16'12" x 11'4" (5.18m x 3.45m)
A carpeted room which has an electric fireplace, a radiator, and a large window at the front.
Kitchen
9'2" x 8'6" (2.80m x 2.60m)
The kitchen is carpeted. There is an integrated electric hob with an extractor fan. There is also a sink, a radiator and a window to the side.
Bathroom
5'7" x 6'2" (1.70m x 1.88m)
A three-piece bathroom with a shower, a toilet and a sink. There is also a towel rail.
Master Bedroom
12'4" x 11'4" (3.76m x 3.45m)
The master bedroom has vinyl flooring, a radiator and a window at the rear.
Bedroom 2
9'6" x 8'7" (2.90m x 2.62m)
The second bedroom is carpeted with a radiator and a window at the rear.
Read full description
What's it like to live here?
Nearby businesses open now
More properties nearby
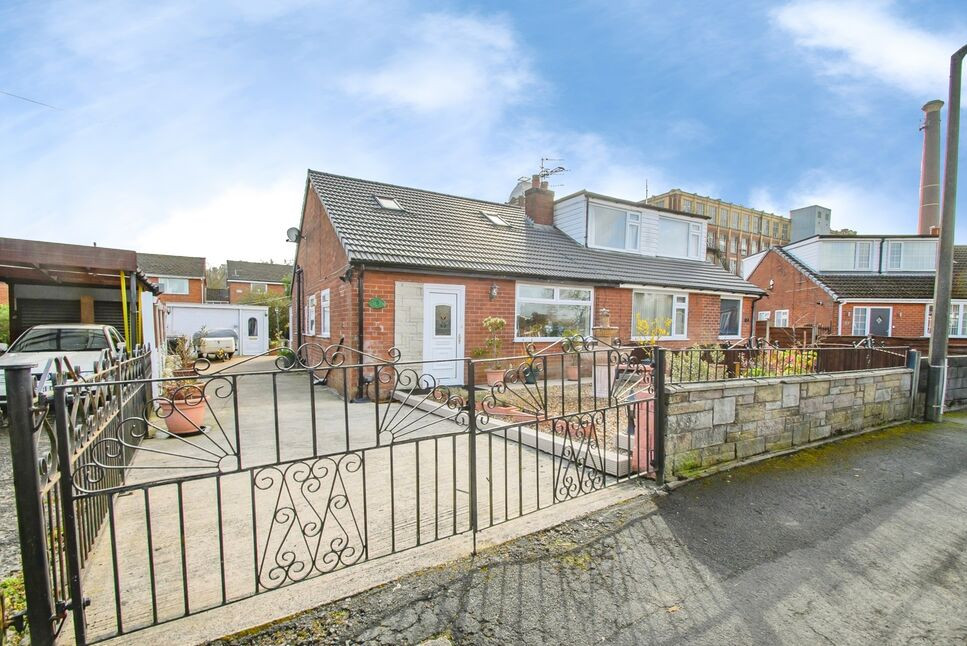
£250,000 Offers in excess of
Affleck Avenue, Radcliffe, Greater Manchester, M26
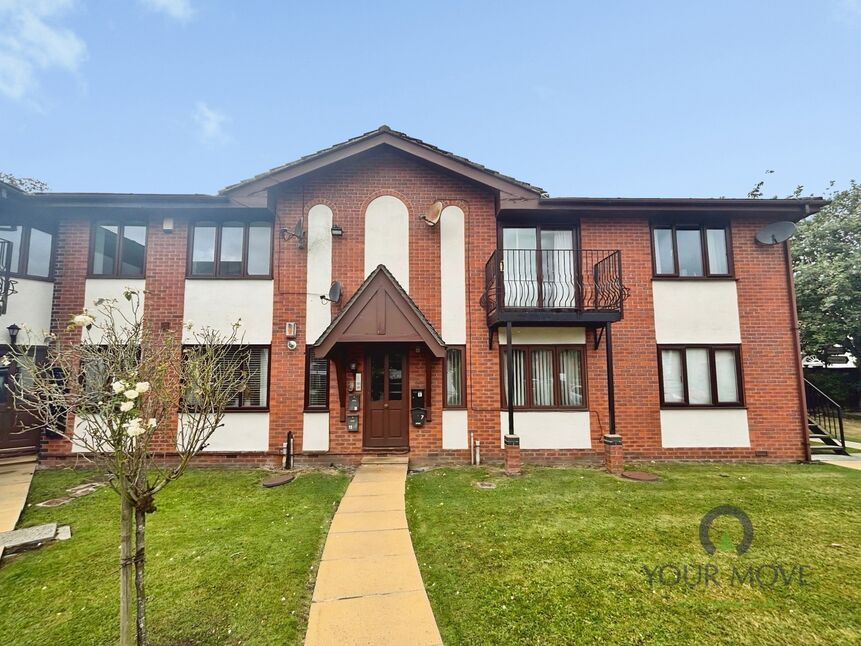
£70,000 Guide price
Market Street, Radcliffe, Greater Manchester, M26
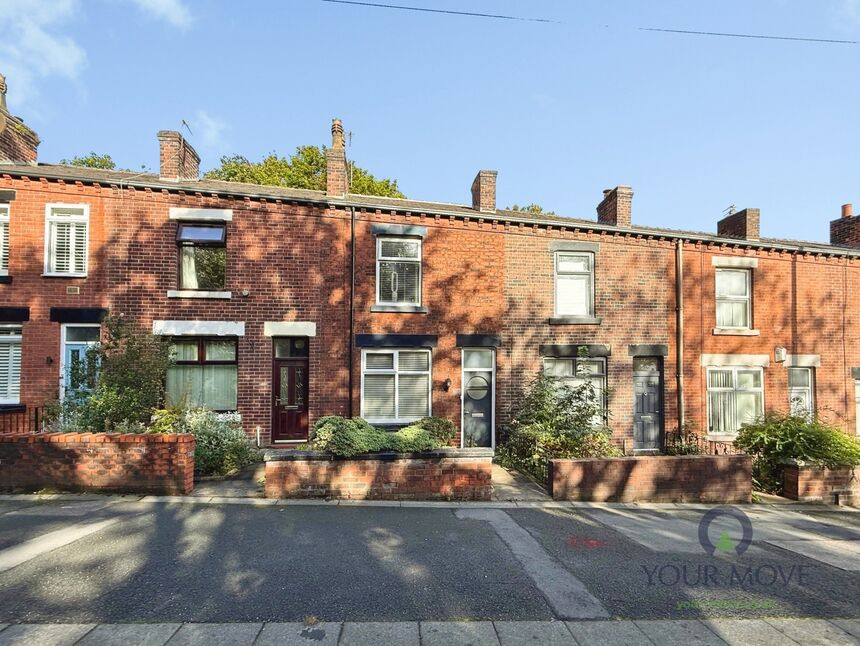
£175,000 Asking price
Comments (0)
Log in to like, comment or share to your feed.
Start the conversation about this listing.