 Available
Photo 1 of 25
£130,000 Offers over
Afton Drive, Dumfries, Dumfries and Galloway, DG2
Afton Drive, Dumfries and Galloway, Dumfries, DG2
- 🏠 House
- 📋 For sale
- 🛏 2 beds
- 🛁 1 bath
- 👁 6 views
About this property
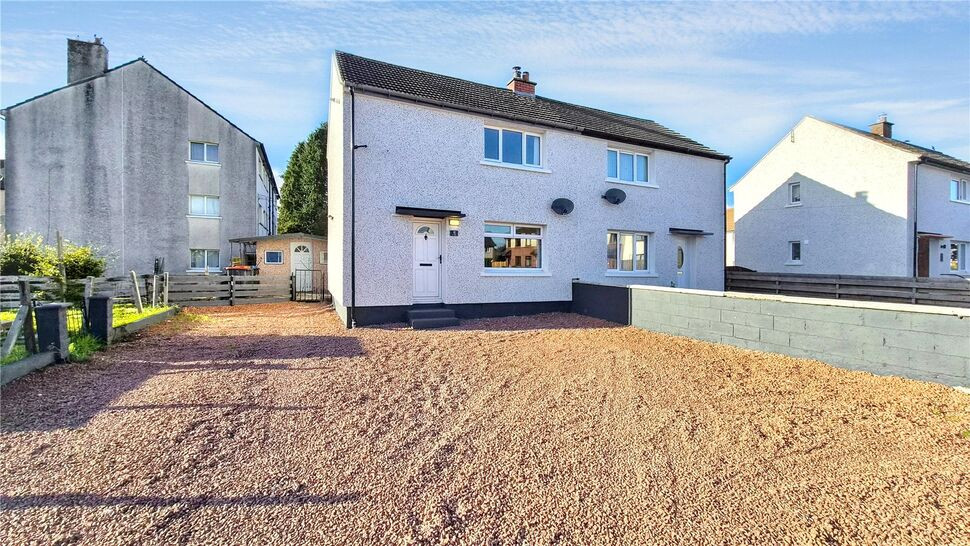
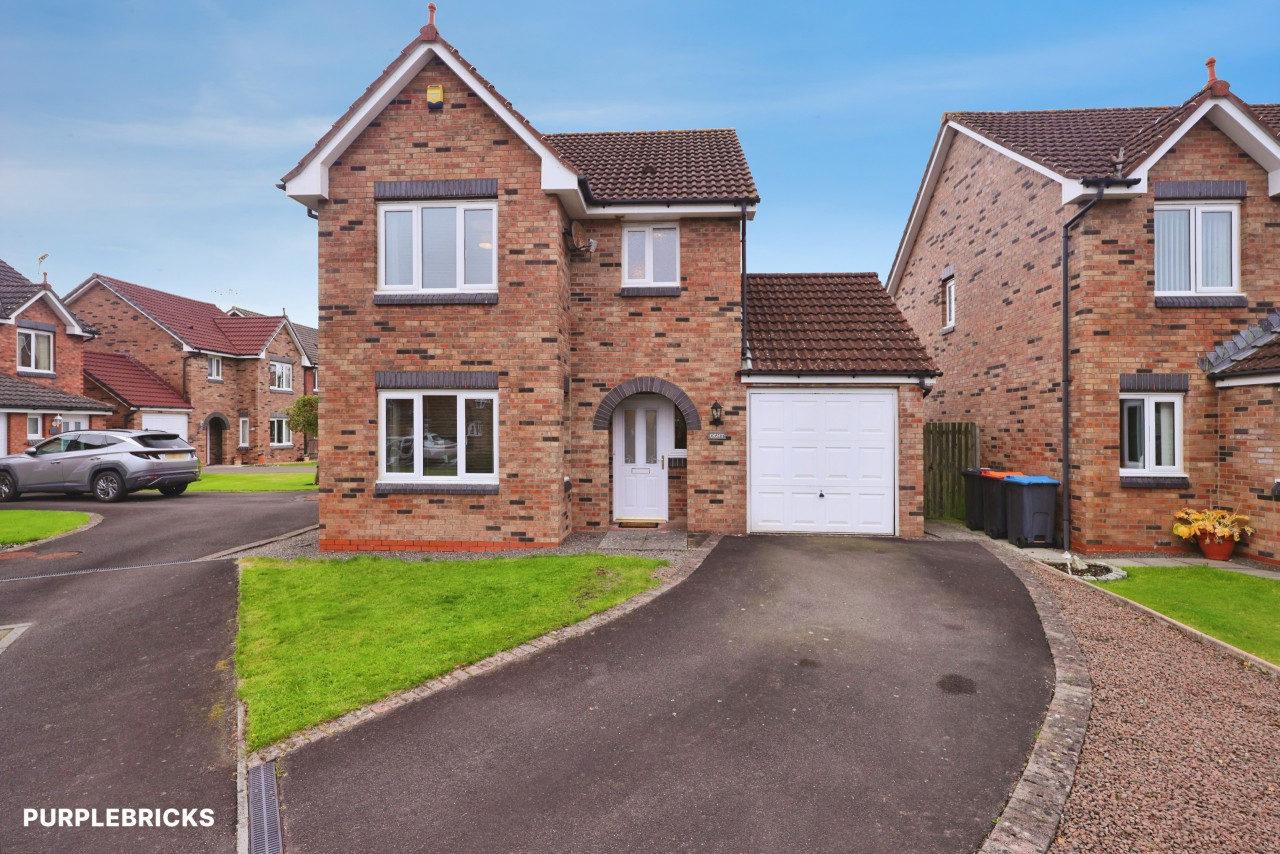
This well-presented two-bedroom semi-detached home offers comfortable accommodation over two levels, complemented by a generous garden and ample off-street parking.
The property is approached via a spacious gravelled driveway, with the entrance porch leading into a bright and welcoming lounge. A charming wood-burning stove provides an attractive focal point, while a large window allows plenty of natural light to fill the room.
The fitted kitchen offers a range of wall and base units, contrasting worktops and space for essential appliances, with a glazed door providing direct access to the garden.
Upstairs, there are two well-proportioned bedrooms, with the principal bedroom benefiting from fitted wardrobes. The second bedroom offers flexible accommodation, ideal as a guest room, children's bedroom or home office. Completing the first floor is the family bathroom, fitted with a WC, wash hand basin and shower facilities.
Externally, the property benefits from a generous garden, predominantly laid to lawn, providing an ideal space for outdoor entertaining and family activities. A timber shed offers additional storage, while the substantial gravelled driveway provides ample off-street parking.
Room by Room Desciption
Living Room – 3.44m x 5.51m (11'3" x 18'1")Spacious living room featuring a wood-burning stove with timber mantel, neutral décor, fitted carpeting and a large window allowing plenty of natural light.Kitchen – 2.33m x 4.03m (7'8" x 13'3")Fitted kitchen with white wall and base units, dark worktops, electric hob, extractor hood, stainless steel sink and space for appliances. External door providing access outside.Bedroom One – 3.89m x 2.70m (12'9" x 8'10")Well-proportioned double bedroom with fitted sliding wardrobes, neutral décor and carpeting.Bedroom Two – 3.56m x 2.71m (11'8" x 8'11")Good-sized second bedroom with space for bedroom furniture, fitted carpeting and a large window.Bathroom – 1.81m x 1.58m (5'11" x 5'2")Bathroom comprising WC, pedestal wash-hand basin and shower area, with wall panelling and an obscured-glass window.
Read full description
The property is approached via a spacious gravelled driveway, with the entrance porch leading into a bright and welcoming lounge. A charming wood-burning stove provides an attractive focal point, while a large window allows plenty of natural light to fill the room.
The fitted kitchen offers a range of wall and base units, contrasting worktops and space for essential appliances, with a glazed door providing direct access to the garden.
Upstairs, there are two well-proportioned bedrooms, with the principal bedroom benefiting from fitted wardrobes. The second bedroom offers flexible accommodation, ideal as a guest room, children's bedroom or home office. Completing the first floor is the family bathroom, fitted with a WC, wash hand basin and shower facilities.
Externally, the property benefits from a generous garden, predominantly laid to lawn, providing an ideal space for outdoor entertaining and family activities. A timber shed offers additional storage, while the substantial gravelled driveway provides ample off-street parking.
Room by Room Desciption
Living Room – 3.44m x 5.51m (11'3" x 18'1")Spacious living room featuring a wood-burning stove with timber mantel, neutral décor, fitted carpeting and a large window allowing plenty of natural light.Kitchen – 2.33m x 4.03m (7'8" x 13'3")Fitted kitchen with white wall and base units, dark worktops, electric hob, extractor hood, stainless steel sink and space for appliances. External door providing access outside.Bedroom One – 3.89m x 2.70m (12'9" x 8'10")Well-proportioned double bedroom with fitted sliding wardrobes, neutral décor and carpeting.Bedroom Two – 3.56m x 2.71m (11'8" x 8'11")Good-sized second bedroom with space for bedroom furniture, fitted carpeting and a large window.Bathroom – 1.81m x 1.58m (5'11" x 5'2")Bathroom comprising WC, pedestal wash-hand basin and shower area, with wall panelling and an obscured-glass window.
Read full description
What's it like to live here?
Nearby businesses open now
More properties nearby
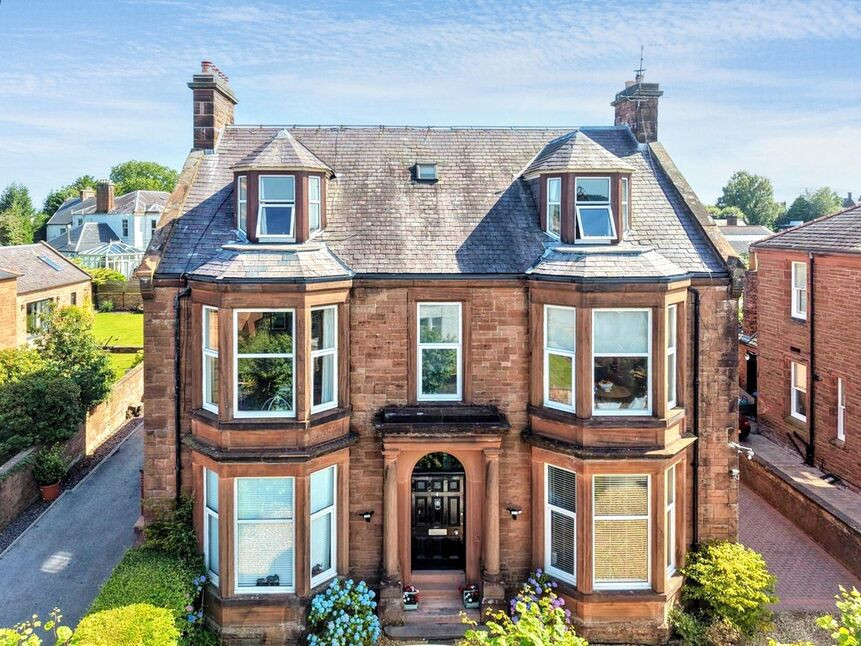
£270,000 Offers over
Victoria Road, Dumfries, Dumfries and Galloway, DG2
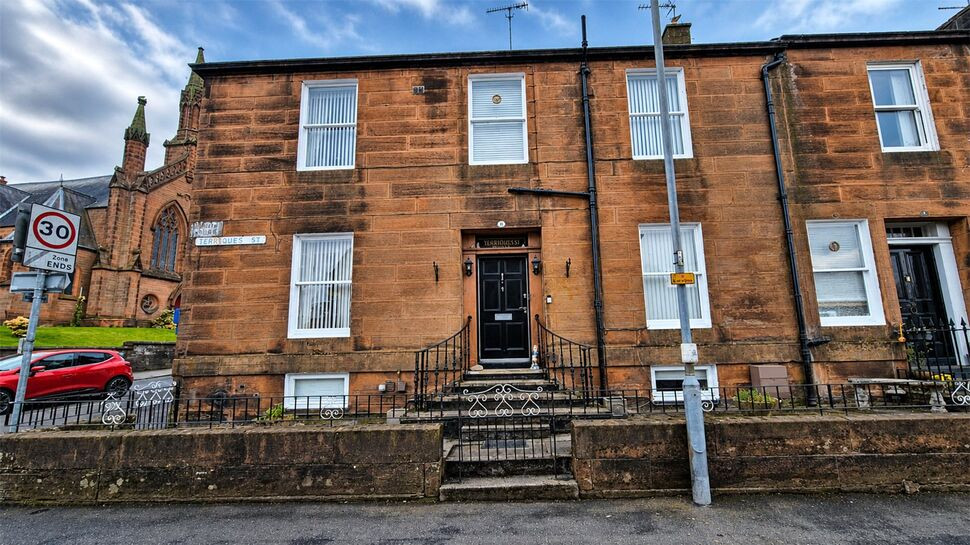
£200,000 Offers over
Terregles Street, Dumfries, Dumfries and Galloway, DG2
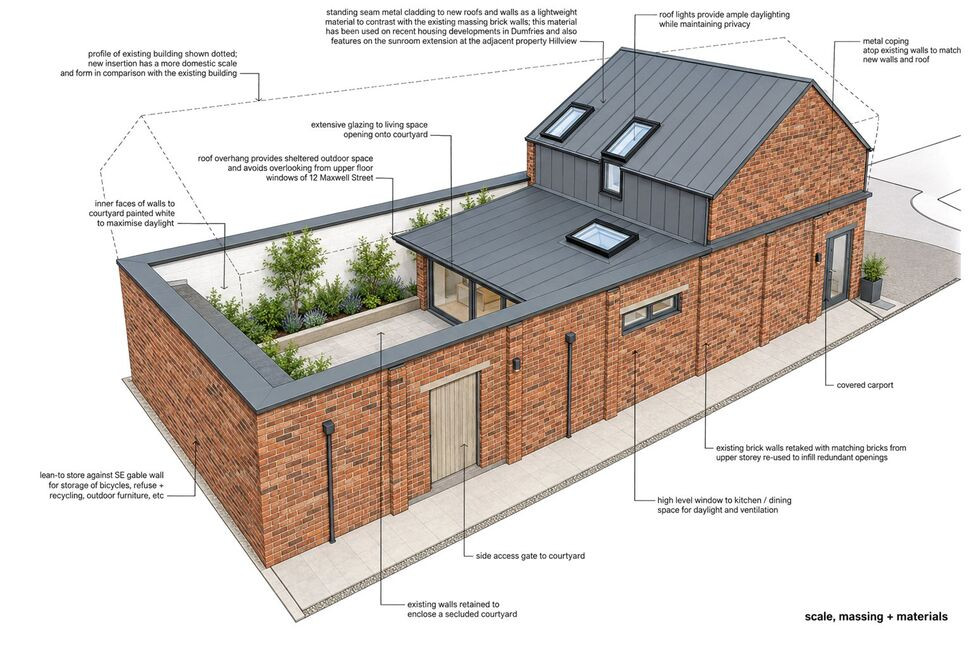
£70,000 Offers over
Comments (0)
Log in to like, comment or share to your feed.
Start the conversation about this listing.