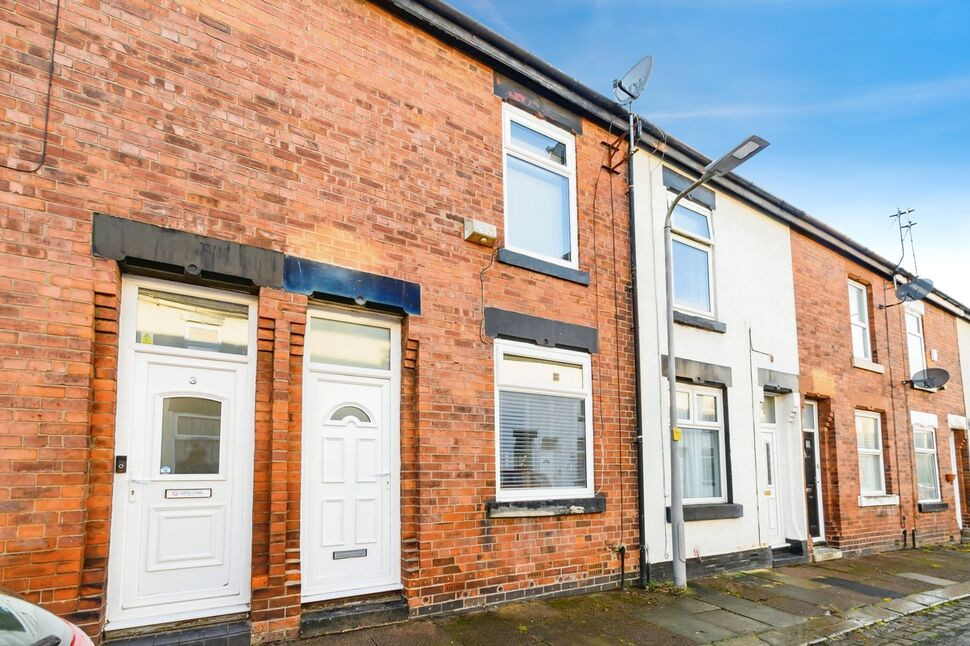
 Available
Photo 1 of 8
£215,000 Asking price
Albert Street, Prestwich, Greater Manchester, M25
Albert Street, Greater Manchester, Prestwich, M25
- 🏠 House
- 📋 For sale
- 🛏 2 beds
- 🛁 1 bath
- 👁 9 views
About this property
EPC RATING-C FREEHOLD
Presenting an excellent opportunity for first-time buyers, this appealing terraced house is offered for sale in good condition at 5 Albert Street, Prestwich, Manchester, M25 1HN. Enjoying a sought after location, the property is well positioned to take advantage of excellent public transport links, nearby schools, and a range of local amenities, making it an ideal choice for those seeking convenience and vibrant community living.
The accommodation briefly comprises a welcoming double reception room, designed to offer ample space for both relaxing and entertaining. The modern kitchen, thoughtfully arranged for practical living, flows seamlessly into the main living spaces, enhancing the overall sense of light and proportion.
Upstairs, the home features two generous double bedrooms, each providing comfortable and quiet retreats, ideal for restful nights or flexible home office use. The contemporary bathroom is equipped with a heated towel rail, adding a touch of comfort and luxury to your daily routine.
The property also benefits from a low council tax band A, making it a cost-effective option for buyers searching for affordability without compromising on location or quality. Whether you are a professional commuting to Manchester city centre or a young family looking for excellent schooling options, this home offers the perfect blend of style and practicality.
An early viewing is highly recommended to fully appreciate all that this delightful terraced house has to offer. For further details or to arrange a visit, please contact our estate agency today.
Living Room
12'8" x 12'8" (3.86m x 3.86m)
Feature fire place, laminate flooring, uPvc double glazed window to the front elevation, radiator.
Kitchen Breakfast Room
12'8" x 12'1" (3.86m x 3.68m)
A range of wall and base units with a complementary work surface, single drainer and sink with a mixer tap, integrated oven and hob, part tiled elevations and laminate flooring, uPvc double glazed window to the rear elevation, spaces for appliances, under stairs storage, stairs to the landing. Door to the rear yard.
Rear Hallway
Access to the bathroom and rear yard.
Bathroom
2.3mx 1.75m
Comprising of a three piece white suite, uPvc double glazed frosted window to the rear elevation, feature spot downlights, chrome heated towel rail.
Main Bedroom
3.94m x 3.84m
uPvc double glazed window to the front elevation, radiator. Loft access, boarded.
Bedroom
12'7" x 11'6" (3.84m x 3.50m)
uPvc double glazed window to the rear elevation, radiator, cupboard housing the boiler ( Worcester )
External
Enclosed yard to the rear, outside tap, gated rear access.
Tenure
FREEHOLD
Read full description
Presenting an excellent opportunity for first-time buyers, this appealing terraced house is offered for sale in good condition at 5 Albert Street, Prestwich, Manchester, M25 1HN. Enjoying a sought after location, the property is well positioned to take advantage of excellent public transport links, nearby schools, and a range of local amenities, making it an ideal choice for those seeking convenience and vibrant community living.
The accommodation briefly comprises a welcoming double reception room, designed to offer ample space for both relaxing and entertaining. The modern kitchen, thoughtfully arranged for practical living, flows seamlessly into the main living spaces, enhancing the overall sense of light and proportion.
Upstairs, the home features two generous double bedrooms, each providing comfortable and quiet retreats, ideal for restful nights or flexible home office use. The contemporary bathroom is equipped with a heated towel rail, adding a touch of comfort and luxury to your daily routine.
The property also benefits from a low council tax band A, making it a cost-effective option for buyers searching for affordability without compromising on location or quality. Whether you are a professional commuting to Manchester city centre or a young family looking for excellent schooling options, this home offers the perfect blend of style and practicality.
An early viewing is highly recommended to fully appreciate all that this delightful terraced house has to offer. For further details or to arrange a visit, please contact our estate agency today.
Living Room
12'8" x 12'8" (3.86m x 3.86m)
Feature fire place, laminate flooring, uPvc double glazed window to the front elevation, radiator.
Kitchen Breakfast Room
12'8" x 12'1" (3.86m x 3.68m)
A range of wall and base units with a complementary work surface, single drainer and sink with a mixer tap, integrated oven and hob, part tiled elevations and laminate flooring, uPvc double glazed window to the rear elevation, spaces for appliances, under stairs storage, stairs to the landing. Door to the rear yard.
Rear Hallway
Access to the bathroom and rear yard.
Bathroom
2.3mx 1.75m
Comprising of a three piece white suite, uPvc double glazed frosted window to the rear elevation, feature spot downlights, chrome heated towel rail.
Main Bedroom
3.94m x 3.84m
uPvc double glazed window to the front elevation, radiator. Loft access, boarded.
Bedroom
12'7" x 11'6" (3.84m x 3.50m)
uPvc double glazed window to the rear elevation, radiator, cupboard housing the boiler ( Worcester )
External
Enclosed yard to the rear, outside tap, gated rear access.
Tenure
FREEHOLD
Read full description
What's it like to live here?
Nearby businesses open now
More properties nearby
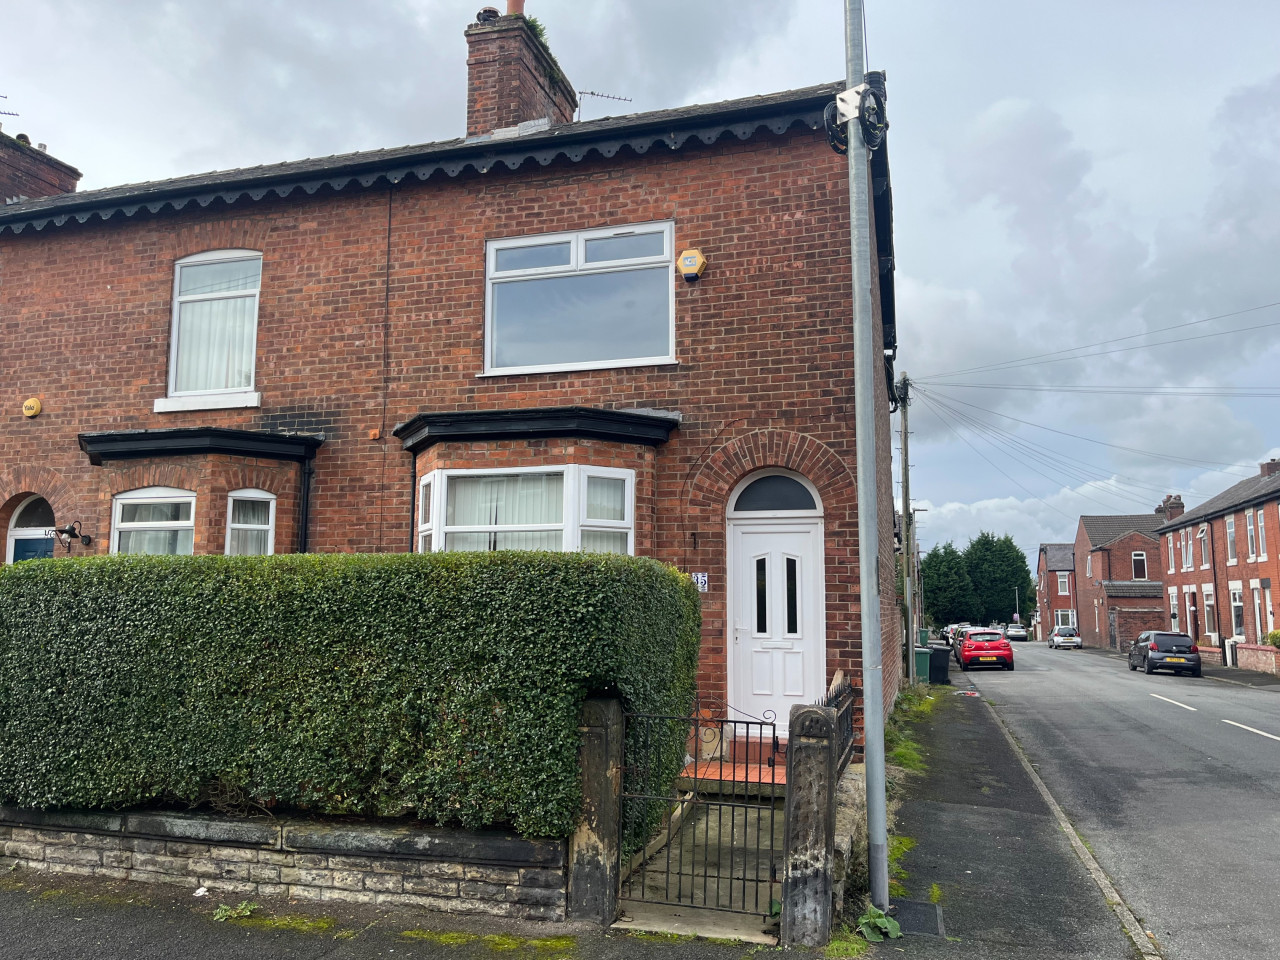
£1,200 PCM Available Now
Egerton Street, Prestwich, M25
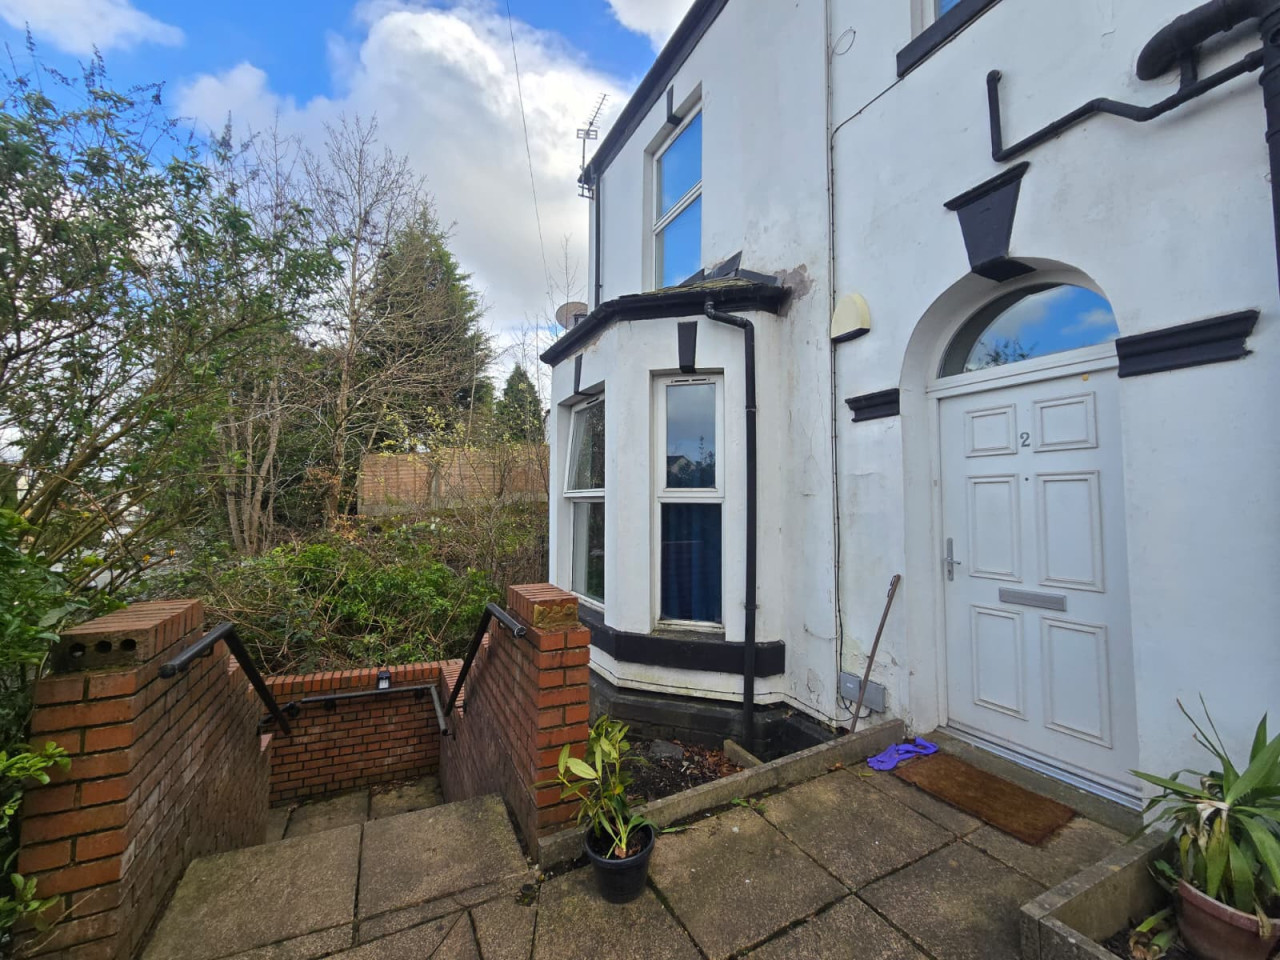
£175,000
511 Bury Old Road, Prestwich, M25
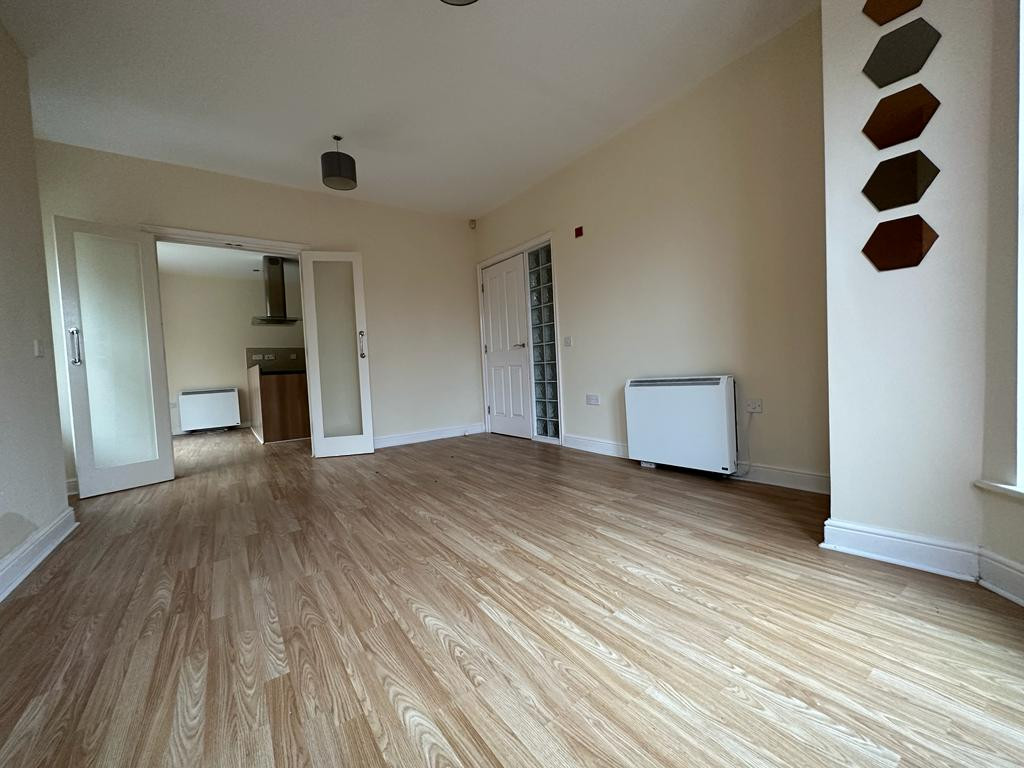
£950 PCM Available Now
Bury Old Road, Manchester, M25, 2
£1,100 PCM Available Now

Comments (0)
Log in to like, comment or share to your feed.
Start the conversation about this listing.