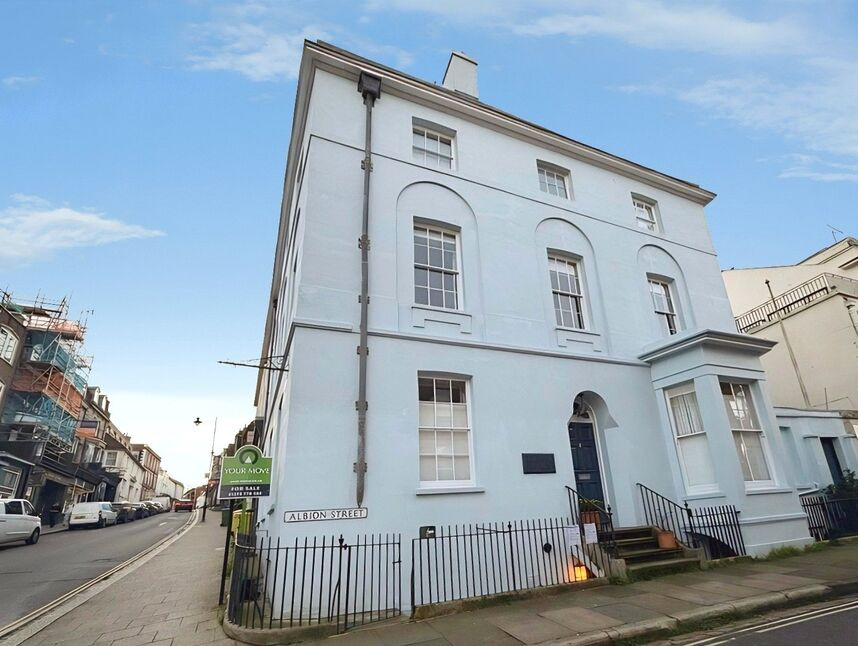
 Available
Photo 1 of 11
£350,000 Offers over
Albion Street, Lewes, East Sussex, BN7
Albion Street, East Sussex, Lewes, BN7
- 🏠 Flat
- 📋 For sale
- 🛏 2 beds
- 🛁 2 baths
- 👁 8 views
About this property
Your Move are delighted to offer to the sales market a spacious and unique two bedroom flat located in a popular Lewes location. Located on Albion Street, this property is just on the corner of the iconic High Street in Lewes. Located on the lower ground floor flat, this apartment has its own private entrance surrounded by a small Yard. This property benefits from underfloor heating and gas central heating throughout.
The property offers a sociably large living space with built in storage and feature fireplace and includes space for a dining/ breakfast table space. The living room space is open plan to the kitchen which includes plenty of fitted units with granite work tops and a double stove/oven. A luxury family bathroom with a stunning roll top bath and free-standing shower. Two double bedrooms one of which includes built in wardrobes and ensuite shower room.
Being located the heart of Lewes town centre the location offers plenty of independent coffee shops and bakeries, local supermarkets such as superstore Waitrose. There are also plenty of boutique style shops and flea markets dotted around Lewes. Lewes is well know for its picturesque cobble street and regency style properties. The property is around a 5 minute walk aware from Lewes Train station which provides direct train routes in London and also into Brighton.
To Comprise in further detail:
Private Entrance / Courtyard
The apartment has its own private Entrance can be accessed via downwards steps. The property also has a private courtyard.
L Shaped Entrance Hallway
Upon entering the apartment you are greeted by a L shaped hallway which is full of character. The hallway has oak wood flooring throughout and with mid wall dado style panelling all the way along. The hallway has two radiators of which both have oak covers over.
Living room / Open Plan Kitchen
The living room offers a large and sociable space with room for a breakfast or dining table. This room also offers plenty of character including a wooden mantle with electric fire place and double cupboards either side. The lounge is open plan to the kitchen which offers a tiled floor, white painted wood units and tiled splashbacks. The kitchen also has a unique features such as butlers sink and a rangemaster cooker with 2 ovens, 4 electric rings and 2 hot plates, a fitted washing machine and fitted fridge/freezer, fitted dishwasher.
Family Bathroom / Shower Room
This spacious bathroom is tiled throughout ( Flooring and walls). The bathroom has a stunning roll-top bath with clawed feet with shower attachment. It also has a free standing shower cubicle with electric shower. Large counter top sink with mixer tap. W/C, Chrome Towel rail.
Bedroom 1
This double bedroom offers oak wood flooring though out and includes double wardrobes.
Bedroom 2
This double bedroom also offers oak wood flooring and includes a build in wardrobe
Ensuite shower room
This second bedroom also includes access to a ensuite shower room with a free standing shower cubicle, sink, w/c, towel rail and modern illuminate mirror. Tiled throughout.
Leasehold
108 Years remaining
£200 ground per annum
Council Tax Band B
Floor Space
Approx 88 Square Meters
Kitchen Breakfast Room
24'6" x 16'3" (7.47m x 4.95m)
Bathroom 1
12'7" x 9'3" (3.84m x 2.82m)
Includes roll top bath
Bedroom 1
12'7" x 9'3" (3.84m x 2.82m)
Good size double bedroom with ensuite shower room
En-Suite - Shower Room
11'9" x 6'0" (3.58m x 1.83m)
Second Bedroom
12'10" x 9'6" (3.90m x 2.90m)
Read full description
The property offers a sociably large living space with built in storage and feature fireplace and includes space for a dining/ breakfast table space. The living room space is open plan to the kitchen which includes plenty of fitted units with granite work tops and a double stove/oven. A luxury family bathroom with a stunning roll top bath and free-standing shower. Two double bedrooms one of which includes built in wardrobes and ensuite shower room.
Being located the heart of Lewes town centre the location offers plenty of independent coffee shops and bakeries, local supermarkets such as superstore Waitrose. There are also plenty of boutique style shops and flea markets dotted around Lewes. Lewes is well know for its picturesque cobble street and regency style properties. The property is around a 5 minute walk aware from Lewes Train station which provides direct train routes in London and also into Brighton.
To Comprise in further detail:
Private Entrance / Courtyard
The apartment has its own private Entrance can be accessed via downwards steps. The property also has a private courtyard.
L Shaped Entrance Hallway
Upon entering the apartment you are greeted by a L shaped hallway which is full of character. The hallway has oak wood flooring throughout and with mid wall dado style panelling all the way along. The hallway has two radiators of which both have oak covers over.
Living room / Open Plan Kitchen
The living room offers a large and sociable space with room for a breakfast or dining table. This room also offers plenty of character including a wooden mantle with electric fire place and double cupboards either side. The lounge is open plan to the kitchen which offers a tiled floor, white painted wood units and tiled splashbacks. The kitchen also has a unique features such as butlers sink and a rangemaster cooker with 2 ovens, 4 electric rings and 2 hot plates, a fitted washing machine and fitted fridge/freezer, fitted dishwasher.
Family Bathroom / Shower Room
This spacious bathroom is tiled throughout ( Flooring and walls). The bathroom has a stunning roll-top bath with clawed feet with shower attachment. It also has a free standing shower cubicle with electric shower. Large counter top sink with mixer tap. W/C, Chrome Towel rail.
Bedroom 1
This double bedroom offers oak wood flooring though out and includes double wardrobes.
Bedroom 2
This double bedroom also offers oak wood flooring and includes a build in wardrobe
Ensuite shower room
This second bedroom also includes access to a ensuite shower room with a free standing shower cubicle, sink, w/c, towel rail and modern illuminate mirror. Tiled throughout.
Leasehold
108 Years remaining
£200 ground per annum
Council Tax Band B
Floor Space
Approx 88 Square Meters
Kitchen Breakfast Room
24'6" x 16'3" (7.47m x 4.95m)
Bathroom 1
12'7" x 9'3" (3.84m x 2.82m)
Includes roll top bath
Bedroom 1
12'7" x 9'3" (3.84m x 2.82m)
Good size double bedroom with ensuite shower room
En-Suite - Shower Room
11'9" x 6'0" (3.58m x 1.83m)
Second Bedroom
12'10" x 9'6" (3.90m x 2.90m)
Read full description
Comments (0)
Log in to like, comment or share to your feed.
Start the conversation about this listing.