 Available
Photo 1 of 19
£305,000 Asking price
Alderney Avenue, Newton Leys, Milton Keynes, MK3
Alderney Avenue, Milton Keynes, Newton Leys, MK3
- 🏠 House
- 📋 For sale
- 🛏 2 beds
- 🛁 1 bath
- 👁 9 views
About this property
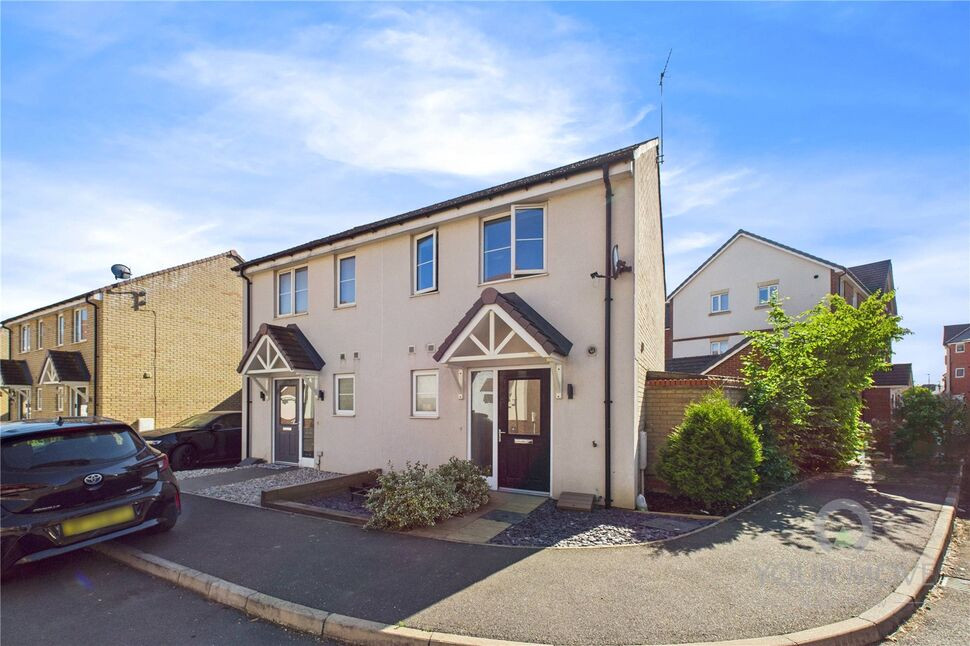
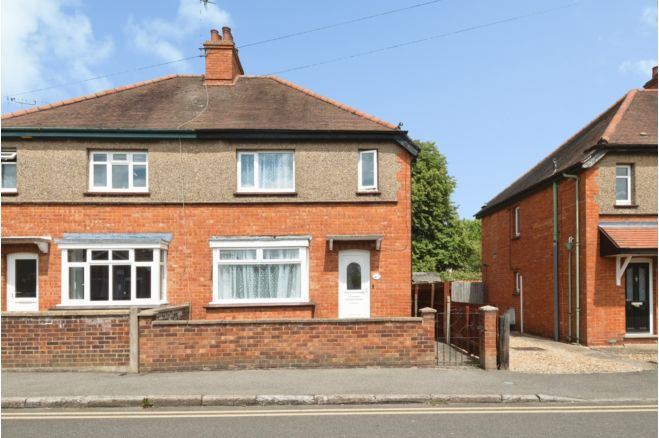
A well-presented, two bedroom semi-detached property situated in the very popular area of Newton Leys in Milton Keynes. This property has been owned by the current sellers since it was built and boasts off-road parking for multiple cars, two double bedrooms and an open plan kitchen and living space.
On entering the property via the front door, you will find a conveniently placed w/c and porch space that provides access to the rest of the house. The modern kitchen has both wall and base mounted units, integrated fridge/freezer, oven with a gas hob and is complete with a peninsula island; perfect for an informal dining space. Following through to the living area, you will find a light, open space that has plenty of space for living furniture and overlooks the rear garden.
Upstairs, you will find two double bedrooms and a family bathroom. The main bedroom is situated at the rear of the property and boasts floor to ceiling fitted wardrobes across the width of the room. The second bedroom is at the front and features dual windows and plenty of space for a double bed and wardrobes. The well maintained family bathroom features a shower over bath, toilet, sink and vanity mirror.
Outside, you will find a sunny, wrap-around rear garden that has both patio and lawned areas with shrub borders. There is a tandem driveway accessible from the garden, that can fit multiple cars.
This is a fantastic opportunity for first time buyers and investors alike.
Early viewing is advised.
Read full description
On entering the property via the front door, you will find a conveniently placed w/c and porch space that provides access to the rest of the house. The modern kitchen has both wall and base mounted units, integrated fridge/freezer, oven with a gas hob and is complete with a peninsula island; perfect for an informal dining space. Following through to the living area, you will find a light, open space that has plenty of space for living furniture and overlooks the rear garden.
Upstairs, you will find two double bedrooms and a family bathroom. The main bedroom is situated at the rear of the property and boasts floor to ceiling fitted wardrobes across the width of the room. The second bedroom is at the front and features dual windows and plenty of space for a double bed and wardrobes. The well maintained family bathroom features a shower over bath, toilet, sink and vanity mirror.
Outside, you will find a sunny, wrap-around rear garden that has both patio and lawned areas with shrub borders. There is a tandem driveway accessible from the garden, that can fit multiple cars.
This is a fantastic opportunity for first time buyers and investors alike.
Early viewing is advised.
Read full description
Comments (0)
Log in to like, comment or share to your feed.
Start the conversation about this listing.