 Available
Photo 1 of 18
£195,000
Alexandra Drive, Cumbria, CA1
Alexandra Drive, Cumbria, CA1
- 🏠 House
- 📋 For sale
- 🛏 3 beds
- 🛁 1 bath
- 👁 8 views
About this property
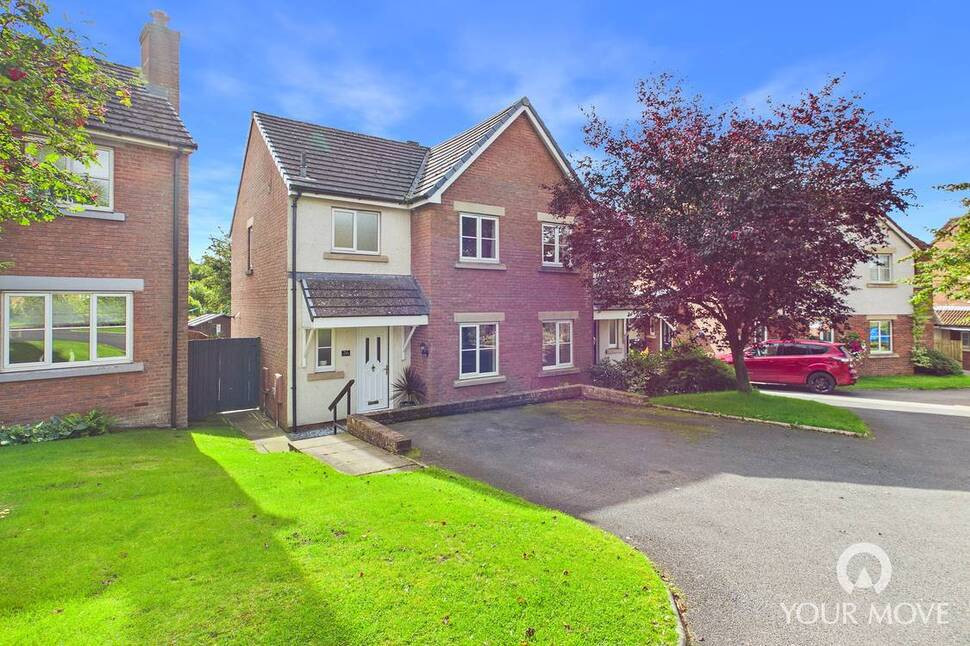
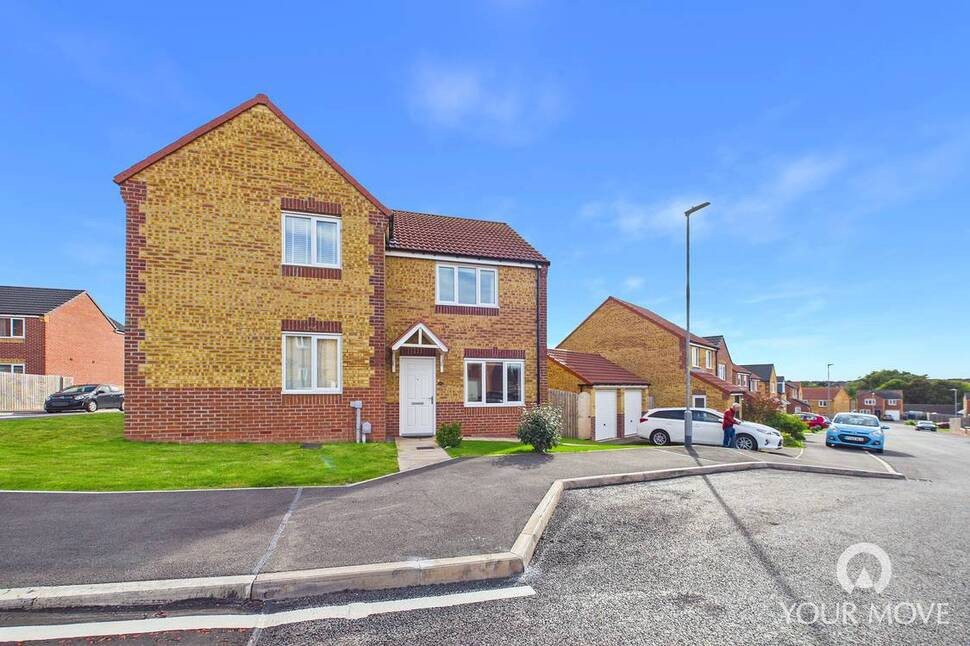
Well presented three bedroom semi-detached property with conservatory, in cul-de-sac location. The accommodation offers entrance hallway, cloakroom, living room, kitchen/diner and conservatory. The first floor has three bedrooms and bathroom. Externally is a parking area with steps down to front entrance, access to side via gate and rear garden.
Entrance Hall
5'10" x 3'5" (1.79m x 1.04m)
Entrance hallway with neutral décor and access to living room and cloakroom.
Cloakroom
5'11" x 3'4" (1.81m x 1.02m)
Two piece white suite with sink, tiled splashback and WC.
Living Room
17'5" x 13'8" (5.31m x 4.17m)
Positioned at the front of the property with wood style flooring and under stair cupboard. Leads to first floor and kitchen/dining room.
Kitchen Dining Room
9'1" x 16'4" (2.77m x 4.99m)
A range of wall and base units with contrasting worktops, electric oven, gas hob, integral extractor hood, one and a half bowl sink with mixer tap, plumbing for washing machine, spaces for tumble/dryer and fridge/freezer, partial wall tiling, floor tiles, space to dine and French doors opening to conservatory.
Conservatory
8'11" x 8'2" (2.73m x 2.49m)
Spacious conservatory with French doors offering access to rear garden.
Landing
With window to side of property and white spindle balustrade.
Primary Bedroom
12'7" x 9'5" (3.84m x 2.88m)
Positioned at the rear of the property with neutral décor.
Bedroom 2
13'6" x 9'10" (4.11m x 2.99m)
Positioned at the front of the property.
Bedroom 3
7'7" x 6'9" (2.32m x 2.05m)
Positioned at the rear of the property.
Bathroom
5'10" x 6'6" (1.79m x 1.98m)
Three piece white suite with bath, shower, modern black and glass style screen, sink, WC and partial wall tiling.
External
Set within a small cul-de-sac, the property is approached via a shared access road serving just five properties, with its own parking area providing off-road parking for 2 cars. Three steps with handrail lead down to a path, artificial lawn area and front entrance. To the side is a gate providing access to rear garden. To the rear is a unoverlooked garden with patio, planting and lawn.
Additional
Benefitting from double glazing and gas heating.No chain.
Agent's Note
The Carlisle to Newcastle train regularly runs behind the rear garden.
Read full description
Entrance Hall
5'10" x 3'5" (1.79m x 1.04m)
Entrance hallway with neutral décor and access to living room and cloakroom.
Cloakroom
5'11" x 3'4" (1.81m x 1.02m)
Two piece white suite with sink, tiled splashback and WC.
Living Room
17'5" x 13'8" (5.31m x 4.17m)
Positioned at the front of the property with wood style flooring and under stair cupboard. Leads to first floor and kitchen/dining room.
Kitchen Dining Room
9'1" x 16'4" (2.77m x 4.99m)
A range of wall and base units with contrasting worktops, electric oven, gas hob, integral extractor hood, one and a half bowl sink with mixer tap, plumbing for washing machine, spaces for tumble/dryer and fridge/freezer, partial wall tiling, floor tiles, space to dine and French doors opening to conservatory.
Conservatory
8'11" x 8'2" (2.73m x 2.49m)
Spacious conservatory with French doors offering access to rear garden.
Landing
With window to side of property and white spindle balustrade.
Primary Bedroom
12'7" x 9'5" (3.84m x 2.88m)
Positioned at the rear of the property with neutral décor.
Bedroom 2
13'6" x 9'10" (4.11m x 2.99m)
Positioned at the front of the property.
Bedroom 3
7'7" x 6'9" (2.32m x 2.05m)
Positioned at the rear of the property.
Bathroom
5'10" x 6'6" (1.79m x 1.98m)
Three piece white suite with bath, shower, modern black and glass style screen, sink, WC and partial wall tiling.
External
Set within a small cul-de-sac, the property is approached via a shared access road serving just five properties, with its own parking area providing off-road parking for 2 cars. Three steps with handrail lead down to a path, artificial lawn area and front entrance. To the side is a gate providing access to rear garden. To the rear is a unoverlooked garden with patio, planting and lawn.
Additional
Benefitting from double glazing and gas heating.No chain.
Agent's Note
The Carlisle to Newcastle train regularly runs behind the rear garden.
Read full description
What's it like to live here?
Nearby businesses open now
More properties nearby
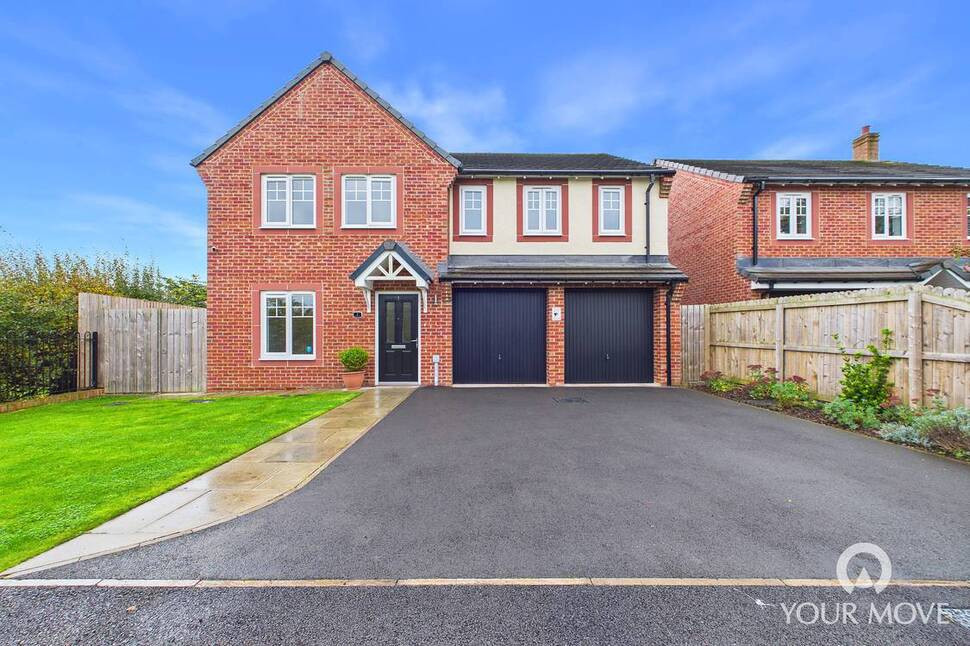
£445,000 Asking price
Agricola Way, Carlisle, Cumbria, CA1
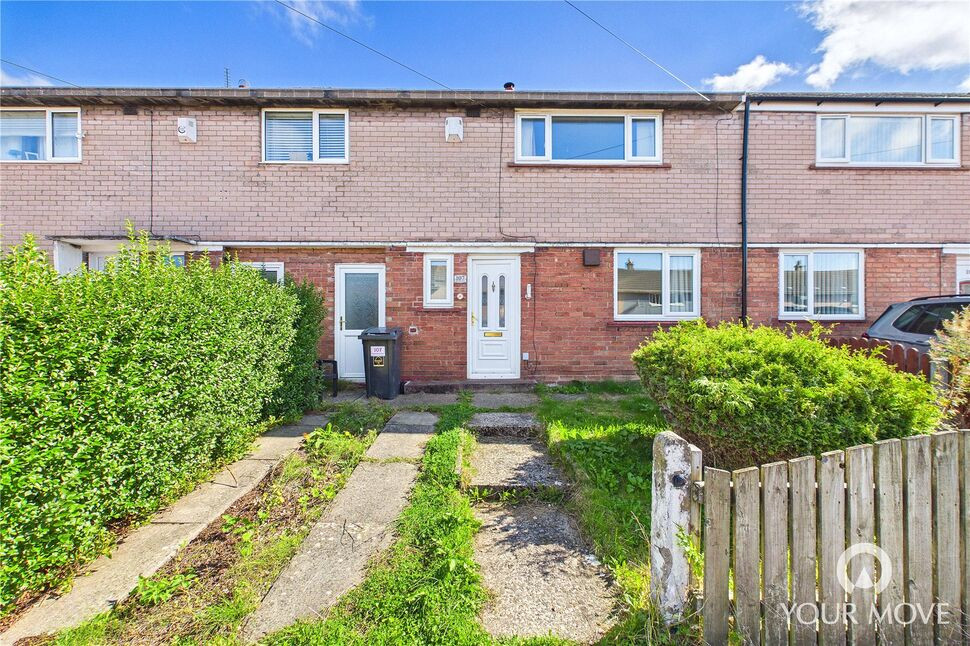
£140,000 Asking price
Beverley Rise, Carlisle, Cumbria, CA1
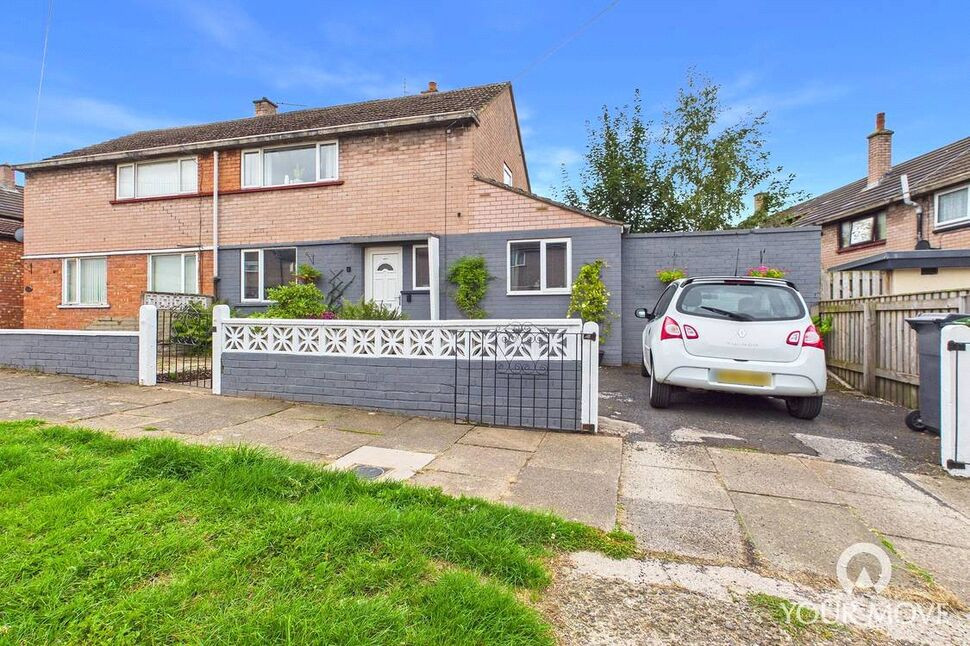
£175,000 Asking price
Comments (0)
Log in to like, comment or share to your feed.
Start the conversation about this listing.