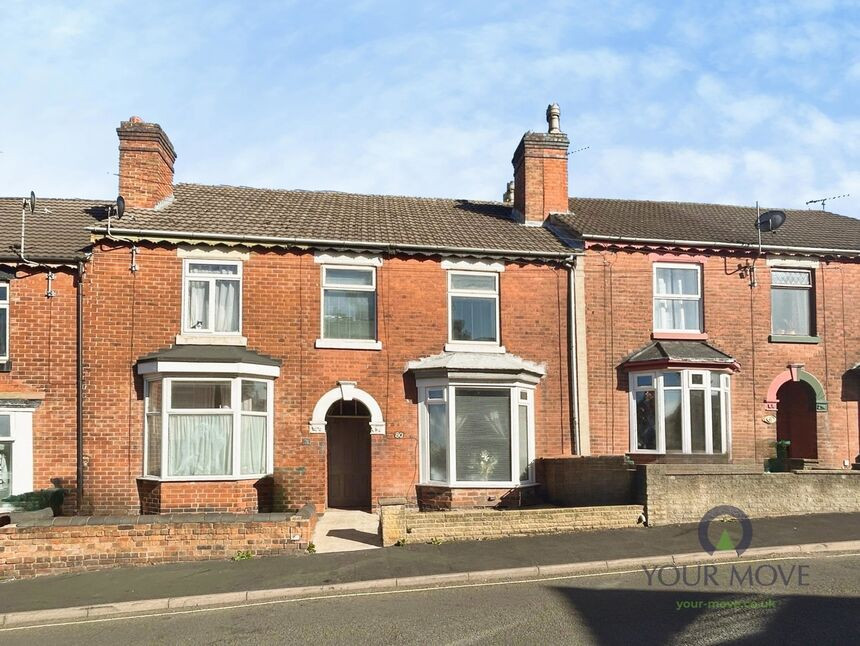
 Available
Photo 1 of 17
£150,000 Offers over
Alexandra Road, Swadlincote, Derbyshire, DE11
Alexandra Road, Derbyshire, Swadlincote, DE11
- 🏠 House
- 📋 For sale
- 🛏 3 beds
- 🛁 1 bath
- 👁 7 views
About this property
For sale: a three-bedroom terraced house on Alexandra Road in Swadlincote, offering a spacious period home in good condition with an EPC rating of D and Council Tax band A.
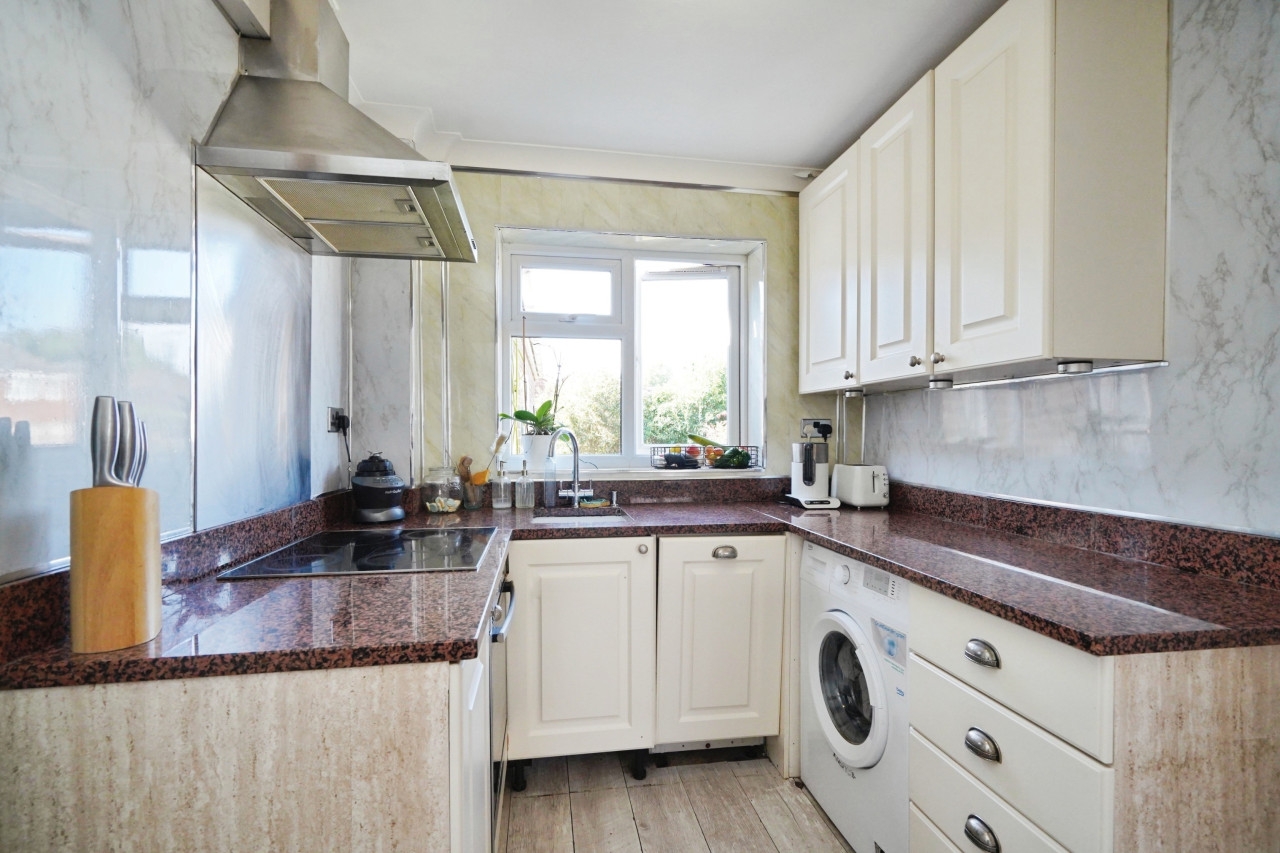
The ground floor provides two separate reception rooms, both well-proportioned with neutral décor and good natural light, ideal for use as a living room and formal dining/family room. The layout flows through to a modern fitted kitchen with contemporary units, tiled splashbacks and ample worktop space. The bathroom includes a white suite with shower over bath and vanity storage.
Upstairs, there are three generous bedrooms, all finished in a similar neutral style with carpeted floors and large windows. The main bedroom accommodates a double bed and fitted storage, while the further bedrooms work well as children’s rooms, guest rooms or a home office.
Outside, the property benefits from an generous rear garden with lawned area and fenced boundaries, providing useful outdoor space for families or pets.
Alexandra Road is well placed for Swadlincote’s town centre, with its shops, cafés, eateries and leisure facilities including the nearby Green Bank Leisure Centre and Swadlincote Snowsports Centre. Local schooling options include primary and secondary schools within the wider town.
Public transport links are convenient: regular bus services run from Swadlincote towards Burton-on-Trent, Ashby-de-la-Zouch and Derby. The nearest mainline rail services are available from Burton-on-Trent, around a 15–20 minute drive away, offering routes to Birmingham (around 25 minutes) and Derby (around 10–15 minutes), making this home a practical base for commuters.
Entrance Hall
6'4" x 5'2" (1.93m x 1.57m)
Entrance hallway with stairs leading off to the first floor and a generous under stair cupboard.
Lounge
13'6" x 12'2" (4.11m x 3.70m)
Lounge with a feature bay window.
Dining Room
13'3" x 12'2" (4.04m x 3.70m)
Spacious dining room with access into the kitchen.
Kitchen
15'2" x 6'7" (4.62m x 2.00m)
The kitchen is "gally style" with fitted wall and base units with complementing work surfaces. There is space for a freestanding cooker and additional appliances.
Bathroom
6'4" x 5'9" (1.93m x 1.75m)
The bathroom is modern and fitted with a white three piece suite comprising: bath, vanity wash unit and a low flush wc.
Main Bedroom
10'6" x 9'8" (3.20m x 2.95m)
Main double bedroom with fitted wardrobes.
Bedroom 2
12'2" x 11'7" (3.70m x 3.53m)
Double bedroom.
Bedroom 3
13'6" x 6'9" (4.11m x 2.06m)
A generous single bedroom.
Outside
There is a shared entry to the property. (Flying Freehold)
Garden
The garden is a good size and mainly laid to lawn with a patio area and fence boundaries.
Read full description
The ground floor provides two separate reception rooms, both well-proportioned with neutral décor and good natural light, ideal for use as a living room and formal dining/family room. The layout flows through to a modern fitted kitchen with contemporary units, tiled splashbacks and ample worktop space. The bathroom includes a white suite with shower over bath and vanity storage.
Upstairs, there are three generous bedrooms, all finished in a similar neutral style with carpeted floors and large windows. The main bedroom accommodates a double bed and fitted storage, while the further bedrooms work well as children’s rooms, guest rooms or a home office.
Outside, the property benefits from an generous rear garden with lawned area and fenced boundaries, providing useful outdoor space for families or pets.
Alexandra Road is well placed for Swadlincote’s town centre, with its shops, cafés, eateries and leisure facilities including the nearby Green Bank Leisure Centre and Swadlincote Snowsports Centre. Local schooling options include primary and secondary schools within the wider town.
Public transport links are convenient: regular bus services run from Swadlincote towards Burton-on-Trent, Ashby-de-la-Zouch and Derby. The nearest mainline rail services are available from Burton-on-Trent, around a 15–20 minute drive away, offering routes to Birmingham (around 25 minutes) and Derby (around 10–15 minutes), making this home a practical base for commuters.
Entrance Hall
6'4" x 5'2" (1.93m x 1.57m)
Entrance hallway with stairs leading off to the first floor and a generous under stair cupboard.
Lounge
13'6" x 12'2" (4.11m x 3.70m)
Lounge with a feature bay window.
Dining Room
13'3" x 12'2" (4.04m x 3.70m)
Spacious dining room with access into the kitchen.
Kitchen
15'2" x 6'7" (4.62m x 2.00m)
The kitchen is "gally style" with fitted wall and base units with complementing work surfaces. There is space for a freestanding cooker and additional appliances.
Bathroom
6'4" x 5'9" (1.93m x 1.75m)
The bathroom is modern and fitted with a white three piece suite comprising: bath, vanity wash unit and a low flush wc.
Main Bedroom
10'6" x 9'8" (3.20m x 2.95m)
Main double bedroom with fitted wardrobes.
Bedroom 2
12'2" x 11'7" (3.70m x 3.53m)
Double bedroom.
Bedroom 3
13'6" x 6'9" (4.11m x 2.06m)
A generous single bedroom.
Outside
There is a shared entry to the property. (Flying Freehold)
Garden
The garden is a good size and mainly laid to lawn with a patio area and fence boundaries.
Read full description
Comments (0)
Log in to like, comment or share to your feed.
Start the conversation about this listing.