 Available
Photo 1 of 29
£350,000 Asking price
Amber Heights, Ripley, Derbyshire, DE5
Amber Heights, Derbyshire, Ripley, DE5
- 🏠 House
- 📋 For sale
- 🛏 4 beds
- 🛁 1 bath
- 👁 6 views
About this property
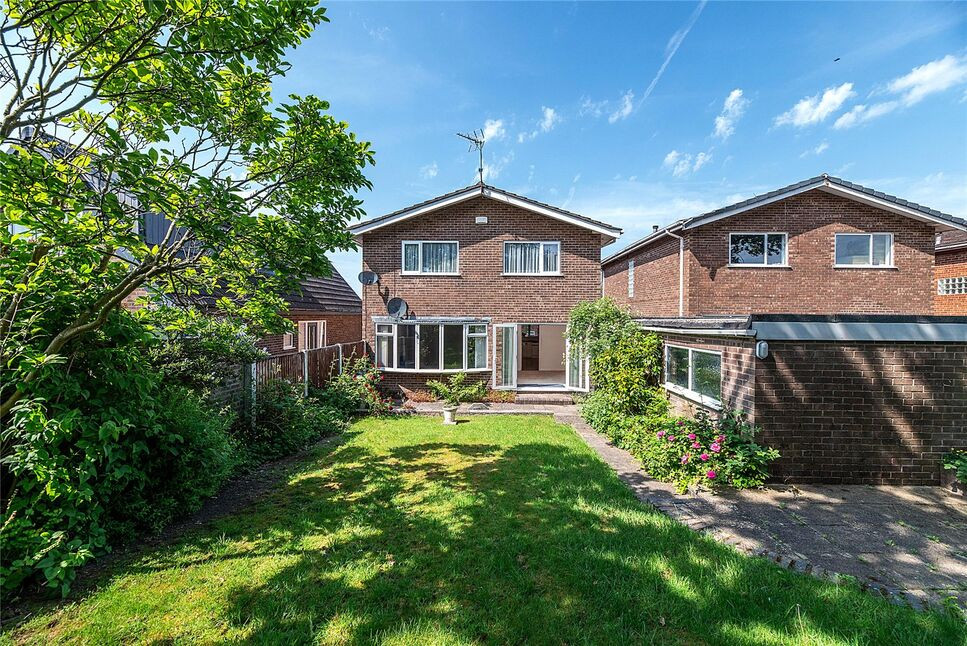
Offered with vacant possession and no upward chain, this spacious four double bedroom detached family home occupies a highly sought-after position close to Ripley town centre and its excellent amenities. Having been well maintained throughout, the property offers light and generously proportioned accommodation including a welcoming entrance hall, guest WC, spacious lounge with feature fireplace, separate dining room with French doors to the garden and a well-equipped dining kitchen with integrated appliances.
To the first floor are four genuine double bedrooms, the master benefitting from fitted furniture and pleasant open views, together with a well appointed family bathroom. Outside, the property enjoys ample driveway parking, a detached garage and a superb south-facing rear garden with lawn, mature planting and a sunny patio area perfectly suited to outdoor entertaining.
Conveniently positioned for excellent schools, local amenities and transport links including the A38, A6 and M1, this is an ideal family home in a consistently popular location.
Entrance Hall
Welcoming entrance hall accessed via UPVC double glazed entrance door. Features include coving to the ceiling, radiator, telephone point, front facing window, useful under stairs storage cupboard and staircase rising to the first floor.
WC
Appointed with a low flush WC and pedestal wash hand basin with tiled splashback. Wood effect flooring, radiator, coving and front facing window.
Living Room
A light and spacious main reception room enjoying a large bow window overlooking the rear garden. Focal point provided by an attractive Adams style fire surround with marble insert and electric fire. Further features include coving, two radiators, TV point and satellite connection. Opening through to the dining room.
Dining Room
Ideal for entertaining, with full height rear window and French doors opening onto the garden patio. Coving, wall lighting and radiator.
Kitchen / Dining Room
Well equipped with a range of cream wall, base and drawer units complemented by contrasting work surfaces and tiled splashbacks. Integrated appliances include a Bosch oven and grill, ceramic hob with extractor, dishwasher and washing machine, with additional space for a fridge freezer. Additional features include radiator, front facing window, vinyl flooring, side access door and wall mounted boiler.
Landing
Having a glass block window to the side elevation, radiator, airing cupboard and access to the part boarded loft space.
Master Bedroom
Generous double bedroom with an extensive range of fitted furniture including wardrobes, drawers and dressing table. Rear facing window enjoys pleasant open views, with two further built-in storage cupboards and radiator.
Bedroom 2
Double bedroom with rear facing window enjoying open views. Includes vanity wash hand basin with storage beneath and radiator.
Bedroom 3
Further well proportioned double bedroom with built-in wardrobe, radiator, coving and front facing window.
Bedroom 4
Another good sized bedroom featuring fitted wardrobes, dressing table and pedestal wash hand basin with tiled splashback and shaver light. Front facing window and radiator.
Bathroom
Appointed with a four-piece suite comprising panelled bath with electric shower and glazed screen, low flush WC, bidet and pedestal wash hand basin. Complementary full tiling, inset spotlights, heated towel radiator and side facing window.
Outside
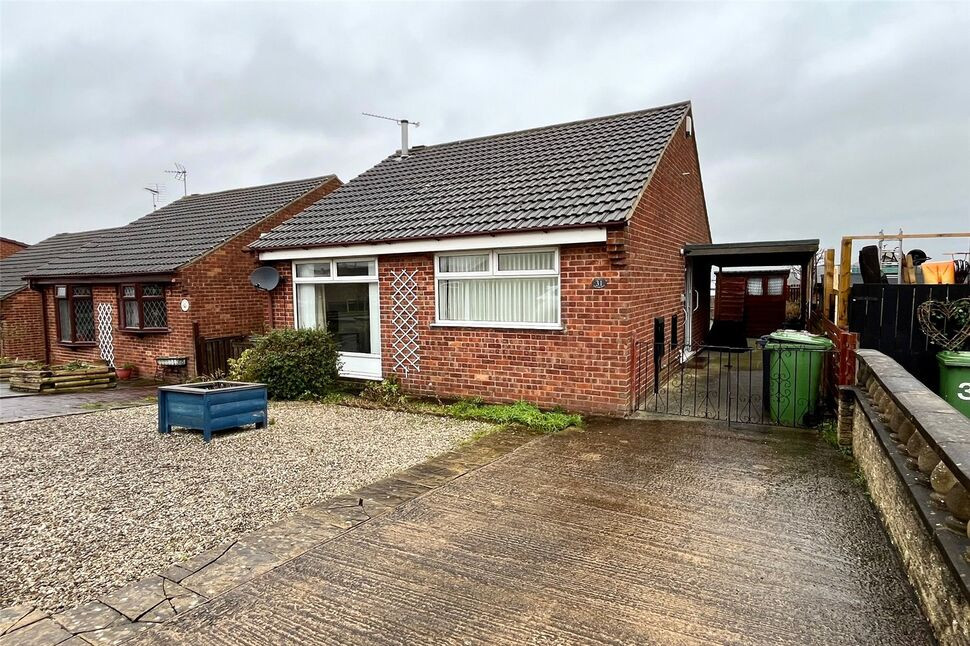
To the front of the property is a gravelled fore garden with mature shrubs and steps leading to the covered entrance porch. A driveway to the side provides ample off-road parking and leads through secure wrought iron gates to the detached garage.A particularly attractive south-facing garden, mainly laid to lawn with established trees, shrubs and flowering borders. A sunny patio seating area enjoys the open rear aspect, creating the perfect space for outdoor dining and entertaining. Outside lighting and tap.
Garage
Detached garage with up and over door, power, lighting and side window.
Read full description
To the first floor are four genuine double bedrooms, the master benefitting from fitted furniture and pleasant open views, together with a well appointed family bathroom. Outside, the property enjoys ample driveway parking, a detached garage and a superb south-facing rear garden with lawn, mature planting and a sunny patio area perfectly suited to outdoor entertaining.
Conveniently positioned for excellent schools, local amenities and transport links including the A38, A6 and M1, this is an ideal family home in a consistently popular location.
Entrance Hall
Welcoming entrance hall accessed via UPVC double glazed entrance door. Features include coving to the ceiling, radiator, telephone point, front facing window, useful under stairs storage cupboard and staircase rising to the first floor.
WC
Appointed with a low flush WC and pedestal wash hand basin with tiled splashback. Wood effect flooring, radiator, coving and front facing window.
Living Room
A light and spacious main reception room enjoying a large bow window overlooking the rear garden. Focal point provided by an attractive Adams style fire surround with marble insert and electric fire. Further features include coving, two radiators, TV point and satellite connection. Opening through to the dining room.
Dining Room
Ideal for entertaining, with full height rear window and French doors opening onto the garden patio. Coving, wall lighting and radiator.
Kitchen / Dining Room
Well equipped with a range of cream wall, base and drawer units complemented by contrasting work surfaces and tiled splashbacks. Integrated appliances include a Bosch oven and grill, ceramic hob with extractor, dishwasher and washing machine, with additional space for a fridge freezer. Additional features include radiator, front facing window, vinyl flooring, side access door and wall mounted boiler.
Landing
Having a glass block window to the side elevation, radiator, airing cupboard and access to the part boarded loft space.
Master Bedroom
Generous double bedroom with an extensive range of fitted furniture including wardrobes, drawers and dressing table. Rear facing window enjoys pleasant open views, with two further built-in storage cupboards and radiator.
Bedroom 2
Double bedroom with rear facing window enjoying open views. Includes vanity wash hand basin with storage beneath and radiator.
Bedroom 3
Further well proportioned double bedroom with built-in wardrobe, radiator, coving and front facing window.
Bedroom 4
Another good sized bedroom featuring fitted wardrobes, dressing table and pedestal wash hand basin with tiled splashback and shaver light. Front facing window and radiator.
Bathroom
Appointed with a four-piece suite comprising panelled bath with electric shower and glazed screen, low flush WC, bidet and pedestal wash hand basin. Complementary full tiling, inset spotlights, heated towel radiator and side facing window.
Outside
To the front of the property is a gravelled fore garden with mature shrubs and steps leading to the covered entrance porch. A driveway to the side provides ample off-road parking and leads through secure wrought iron gates to the detached garage.A particularly attractive south-facing garden, mainly laid to lawn with established trees, shrubs and flowering borders. A sunny patio seating area enjoys the open rear aspect, creating the perfect space for outdoor dining and entertaining. Outside lighting and tap.
Garage
Detached garage with up and over door, power, lighting and side window.
Read full description
More properties nearby
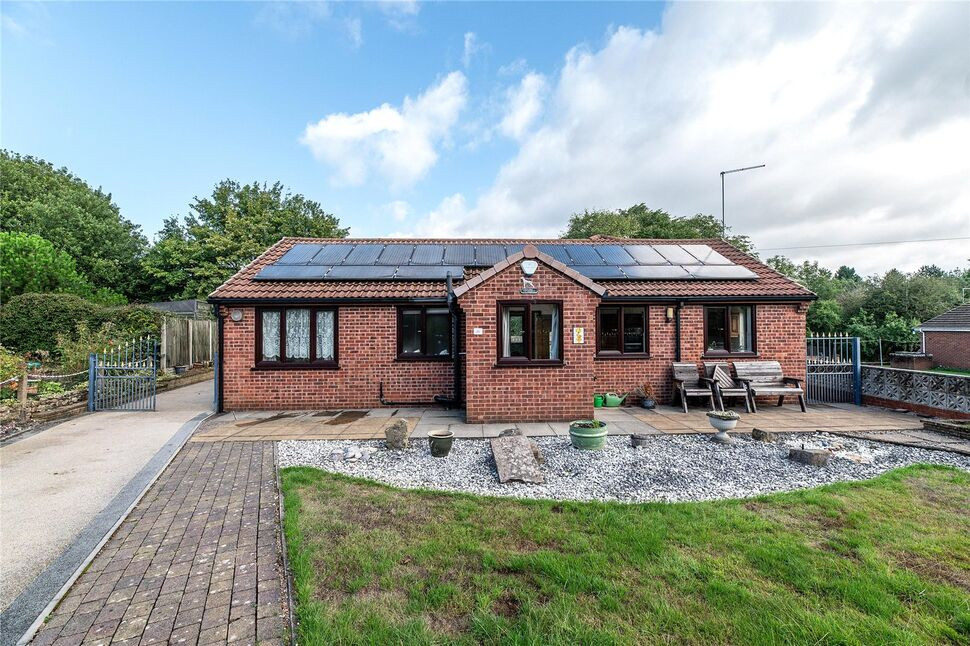
£300,000 Asking price
Hill Street, Ripley, Derbyshire, DE5
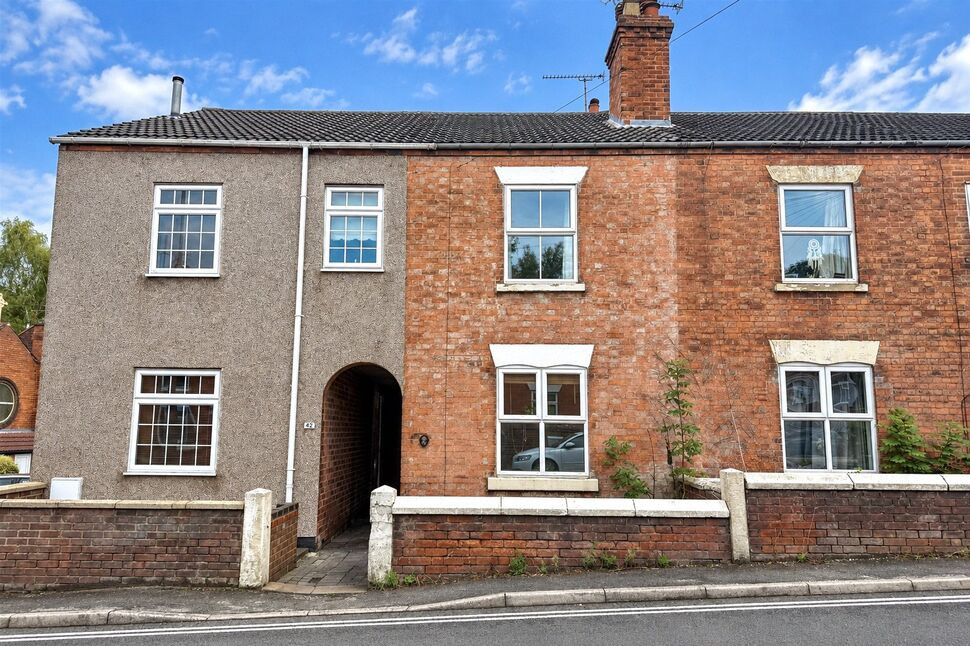
£160,000 Offers over
Butterley Hill, Ripley, Derbyshire, DE5
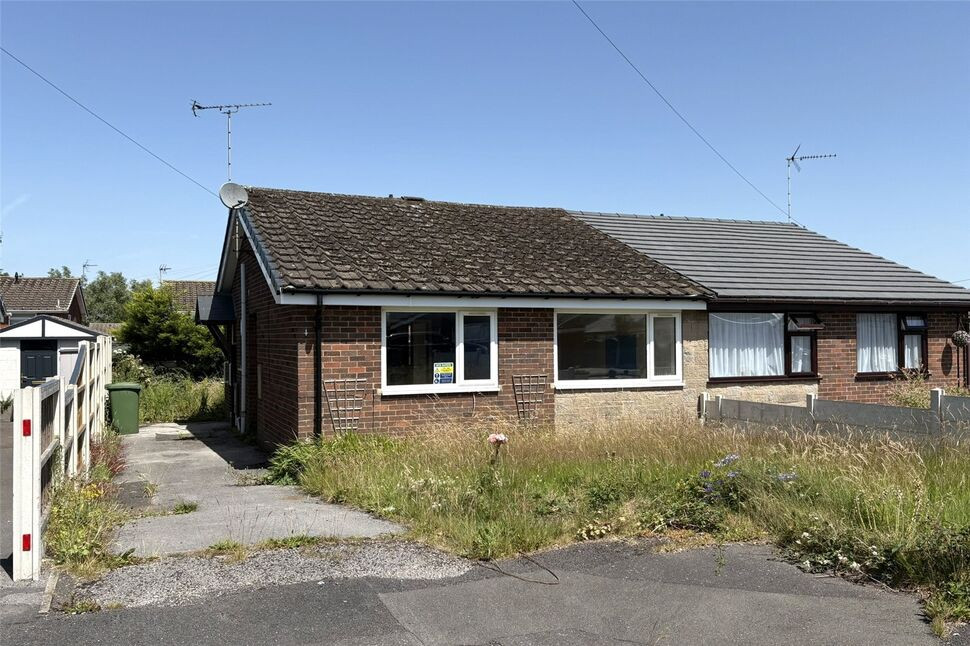
£160,000 Asking price
Lawrence Avenue, Ripley, Derbyshire, DE5
£190,000 Asking price
Comments (0)
Log in to like, comment or share to your feed.
Start the conversation about this listing.