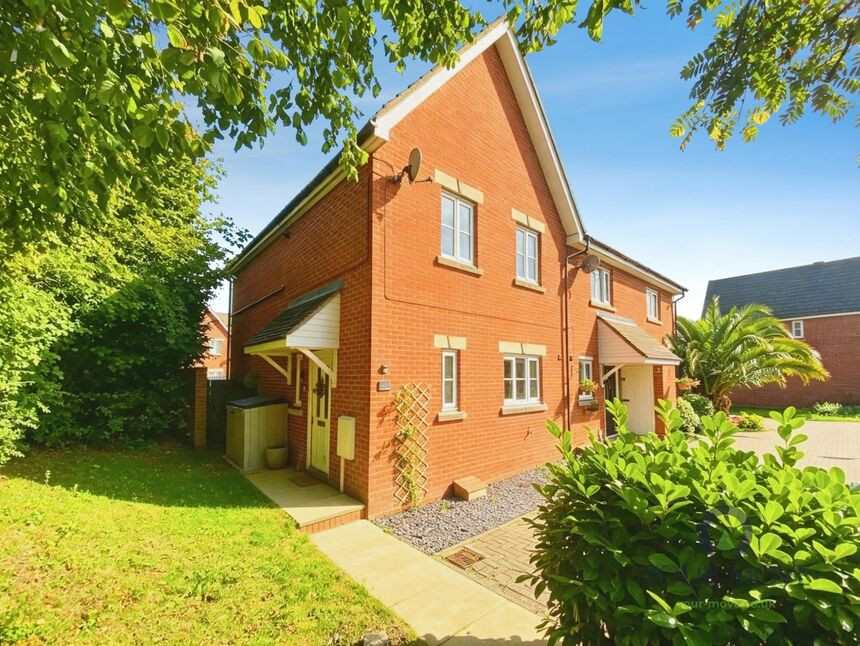
 Available
Photo 1 of 19
£310,000 Offers over
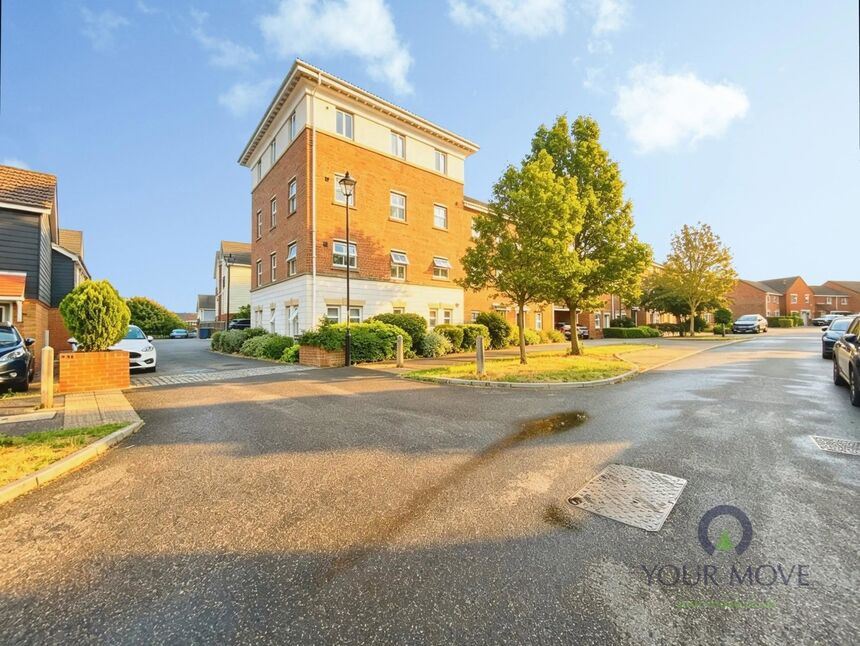
Anatase Close, Sittingbourne, Kent, ME10
Anatase Close, Kent, Sittingbourne, ME10
- 🏠 House
- 📋 For sale
- 🛏 3 beds
- 🛁 1 bath
- 👁 6 views
About this property
This beautifully presented three-bedroom end of terrace home offers stylish and spacious accommodation throughout, making it the perfect choice for families, first-time buyers, or those looking to upsize.
Upon entering the property, you are welcomed by attractive engineered wood flooring that flows throughout the ground floor, creating a warm and contemporary feel. The entrance hall provides access to a convenient downstairs WC and leads through to a beautifully finished modern kitchen, offering ample storage and workspace.
To the rear of the property is a bright and spacious open-plan living and dining area, providing the ideal space for both everyday family life and entertaining guests. French doors open directly onto a generous rear garden, which benefits from power and lighting, making it perfect for outdoor dining, social gatherings, or those working from a garden office. The garden also enjoys useful side access.
Upstairs, the property boasts three well-proportioned bedrooms along with a stylish family bathroom finished to a high standard.
A standout feature of this home is the fully boarded loft space, complete with pull-down ladder, power and lighting. Offering excellent storage and substantial headroom, the loft presents exciting potential for conversion, subject to the necessary planning permissions and building regulations.
Externally, the property benefits from two allocated parking spaces to the front, adding further convenience.
Kitchen
8'12" x 7'8" (2.74m x 2.34m)
Lounge / Diner
16'0" x 14'12" (4.88m x 4.57m)
Bedroom
13'9" x 10'4" (4.19m x 3.15m)
Bedroom
10'9" x 7'2" (3.28m x 2.18m)
Bedroom
8'4" x 8'4" (2.54m x 2.54m)
Bathroom WC
6'5" x 4'9" (1.96m x 1.45m)
Read full description
Upon entering the property, you are welcomed by attractive engineered wood flooring that flows throughout the ground floor, creating a warm and contemporary feel. The entrance hall provides access to a convenient downstairs WC and leads through to a beautifully finished modern kitchen, offering ample storage and workspace.
To the rear of the property is a bright and spacious open-plan living and dining area, providing the ideal space for both everyday family life and entertaining guests. French doors open directly onto a generous rear garden, which benefits from power and lighting, making it perfect for outdoor dining, social gatherings, or those working from a garden office. The garden also enjoys useful side access.
Upstairs, the property boasts three well-proportioned bedrooms along with a stylish family bathroom finished to a high standard.
A standout feature of this home is the fully boarded loft space, complete with pull-down ladder, power and lighting. Offering excellent storage and substantial headroom, the loft presents exciting potential for conversion, subject to the necessary planning permissions and building regulations.
Externally, the property benefits from two allocated parking spaces to the front, adding further convenience.
Kitchen
8'12" x 7'8" (2.74m x 2.34m)
Lounge / Diner
16'0" x 14'12" (4.88m x 4.57m)
Bedroom
13'9" x 10'4" (4.19m x 3.15m)
Bedroom
10'9" x 7'2" (3.28m x 2.18m)
Bedroom
8'4" x 8'4" (2.54m x 2.54m)
Bathroom WC
6'5" x 4'9" (1.96m x 1.45m)
Read full description
What's it like to live here?
Nearby businesses open now
More properties nearby
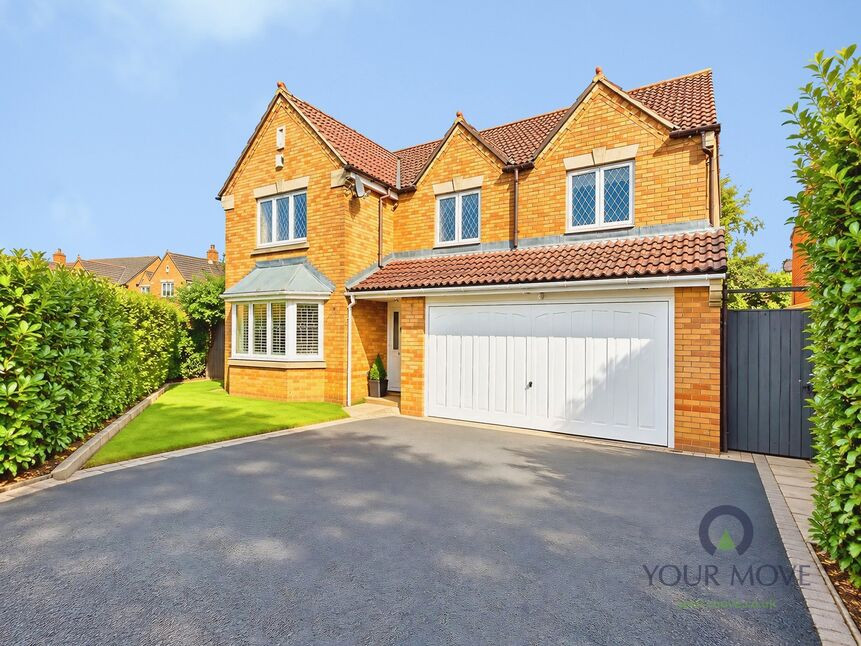
£575,000 Guide price
Amber Rise, Sittingbourne, Kent, ME10
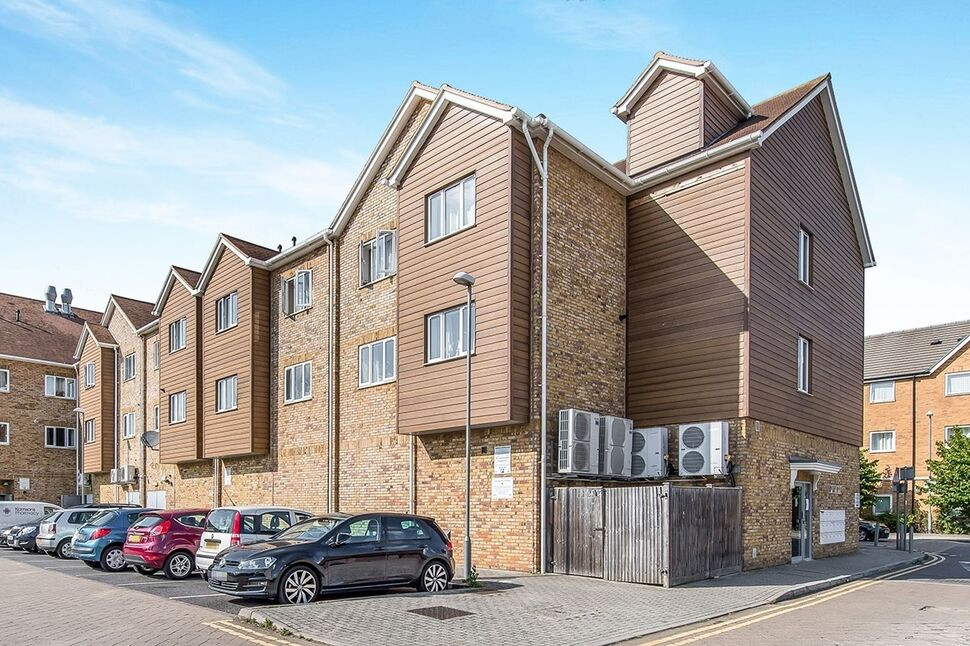
£1,200 pcm
Quartz Way, Sittingbourne, Kent, ME10
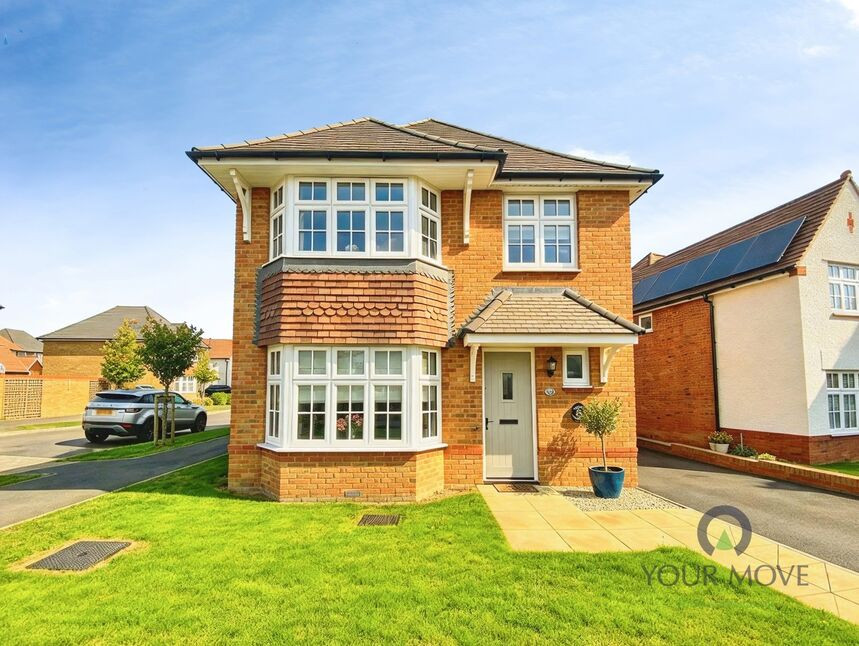
£490,000 Asking price
Becker Way, Sittingbourne, Kent, ME10
£250,000 Asking price
Comments (0)
Log in to like, comment or share to your feed.
Start the conversation about this listing.