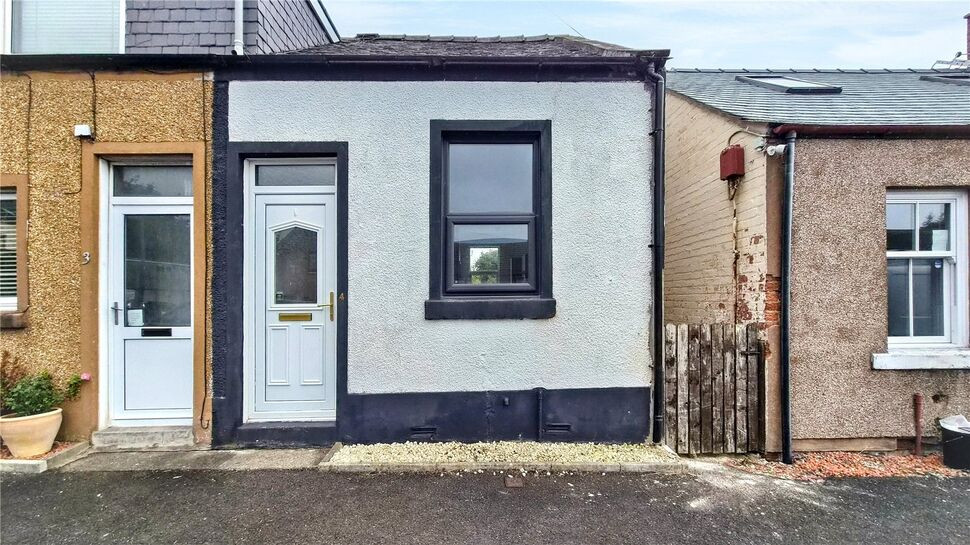
 Available
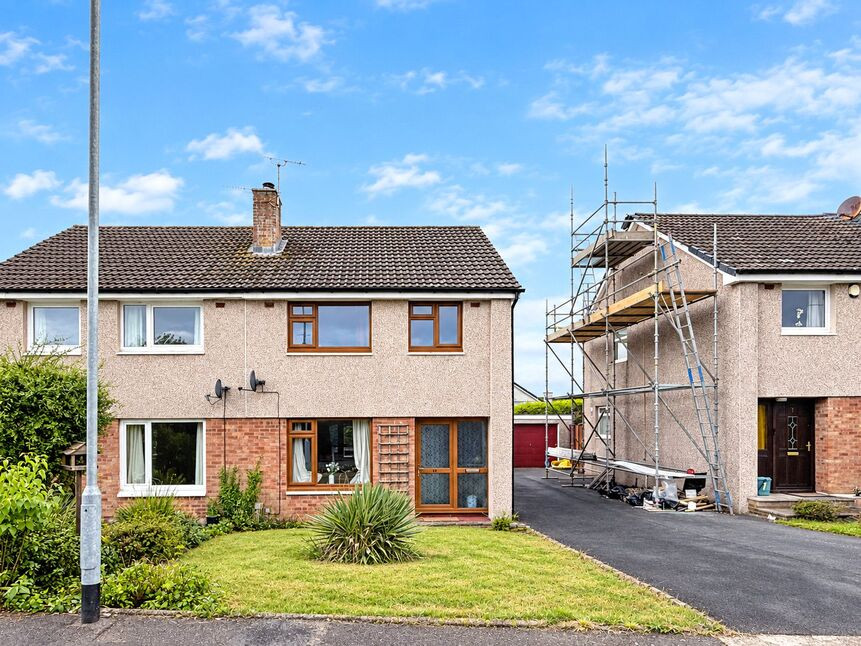
Photo 1 of 21
£95,000 Offers over
Annan Road, Dumfries, Dumfries and Galloway, DG1
Annan Road, Dumfries and Galloway, Dumfries, DG1
- 🏠 House
- 📋 For sale
- 🛏 1 bed
- 🛁 1 bath
- 👁 8 views
About this property
Entering through the front porch, you are welcomed into a bright and spacious open-plan kitchen, lounge and dining area, finished in fresh neutral tones with wood-effect flooring. The modern fitted kitchen sits towards the rear, with the living area providing plenty of room for both relaxing and dining.
Also on the ground floor is a contemporary shower room, fitted with a shower enclosure, WC and wash-hand basin. Stairs rise to the first floor where a generously sized double bedroom occupies the upper level, offering excellent space for bedroom furniture.
Outside, gated side access leads to a long, enclosed private garden, providing a useful outdoor area with scope for further landscaping.
Room by Room Description
Kitchen / Lounge – 3.48m x 7.21m (11'5" x 23'8")A bright and spacious open-plan living area with modern wood-effect flooring and neutral décor. The fitted kitchen provides contemporary units, ample worktops, integrated oven and hob, with plenty of space for both dining and lounge furniture.Shower Room – 0.94m x 2.43m (3'1" x 8'0")A modern ground-floor shower room finished with contemporary tiling and comprising a shower enclosure, WC and wash-hand basin, complemented by a chrome heated towel rail.Main Bedroom – 3.56m x 5.33m (11'8" x 17'6")A generously proportioned first-floor double bedroom with neutral décor, fitted carpet and excellent natural light. The size allows ample room for bedroom furniture and a potential dressing or study area.
Also on the ground floor is a contemporary shower room, fitted with a shower enclosure, WC and wash-hand basin. Stairs rise to the first floor where a generously sized double bedroom occupies the upper level, offering excellent space for bedroom furniture.
Outside, gated side access leads to a long, enclosed private garden, providing a useful outdoor area with scope for further landscaping.
Room by Room Description
Kitchen / Lounge – 3.48m x 7.21m (11'5" x 23'8")A bright and spacious open-plan living area with modern wood-effect flooring and neutral décor. The fitted kitchen provides contemporary units, ample worktops, integrated oven and hob, with plenty of space for both dining and lounge furniture.Shower Room – 0.94m x 2.43m (3'1" x 8'0")A modern ground-floor shower room finished with contemporary tiling and comprising a shower enclosure, WC and wash-hand basin, complemented by a chrome heated towel rail.Main Bedroom – 3.56m x 5.33m (11'8" x 17'6")A generously proportioned first-floor double bedroom with neutral décor, fitted carpet and excellent natural light. The size allows ample room for bedroom furniture and a potential dressing or study area.
What's it like to live here?
Nearby businesses open now
More properties nearby
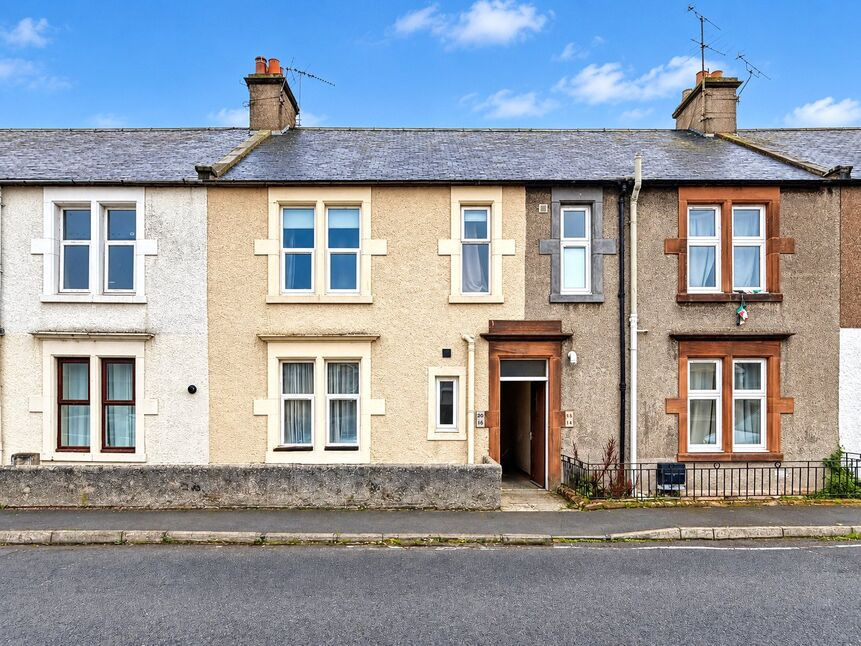
£70,000 Offers over
Balmoral Road, Dumfries, Dumfries and Galloway, DG1
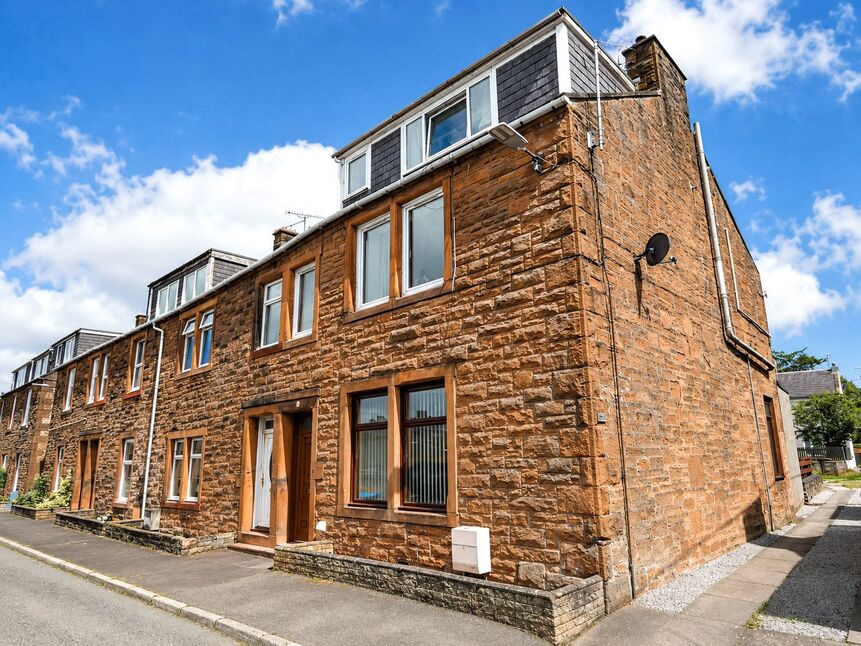
£60,000 Offers over
Kirkowens Street, Dumfries, Dumfries and Galloway, DG1
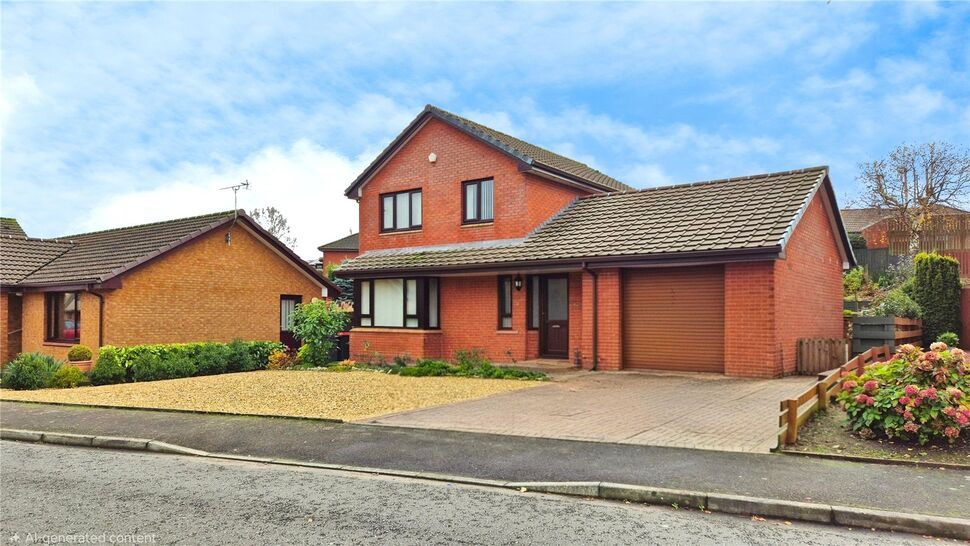
£240,000 Offers over
Birchwood Road, Dumfries, Dumfries and Galloway, DG1
£170,000 Offers over
Comments (0)
Log in to like, comment or share to your feed.
Start the conversation about this listing.