 Available
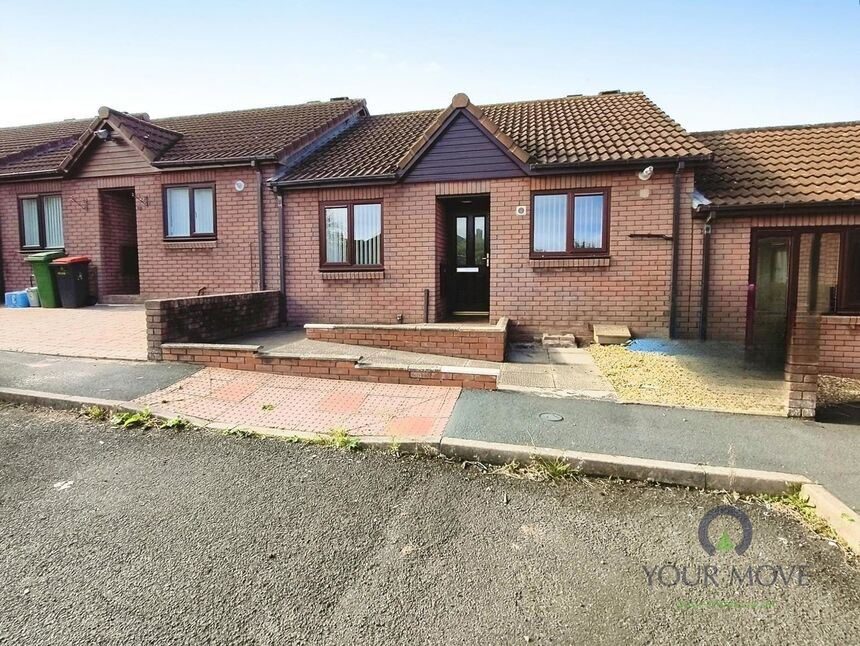
Photo 1 of 12
£220,000 Asking price
Appledore Gardens, Wellington, Shropshire, TF1
Appledore Gardens, Shropshire, Wellington, TF1
- 🏠 House
- 📋 For sale
- 🛏 3 beds
- 🛁 1 bath
- 👁 14 views
About this property
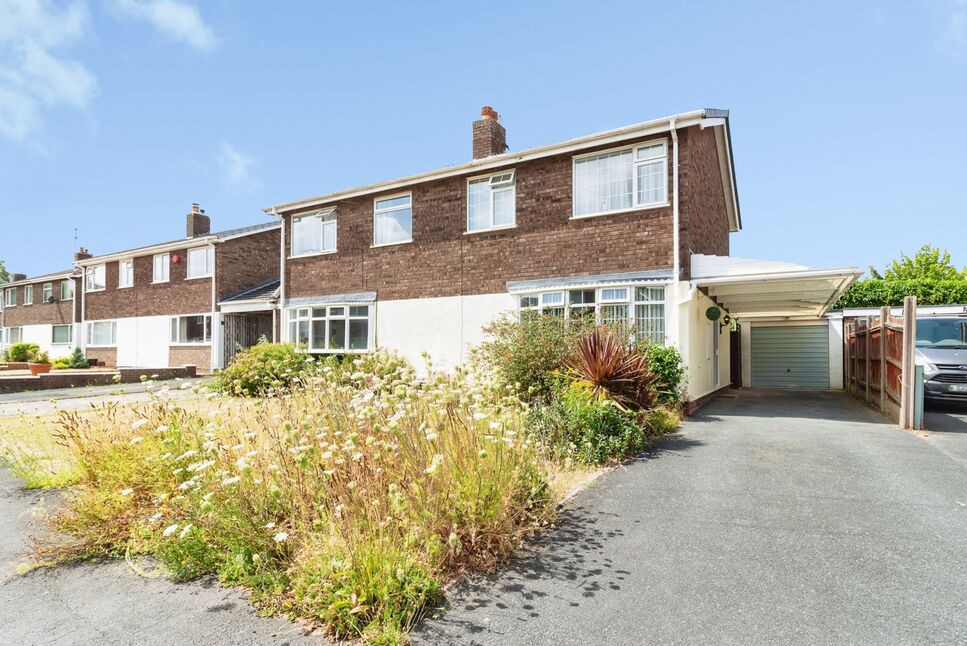
NO UPWARD CHAIN with his three-bedroom semi-detached home that offers spacious and well-balanced accommodation throughout, comprising an entrance hallway, generous living room and a superb kitchen/diner spanning the full width of the property, providing an ideal space for everyday family living and entertaining.
To the first floor are two well-proportioned double bedrooms, a further single bedroom and a family bathroom. Externally, the property benefits from a detached garage, private driveway and an enclosed rear garden, making it an excellent choice for first-time buyers, growing families and investors alike. EPC Rating D.
Location
Situated in Wellington, the property is conveniently positioned for a range of local amenities, including shops, supermarkets, cafés and leisure facilities within Wellington town centre. Excellent transport links are nearby, with easy access to Wellington railway station, the M54 motorway and regular bus routes, while a selection of well-regarded schools are also within easy reach.
Descripton
NO UPWARD CHAIN with his three-bedroom semi-detached home that offers spacious and well-balanced accommodation throughout, comprising an entrance hallway, generous living room and a superb kitchen/diner spanning the full width of the property, providing an ideal space for everyday family living and entertaining. To the first floor are two well-proportioned double bedrooms, a further single bedroom and a family bathroom. Externally, the property benefits from a detached garage, private driveway and an enclosed rear garden, making it an excellent choice for first-time buyers, growing families and investors alike. EPC Rating D.
Living Room
15'11" x 10'10" (4.85m x 3.30m)
A spacious lounge enhanced by a large bay window, high ceilings with decorative coving, creating a bright and characterful living space.
Kitchen / Diner
15'11" x 12'12" (4.85m x 3.96m)
A modern and versatile kitchen/diner fitted with a range of wall and base units, a built-in oven and electric hob. Large windows overlook the rear garden, filling the space with natural light. Offering ample room for a dining table and additional seating, this flexible area is ideal for contemporary family living and entertaining.
Bedroom 1
11'3" x 9'7" (3.43m x 2.92m)
Bedroom 2
11'5" x 9'7" (3.48m x 2.92m)
Bedroom 3
8'0" x 6'0" (2.44m x 1.83m)
Bathroom
7'4" x 6'0" (2.24m x 1.83m)
A well-appointed family bathroom comprising a bath with shower over, wash hand basin, and WC.
Garden
A well-maintained rear garden featuring a combination of lawn and decorative pebbled areas, providing an attractive and low-maintenance outdoor space. The garden also benefits from access to the garage and a useful garden shed/summer house.
Garage
19'7" x 8'6" (5.97m x 2.60m)
Detached garage
Driveway
A spacious driveway providing ample off-road parking, with access to the detached garage via a covered carport.
Agents notes*
Council tax band is band BCouncil is Telford & WrekinTenure is freehold.
Read full description
To the first floor are two well-proportioned double bedrooms, a further single bedroom and a family bathroom. Externally, the property benefits from a detached garage, private driveway and an enclosed rear garden, making it an excellent choice for first-time buyers, growing families and investors alike. EPC Rating D.
Location
Situated in Wellington, the property is conveniently positioned for a range of local amenities, including shops, supermarkets, cafés and leisure facilities within Wellington town centre. Excellent transport links are nearby, with easy access to Wellington railway station, the M54 motorway and regular bus routes, while a selection of well-regarded schools are also within easy reach.
Descripton
NO UPWARD CHAIN with his three-bedroom semi-detached home that offers spacious and well-balanced accommodation throughout, comprising an entrance hallway, generous living room and a superb kitchen/diner spanning the full width of the property, providing an ideal space for everyday family living and entertaining. To the first floor are two well-proportioned double bedrooms, a further single bedroom and a family bathroom. Externally, the property benefits from a detached garage, private driveway and an enclosed rear garden, making it an excellent choice for first-time buyers, growing families and investors alike. EPC Rating D.
Living Room
15'11" x 10'10" (4.85m x 3.30m)
A spacious lounge enhanced by a large bay window, high ceilings with decorative coving, creating a bright and characterful living space.
Kitchen / Diner
15'11" x 12'12" (4.85m x 3.96m)
A modern and versatile kitchen/diner fitted with a range of wall and base units, a built-in oven and electric hob. Large windows overlook the rear garden, filling the space with natural light. Offering ample room for a dining table and additional seating, this flexible area is ideal for contemporary family living and entertaining.
Bedroom 1
11'3" x 9'7" (3.43m x 2.92m)
Bedroom 2
11'5" x 9'7" (3.48m x 2.92m)
Bedroom 3
8'0" x 6'0" (2.44m x 1.83m)
Bathroom
7'4" x 6'0" (2.24m x 1.83m)
A well-appointed family bathroom comprising a bath with shower over, wash hand basin, and WC.
Garden
A well-maintained rear garden featuring a combination of lawn and decorative pebbled areas, providing an attractive and low-maintenance outdoor space. The garden also benefits from access to the garage and a useful garden shed/summer house.
Garage
19'7" x 8'6" (5.97m x 2.60m)
Detached garage
Driveway
A spacious driveway providing ample off-road parking, with access to the detached garage via a covered carport.
Agents notes*
Council tax band is band BCouncil is Telford & WrekinTenure is freehold.
Read full description
What's it like to live here?
Nearby businesses open now
More properties nearby
£220,000 Offers over
Rose Crescent, Wellington, Shropshire, TF1
£110,000 Offers over
Comments (0)
Log in to like, comment or share to your feed.
Start the conversation about this listing.