 Available
Photo 1 of 22
£260,000 Asking price
Ashby Road, Woodville, Leicestershire, DE11
Ashby Road, Leicestershire, Woodville, DE11
- 🏠 House
- 📋 For sale
- 🛏 3 beds
- 🛁 3 baths
- 👁 8 views
About this property
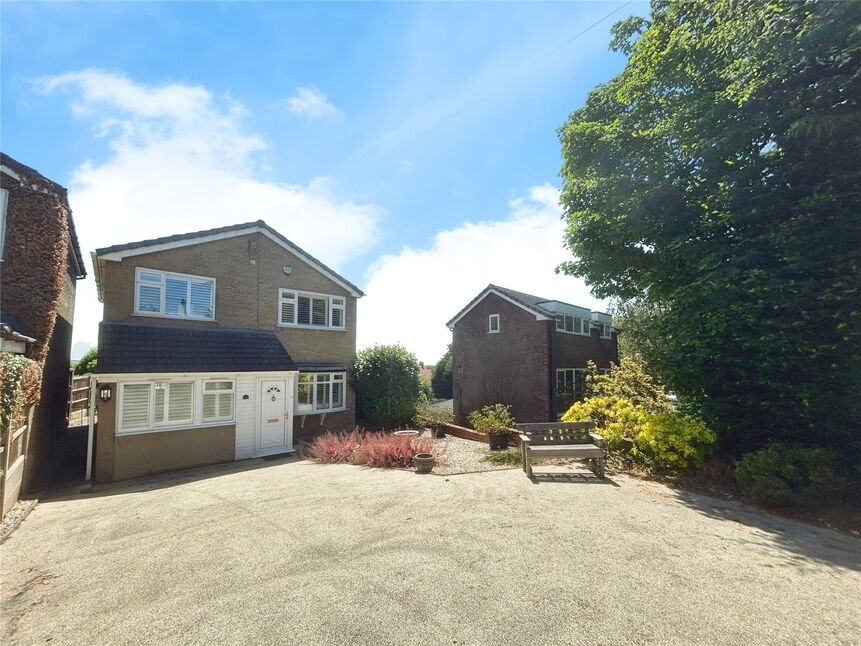
This delightful detached house is now available for sale with no upward chain. The property is neutrally decorated, allowing any prospective homeowner the freedom to tailor this abode to their personal taste. With a total of two reception rooms and a kitchen, you'll find ample space to entertain guests or enjoy a tranquil evening in.
The property boasts three bedrooms. The first is a double with an en-suite, providing a private sanctuary for the homeowner. The second bedroom is also a double, offering plenty of space for furnishings. The third, a generous single, is perfect for a child's bedroom or can be easily transformed into a home office.
One of the notable features of this house is the kitchen, which is flooded with natural light, making it a vibrant space for cooking and dining. The separate reception room adds to the charm, providing a private area to relax or entertain guests.
The property is in council tax band C. It has the unique features of parking and a garden, which offers a safe place for children to play or for adults to enjoy the outdoors. The property also comes with no chain, easing the buying process.
Located within close proximity to public transport links and nearby schools, this property is ideally suited for families. Local amenities and walking routes are also within easy reach, making this a convenient and exciting place to live. The added bonus of a conservatory and parking seals the deal on this charming home.
Entrance Porch
5'6" x 4'1" (1.68m x 1.24m)
Entrance to the property.
Cloakroom / Wc
5'7" x 2'3" (1.70m x 0.69m)
Appointed with a wash hand basin and a low flush wc.
Lounge / Dining Room
24'9" x 12'8" (7.54m x 3.86m)
Spacious lounge/dining room with access into the conservatory.
Kitchen
15'1" x 8'2" (4.60m x 2.50m)
The kitchen is well equipped with space for appliances.
Breakfast Room
15'8" x 7'5" (4.78m x 2.26m)
Formerly a garage converted many years ago. It is an ideal office or dining room.
Conservatory
10'12" x 8'5" (3.35m x 2.57m)
Overlooking the rear garden.
Main Bedroom
16'1" x 10'3" (4.90m x 3.12m)
Main double bedroom to the front elevation.
En-Suite
5'4" x 4'2" (1.63m x 1.27m)
There is a shower enclosure, wash hand basin and a low flush wc.
Bedroom 2
12'3" x 8'9" (3.73m x 2.67m)
Double bedroom.
Bedroom 3
12'9" x 7'3" (3.89m x 2.20m)
A generous single bedroom.
Bathroom
8'6" x 8'4" (2.60m x 2.54m)
Spacious family bathroom with a corner bath and a separate shower.
Outside
There is a private driveway providing ample off road parking.
Garden
The garden is laid out over different levels with a patio area, trees and shrubs with a private lower cottage style garden.
Read full description
The property boasts three bedrooms. The first is a double with an en-suite, providing a private sanctuary for the homeowner. The second bedroom is also a double, offering plenty of space for furnishings. The third, a generous single, is perfect for a child's bedroom or can be easily transformed into a home office.
One of the notable features of this house is the kitchen, which is flooded with natural light, making it a vibrant space for cooking and dining. The separate reception room adds to the charm, providing a private area to relax or entertain guests.
The property is in council tax band C. It has the unique features of parking and a garden, which offers a safe place for children to play or for adults to enjoy the outdoors. The property also comes with no chain, easing the buying process.
Located within close proximity to public transport links and nearby schools, this property is ideally suited for families. Local amenities and walking routes are also within easy reach, making this a convenient and exciting place to live. The added bonus of a conservatory and parking seals the deal on this charming home.
Entrance Porch
5'6" x 4'1" (1.68m x 1.24m)
Entrance to the property.
Cloakroom / Wc
5'7" x 2'3" (1.70m x 0.69m)
Appointed with a wash hand basin and a low flush wc.
Lounge / Dining Room
24'9" x 12'8" (7.54m x 3.86m)
Spacious lounge/dining room with access into the conservatory.
Kitchen
15'1" x 8'2" (4.60m x 2.50m)
The kitchen is well equipped with space for appliances.
Breakfast Room
15'8" x 7'5" (4.78m x 2.26m)
Formerly a garage converted many years ago. It is an ideal office or dining room.
Conservatory
10'12" x 8'5" (3.35m x 2.57m)
Overlooking the rear garden.
Main Bedroom
16'1" x 10'3" (4.90m x 3.12m)
Main double bedroom to the front elevation.
En-Suite
5'4" x 4'2" (1.63m x 1.27m)
There is a shower enclosure, wash hand basin and a low flush wc.
Bedroom 2
12'3" x 8'9" (3.73m x 2.67m)
Double bedroom.
Bedroom 3
12'9" x 7'3" (3.89m x 2.20m)
A generous single bedroom.
Bathroom
8'6" x 8'4" (2.60m x 2.54m)
Spacious family bathroom with a corner bath and a separate shower.
Outside
There is a private driveway providing ample off road parking.
Garden
The garden is laid out over different levels with a patio area, trees and shrubs with a private lower cottage style garden.
Read full description
What's it like to live here?
Nearby businesses open now
More properties nearby
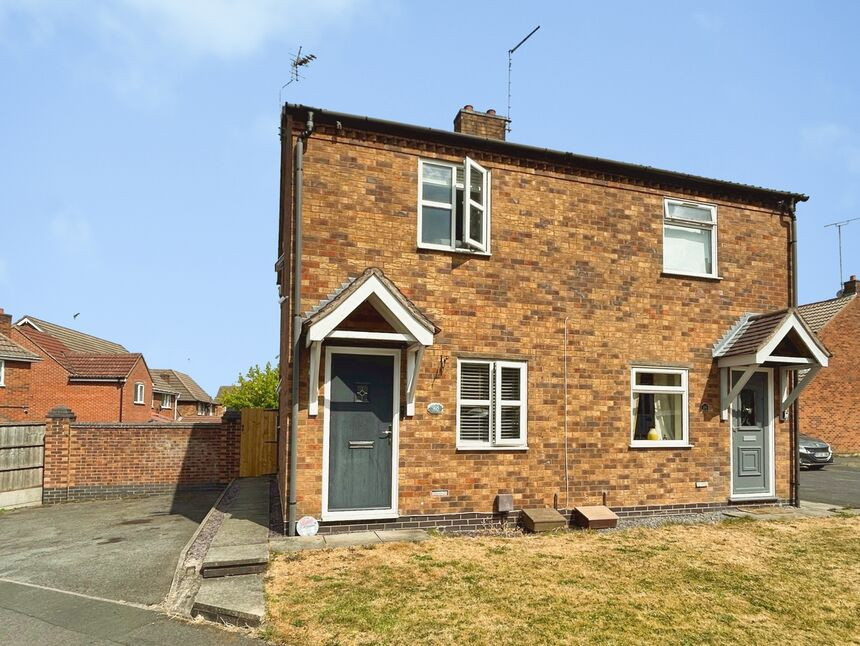
£175,000 Asking price
Finch Close, Woodville, Derbyshire, DE11
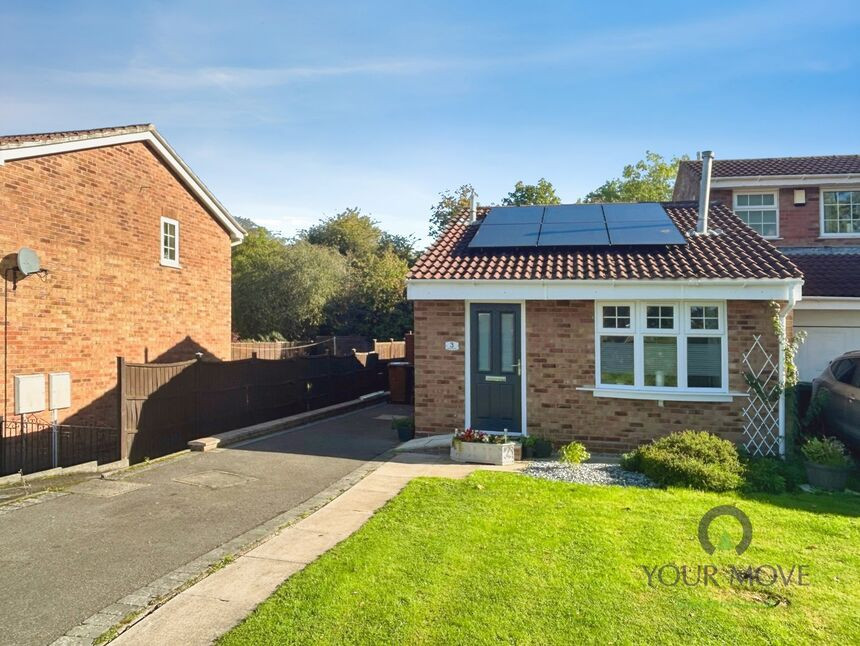
£180,000 Asking price
Comments (0)
Log in to like, comment or share to your feed.
Start the conversation about this listing.