 Available
Photo 1 of 35
£575,000 Offers in the region of
Ashdown Way, Misterton, Nottinghamshire, DN10
Ashdown Way, Nottinghamshire, Misterton, DN10
- 🏠 House
- 📋 For sale
- 🛏 5 beds
- 🛁 3 baths
- 👁 4 views
About this property
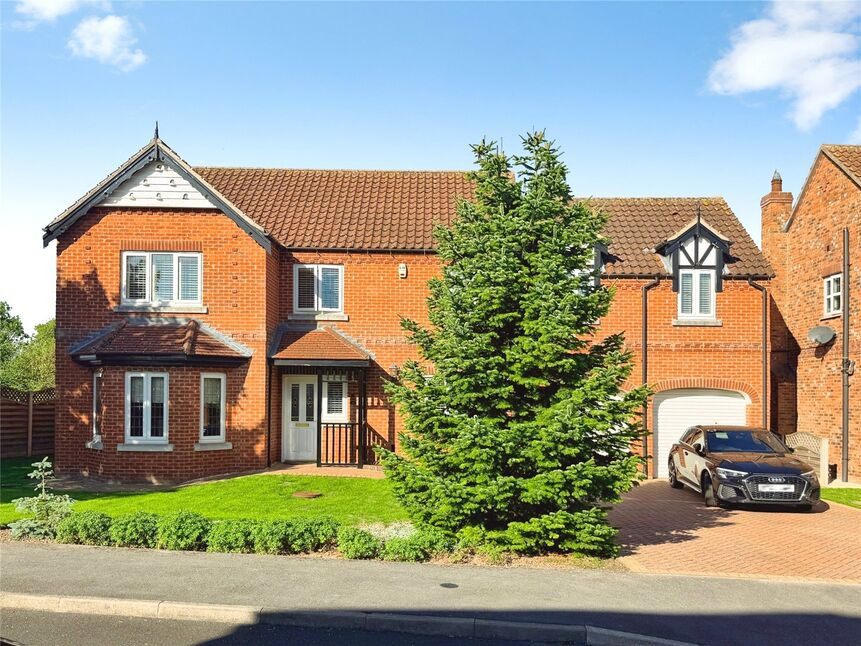
For Sale with NO CHAIN. An immaculate five-bedroom plus study, detached family home in a quiet end of cul-de-sac position in Misterton, offering spacious modern living, a contemporary kitchen, generous garden, double garage and convenient access to local amenities, riverside walks and rail links to major cities. A Viewing is highly recommended. EPC TBC.
Entrance Hall
Welcoming entrance hall with turning stairs rising to the 1st floor landing.
Dining Room
12'10" x 10'10" (3.90m x 3.31m)
Formal dining room with double doors opening through and a double glazed bay window to front.
Lounge
19'7" x 12'10" (5.96m x 3.90m)
Generous lounge with a feature fireplace and French doors opening onto rear patio.
Kitchen Living Area
8.03m x 5.31m max
Bespoke stunning modern kitchen living area with a great range of wall and base level units, built in appliances with matching island, perfect seating area and bifold doors opening onto patio.
Downstairs WC
White two piece suite.
Bedroom 1
14'6" x 12'10" (4.41m x 3.90m)
Overlooking the rear garden and fields to side with door through into the en-suite
En-Suite
9'2" x 5'5" (2.80m x 1.66m)
Beautiful modern tiled En-suite, with a walk in shower, wall mounted vanity wash hand basin and a low flush w/c
Bedroom 2
17'5" x 9'10" (5.31m x 3.00m)
Generous second bedroom overlooking the front with two windows and door into the Jack n Jill En-Suite
Jack & Jill En-Suite
8'11" x 5'1" (2.73m x 1.56m)
Modern white three piece suite and half tiled walls.
Bedroom 3
12'10" x 10'4" (3.90m x 3.14m)
Third double bedroom.
Bedroom 4
9'11" x 9'4" (3.03m x 2.84m)
Fourth Double Bedroom
Bedroom 5
11'1" x 7'10" (3.39m x 2.38m)
Currently used as the nursery with access to the Jack n Jill 2nd En-Suite.
Office / Study Area
7'8" x 7'2" (2.33m x 2.18m)
Open plan office / study area.
Family Bathroom
9'11" x 8'6" (3.02m x 2.60m)
White four piece suite.
Front Garden
Open plan mainly laid to lawn
Double Driveway
Block paved double driveway
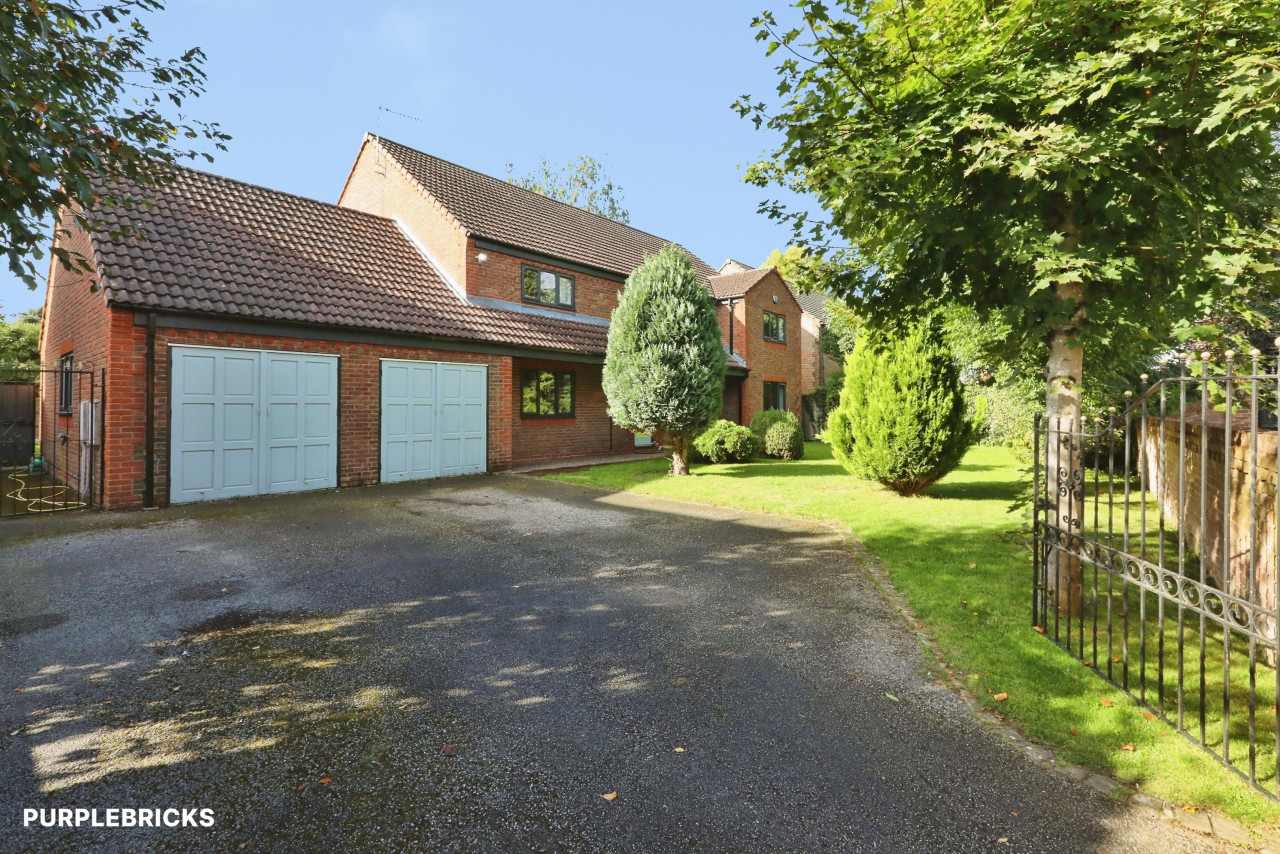
Double Garage
Twin electric front roller doors and rear door access.
Rear Garden
Landscaped rear garden, being fence enclosed and mainly laid to lawn, with mature trees, plants and shrubs.
Field to side
Giving access to walks alongside the Chesterfield canal.
Tenure
Freehold
EPC Rating
TBC
Read full description
Entrance Hall
Welcoming entrance hall with turning stairs rising to the 1st floor landing.
Dining Room
12'10" x 10'10" (3.90m x 3.31m)
Formal dining room with double doors opening through and a double glazed bay window to front.
Lounge
19'7" x 12'10" (5.96m x 3.90m)
Generous lounge with a feature fireplace and French doors opening onto rear patio.
Kitchen Living Area
8.03m x 5.31m max
Bespoke stunning modern kitchen living area with a great range of wall and base level units, built in appliances with matching island, perfect seating area and bifold doors opening onto patio.
Downstairs WC
White two piece suite.
Bedroom 1
14'6" x 12'10" (4.41m x 3.90m)
Overlooking the rear garden and fields to side with door through into the en-suite
En-Suite
9'2" x 5'5" (2.80m x 1.66m)
Beautiful modern tiled En-suite, with a walk in shower, wall mounted vanity wash hand basin and a low flush w/c
Bedroom 2
17'5" x 9'10" (5.31m x 3.00m)
Generous second bedroom overlooking the front with two windows and door into the Jack n Jill En-Suite
Jack & Jill En-Suite
8'11" x 5'1" (2.73m x 1.56m)
Modern white three piece suite and half tiled walls.
Bedroom 3
12'10" x 10'4" (3.90m x 3.14m)
Third double bedroom.
Bedroom 4
9'11" x 9'4" (3.03m x 2.84m)
Fourth Double Bedroom
Bedroom 5
11'1" x 7'10" (3.39m x 2.38m)
Currently used as the nursery with access to the Jack n Jill 2nd En-Suite.
Office / Study Area
7'8" x 7'2" (2.33m x 2.18m)
Open plan office / study area.
Family Bathroom
9'11" x 8'6" (3.02m x 2.60m)
White four piece suite.
Front Garden
Open plan mainly laid to lawn
Double Driveway
Block paved double driveway
Double Garage
Twin electric front roller doors and rear door access.
Rear Garden
Landscaped rear garden, being fence enclosed and mainly laid to lawn, with mature trees, plants and shrubs.
Field to side
Giving access to walks alongside the Chesterfield canal.
Tenure
Freehold
EPC Rating
TBC
Read full description
Comments (0)
Log in to like, comment or share to your feed.
Start the conversation about this listing.