 Available
Photo 1 of 13
£215,000 Guide price
Astwick Road, Lincoln, Lincolnshire, LN6
Astwick Road, Lincolnshire, Lincoln, LN6
- 🏠 Bungalow
- 📋 For sale
- 🛏 3 beds
- 🛁 1 bath
- 👁 6 views
About this property
22 Astwick Road, Lincoln, LN6 7JX
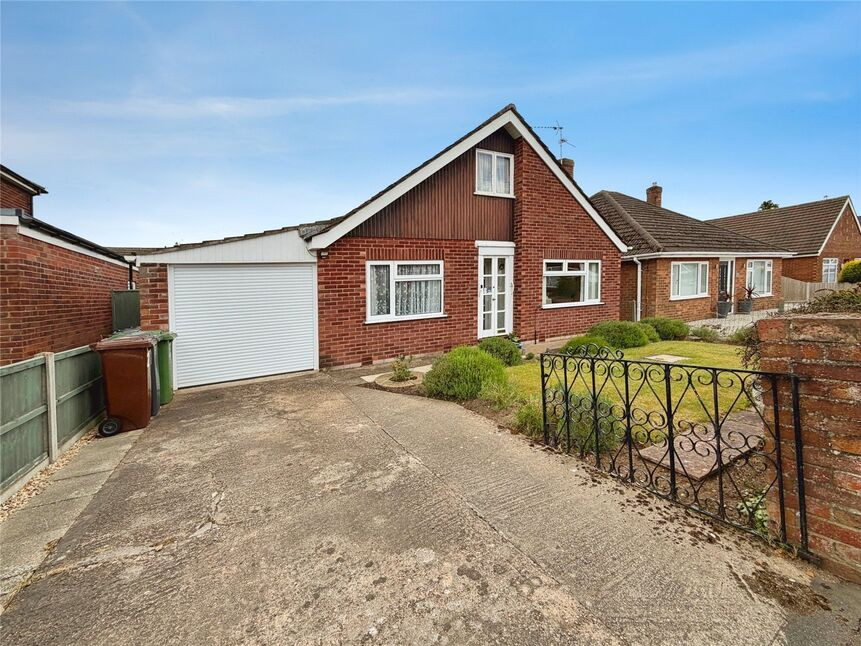
Spacious Detached Bungalow with Exceptional Potential
Three Bedrooms • Large Plot • Garage & Driveway • Scope to Extend (STPP) • No Onward Chain
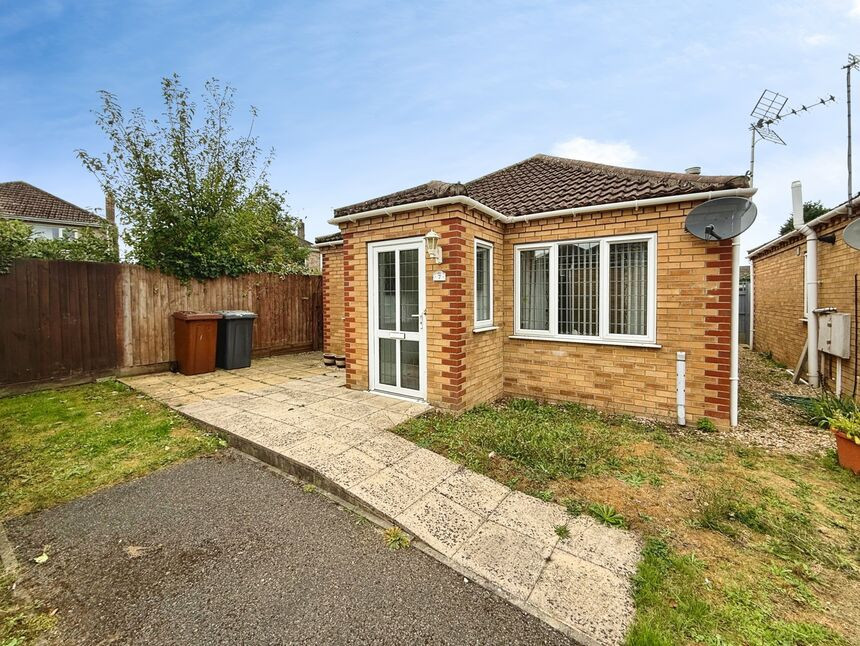
Occupying a sought-after residential position close to a wide range of local amenities, this three bedroom detached bungalow presents an exciting opportunity for buyers seeking a property with genuine potential to modernise, improve, and significantly enhance.
Offered to the market with no onward chain, the property benefits from spacious accommodation throughout together with substantial scope for further development, including the potential for a dormer or full two-storey extension, subject to the necessary planning permissions.
The property offers well-proportioned rooms throughout and provides an excellent canvas for refurbishment and redesign to suit a buyer’s individual tastes and requirements.
The generous kitchen space and conservatory create strong potential for open-plan living, while the loft and overall plot size may lend themselves to substantial future expansion, subject to planning consent.
Astwick Road is regarded as a highly desirable residential location within Lincoln, conveniently positioned close to a wide range of amenities including shops, supermarkets, healthcare facilities, and regular transport links.
The property also offers easy access into Lincoln city centre as well as major road connections, making it an ideal choice for a variety of buyers.
Freehold/City of Lincoln Council-Band C/EPC Grade TBC.
Porch
Double doors, internal door into:
Hall
Having loft access, cupboard housing hot water cylinder, storage cupboard, radiator.
Lounge
13'11" x 10'11" (4.24m x 3.34m)
Double glazed window to front aspect, electric fire with feature surround, radiator.
Kitchen
10'11" x 15'3" (3.33m x 4.66m)
Being fitted with a range of eye level wall and base units with contrasting work surfaces fitted over, cooker with 4 ring gas hob, stainless steel sink unit with drainer and mixer tap over, double glazed windows to rear and side aspects, frosted rear door, pantry off, wall mounted gas boiler, space and plumbing for appliances, radiator.
Bedroom 1
11'11" x 10'6" (3.64m x 3.19m)
Double glazed window to front aspect, radiator.
Bedroom 2
10'11" x 9'12" (3.32m x 3.04m)
uPVC sliding doors to rear aspect, radiator.
Bedroom 3
6'11" x 6'11" (2.12m x 2.11m)
Double glazed window to side aspect, radiator.
Shower Room
7'11" x 7'10" (2.41m x 2.39m)
Walk in wet room with fitted shower unit, low level WC, pedestal wash hand basin, double glazed frosted window to side aspect, extractor fan, radiator.
Conservatory
9'6" x 9'10" (2.90m x 2.99m)
Fully double glazed and brick built with uPVC door to side aspect.
Garage
15'7" x 8'2" (4.76m x 2.49m)
Electric roller door, power and lighting, personal door to rear aspect, window to rear aspect.
Outside
To the front of the property there is a driveway laid to concrete and a lawn area all of which is enclosed by brick wall and fencing. Generous size rear garden which is mainly paved with a variety of decorative plants and shrubs laid all of which is enclosed by fencing and hedge borders.
Read full description
Spacious Detached Bungalow with Exceptional Potential
Three Bedrooms • Large Plot • Garage & Driveway • Scope to Extend (STPP) • No Onward Chain
Occupying a sought-after residential position close to a wide range of local amenities, this three bedroom detached bungalow presents an exciting opportunity for buyers seeking a property with genuine potential to modernise, improve, and significantly enhance.
Offered to the market with no onward chain, the property benefits from spacious accommodation throughout together with substantial scope for further development, including the potential for a dormer or full two-storey extension, subject to the necessary planning permissions.
The property offers well-proportioned rooms throughout and provides an excellent canvas for refurbishment and redesign to suit a buyer’s individual tastes and requirements.
The generous kitchen space and conservatory create strong potential for open-plan living, while the loft and overall plot size may lend themselves to substantial future expansion, subject to planning consent.
Astwick Road is regarded as a highly desirable residential location within Lincoln, conveniently positioned close to a wide range of amenities including shops, supermarkets, healthcare facilities, and regular transport links.
The property also offers easy access into Lincoln city centre as well as major road connections, making it an ideal choice for a variety of buyers.
Freehold/City of Lincoln Council-Band C/EPC Grade TBC.
Porch
Double doors, internal door into:
Hall
Having loft access, cupboard housing hot water cylinder, storage cupboard, radiator.
Lounge
13'11" x 10'11" (4.24m x 3.34m)
Double glazed window to front aspect, electric fire with feature surround, radiator.
Kitchen
10'11" x 15'3" (3.33m x 4.66m)
Being fitted with a range of eye level wall and base units with contrasting work surfaces fitted over, cooker with 4 ring gas hob, stainless steel sink unit with drainer and mixer tap over, double glazed windows to rear and side aspects, frosted rear door, pantry off, wall mounted gas boiler, space and plumbing for appliances, radiator.
Bedroom 1
11'11" x 10'6" (3.64m x 3.19m)
Double glazed window to front aspect, radiator.
Bedroom 2
10'11" x 9'12" (3.32m x 3.04m)
uPVC sliding doors to rear aspect, radiator.
Bedroom 3
6'11" x 6'11" (2.12m x 2.11m)
Double glazed window to side aspect, radiator.
Shower Room
7'11" x 7'10" (2.41m x 2.39m)
Walk in wet room with fitted shower unit, low level WC, pedestal wash hand basin, double glazed frosted window to side aspect, extractor fan, radiator.
Conservatory
9'6" x 9'10" (2.90m x 2.99m)
Fully double glazed and brick built with uPVC door to side aspect.
Garage
15'7" x 8'2" (4.76m x 2.49m)
Electric roller door, power and lighting, personal door to rear aspect, window to rear aspect.
Outside
To the front of the property there is a driveway laid to concrete and a lawn area all of which is enclosed by brick wall and fencing. Generous size rear garden which is mainly paved with a variety of decorative plants and shrubs laid all of which is enclosed by fencing and hedge borders.
Read full description
What's it like to live here?
Nearby businesses open now
More properties nearby
£197,500 Asking price
De Wint Avenue, Lincoln, Lincolnshire, LN6
£170,000 Offers in the region of
Comments (0)
Log in to like, comment or share to your feed.
Start the conversation about this listing.