 Available
Photo 1 of 12
£335,000 Asking price
Austen Paths, Stevenage, Hertfordshire, SG2
Austen Paths, Hertfordshire, Stevenage, SG2
- 🏠 House
- 📋 For sale
- 🛏 3 beds
- 🛁 2 baths
- 👁 8 views
About this property
This property is for sale by the Modern Method of Auction, meaning the buyer and seller are to Complete within 56 days (the "Reservation Period"). Interested parties personal data will be shared with the Auctioneer (iamsold).
Starting Bid £335,000
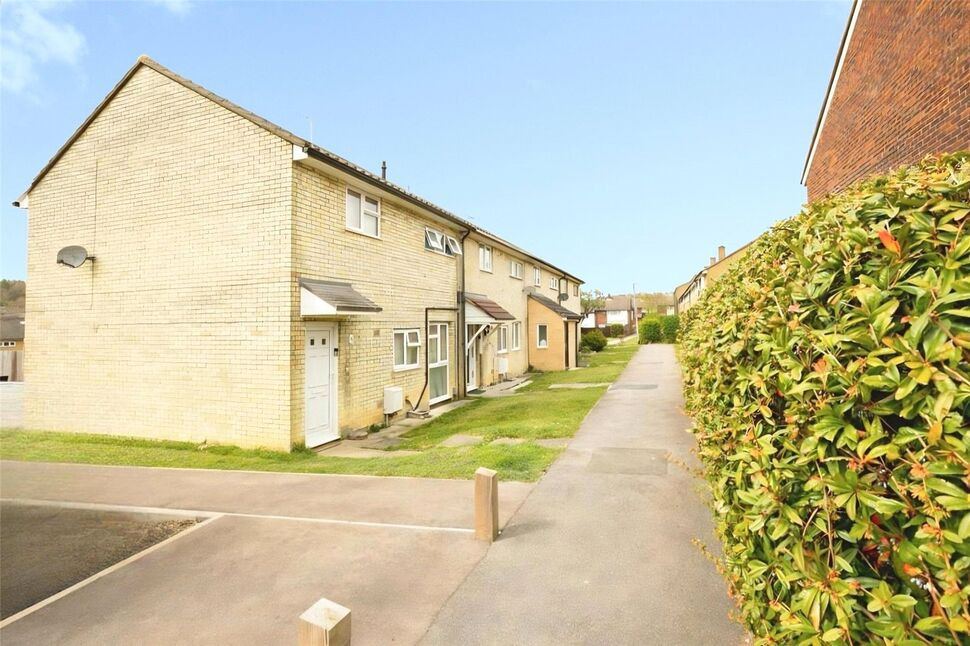
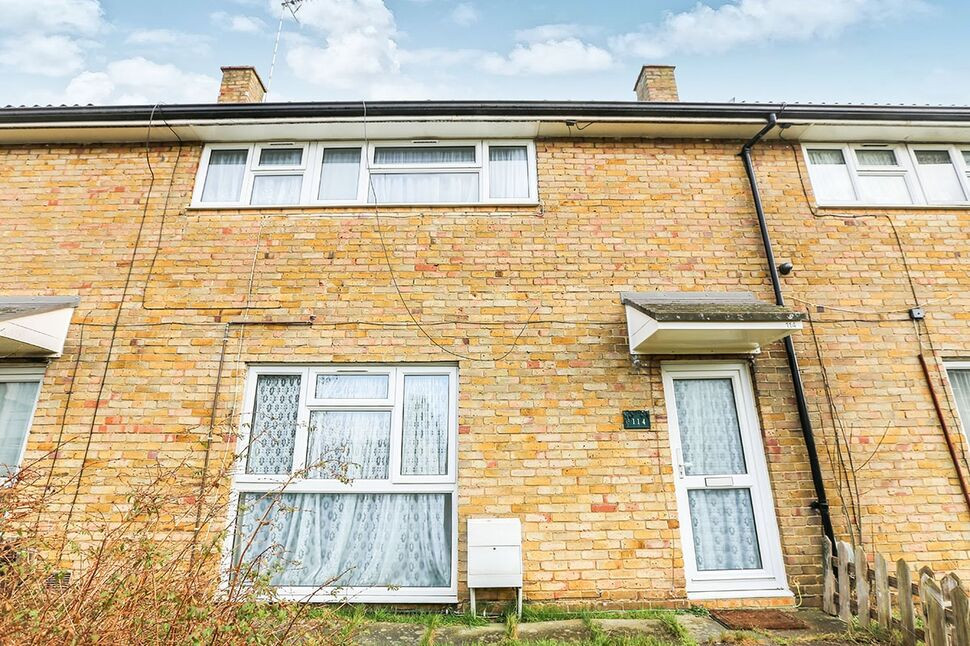
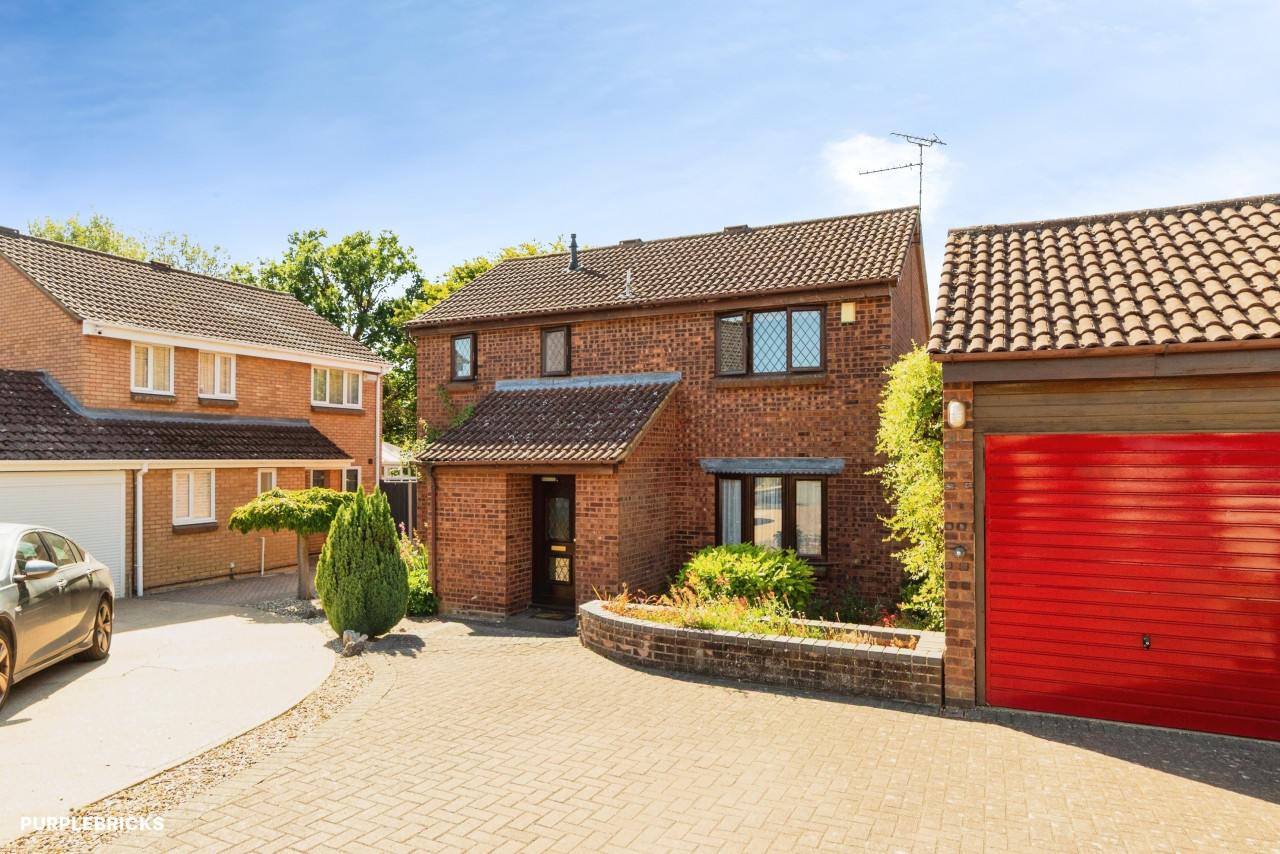
This well-presented three-bedroom home offers generous living space throughout and is ready to move straight into with the added benefit of being chain free.
There is a spacious and versatile ground floor layout. With a downstairs shower room, a bright conservatory opens onto the garden and provides an excellent additional reception area, with a sperate dining room. The modern kitchen offers plenty of space for creating family meals and for entertaining, while the lounge provides a comfortable separate living area.
Upstairs are three bedrooms, including two good-sized doubles, together with a modern family bathroom.
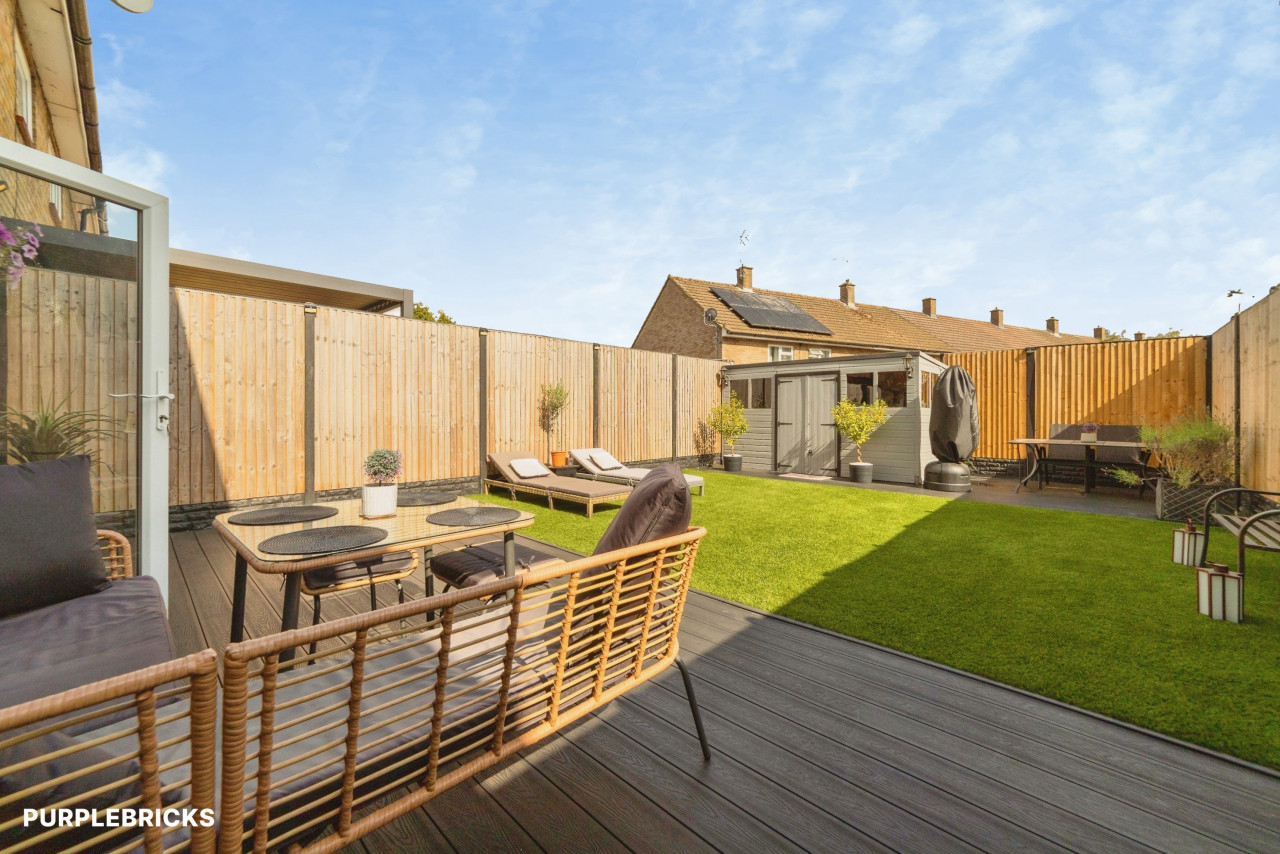
Outside, the property benefits from a larger-than-average rear garden with decking, patio and lawn areas, along with a garage and additional parking nearby.
Auctioneers notes:-
If considering buying with a mortgage, inspect and consider the property carefully with your lender before bidding.
The buyer signs a Reservation Agreement and makes payment of a non-refundable Reservation Fee of 4.5% of the purchase price including VAT, subject to a minimum of £6,600.00 including VAT. This is paid to reserve the property to the buyer during the Reservation Period and is paid in addition to the purchase price. This is considered within calculations for Stamp Duty Land Tax.
Services may be recommended by the Agent or Auctioneer in which they will receive payment from the service provider if the service is taken. Any payment that will be received by the Agent or Auctioneer will be confirmed to you in writing before services are taken. Services are optional.
Refer to the legal pack for further information.
Kitchen
8'9" x 8'6" (2.67m x 2.60m)
Reception Room
16'5" x 12'5" (5.00m x 3.78m)
Dining Room
8'9" x 7'10" (2.67m x 2.40m)
Conservatory
19'7" x 10'3" (5.97m x 3.12m)
Bedroom 1
14'5" x 9'3" (4.40m x 2.82m)
Bedroom 2
12'7" x 8'10" (3.84m x 2.70m)
Bedroom 3
12'0" x 6'10" (3.66m x 2.08m)
Read full description
Starting Bid £335,000
This well-presented three-bedroom home offers generous living space throughout and is ready to move straight into with the added benefit of being chain free.
There is a spacious and versatile ground floor layout. With a downstairs shower room, a bright conservatory opens onto the garden and provides an excellent additional reception area, with a sperate dining room. The modern kitchen offers plenty of space for creating family meals and for entertaining, while the lounge provides a comfortable separate living area.
Upstairs are three bedrooms, including two good-sized doubles, together with a modern family bathroom.
Outside, the property benefits from a larger-than-average rear garden with decking, patio and lawn areas, along with a garage and additional parking nearby.
Auctioneers notes:-
If considering buying with a mortgage, inspect and consider the property carefully with your lender before bidding.
The buyer signs a Reservation Agreement and makes payment of a non-refundable Reservation Fee of 4.5% of the purchase price including VAT, subject to a minimum of £6,600.00 including VAT. This is paid to reserve the property to the buyer during the Reservation Period and is paid in addition to the purchase price. This is considered within calculations for Stamp Duty Land Tax.
Services may be recommended by the Agent or Auctioneer in which they will receive payment from the service provider if the service is taken. Any payment that will be received by the Agent or Auctioneer will be confirmed to you in writing before services are taken. Services are optional.
Refer to the legal pack for further information.
Kitchen
8'9" x 8'6" (2.67m x 2.60m)
Reception Room
16'5" x 12'5" (5.00m x 3.78m)
Dining Room
8'9" x 7'10" (2.67m x 2.40m)
Conservatory
19'7" x 10'3" (5.97m x 3.12m)
Bedroom 1
14'5" x 9'3" (4.40m x 2.82m)
Bedroom 2
12'7" x 8'10" (3.84m x 2.70m)
Bedroom 3
12'0" x 6'10" (3.66m x 2.08m)
Read full description
Comments (0)
Log in to like, comment or share to your feed.
Start the conversation about this listing.