 Available
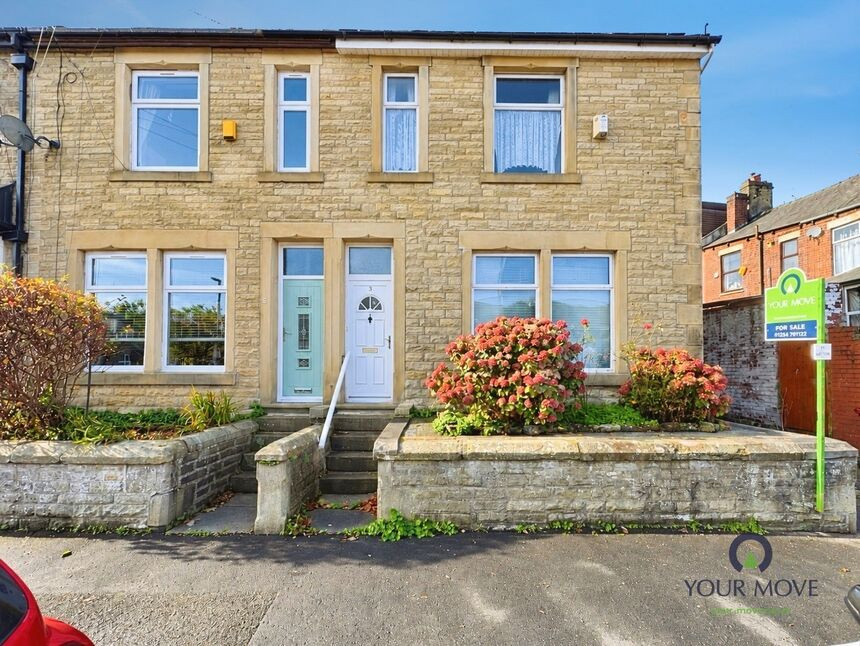
Photo 1 of 11
£200,000 Asking price
Aysgarth Drive, Darwen, Lancashire, BB3
Aysgarth Drive, Lancashire, Darwen, BB3
- 🏠 Bungalow
- 📋 For sale
- 🛏 2 beds
- 🛁 1 bath
- 👁 9 views
About this property
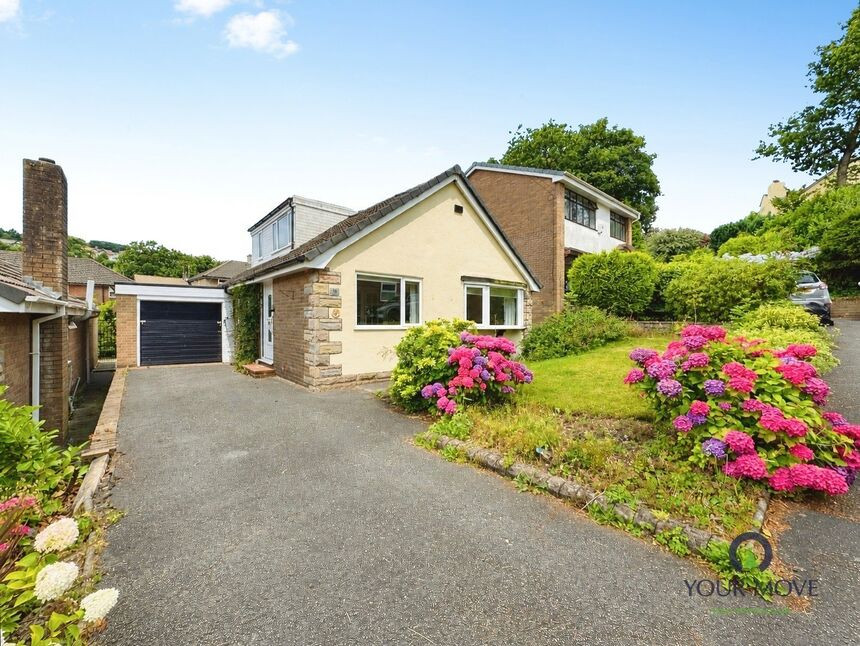
Located in Sunnyhurst, this lovely detached dormer bungalow is looking for any buyer wanting to reside in a highly reputable area of Darwen who is keen to had their own touch.
The property comprises of a welcoming entrance hall, good sized lounge and galley kitchen with separate dining space. The ground floor is also home to the second double bedroom and a three piece modern shower room.
To the second floor is the dormer bedroom that is versatile in use, catering to the buyer's needs; from storage to home office, the choice is yours.
Externally the property benefits from a highly convenient garage, multi-car driveway, front garden and possesses a lovely, spacious garden to the rear where you can take advantage of the sun, from morning till the evening.
The star attribute to this property is the location, being within walking distance to Sunnyhurst woods and sits politely the top end of a highly regarded cul-de-sac. Avondale School is also within easy reach, as well ass local nurseries and Darwen town centre.
This is a must see property and we anticipate it won't be round for long.
Call now for your viewing
01254 701122
Entrance Hall
Carpet flooring, uPVC door to front aspect.
Lounge
6.68m x 14
Carpet flooring, feature fire with marble surround. Central heating radiator. 2x uPVC double glazed windows to front aspect.
Kitchen
10'5" x 7'9" (3.18m x 2.36m)
Galley kitchen with separate dining space. Fully fitted with a range of wall, base and drawer units with complimentary work surfaces. Partially tiled elevations, tiled flooring. Integrated oven, hob and sink with mixer tap over. uPVC double glazed window to side aspect.
Dining Room
8'11" x 8'3" (2.72m x 2.51m)
Separate dining space with tiled flooring. Double glazed door to rear aspect.
Bedroom 2
11'10" x 9'9" (3.60m x 2.97m)
Carpet flooring, central heating radiator, uPVC double glazed dormer window to rear aspect.
Shower Room
9'9" x 5'4" (2.97m x 1.63m)
Comprising of shower cubicle, wash hand basin with vanity storage and WC in white. Partially tiled elevations, vinyl flooring and heated towel rail. uPVC double glazed window to side aspect
Dormer Bedroom
12 x 11
Dormer bedroom with eaves storage. uPVC double glazed dormer window to side aspect.
Read full description
The property comprises of a welcoming entrance hall, good sized lounge and galley kitchen with separate dining space. The ground floor is also home to the second double bedroom and a three piece modern shower room.
To the second floor is the dormer bedroom that is versatile in use, catering to the buyer's needs; from storage to home office, the choice is yours.
Externally the property benefits from a highly convenient garage, multi-car driveway, front garden and possesses a lovely, spacious garden to the rear where you can take advantage of the sun, from morning till the evening.
The star attribute to this property is the location, being within walking distance to Sunnyhurst woods and sits politely the top end of a highly regarded cul-de-sac. Avondale School is also within easy reach, as well ass local nurseries and Darwen town centre.
This is a must see property and we anticipate it won't be round for long.
Call now for your viewing
01254 701122
Entrance Hall
Carpet flooring, uPVC door to front aspect.
Lounge
6.68m x 14
Carpet flooring, feature fire with marble surround. Central heating radiator. 2x uPVC double glazed windows to front aspect.
Kitchen
10'5" x 7'9" (3.18m x 2.36m)
Galley kitchen with separate dining space. Fully fitted with a range of wall, base and drawer units with complimentary work surfaces. Partially tiled elevations, tiled flooring. Integrated oven, hob and sink with mixer tap over. uPVC double glazed window to side aspect.
Dining Room
8'11" x 8'3" (2.72m x 2.51m)
Separate dining space with tiled flooring. Double glazed door to rear aspect.
Bedroom 2
11'10" x 9'9" (3.60m x 2.97m)
Carpet flooring, central heating radiator, uPVC double glazed dormer window to rear aspect.
Shower Room
9'9" x 5'4" (2.97m x 1.63m)
Comprising of shower cubicle, wash hand basin with vanity storage and WC in white. Partially tiled elevations, vinyl flooring and heated towel rail. uPVC double glazed window to side aspect
Dormer Bedroom
12 x 11
Dormer bedroom with eaves storage. uPVC double glazed dormer window to side aspect.
Read full description
What's it like to live here?
Nearby businesses open now
More properties nearby
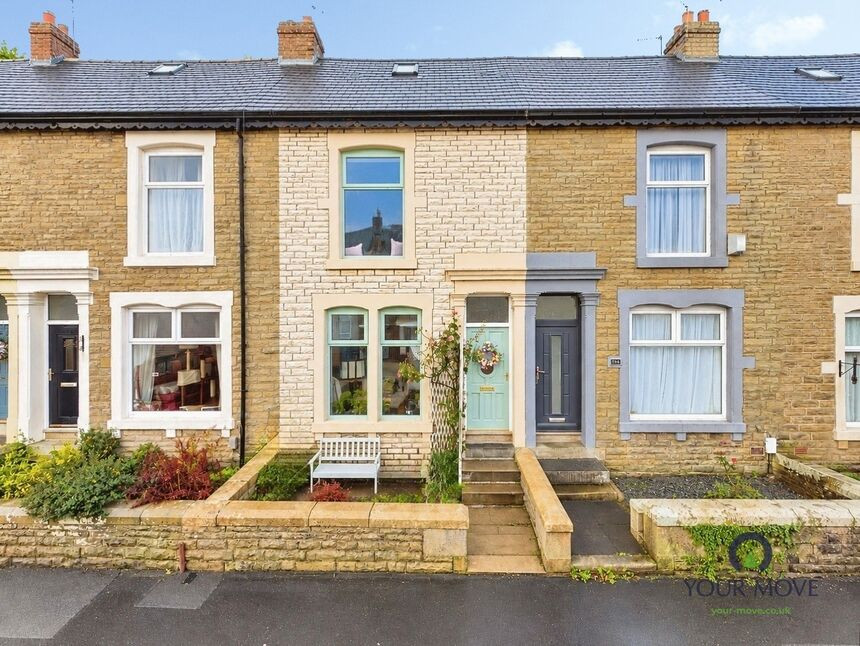
£180,000 Offers over
Harwood Street, Darwen, Lancashire, BB3
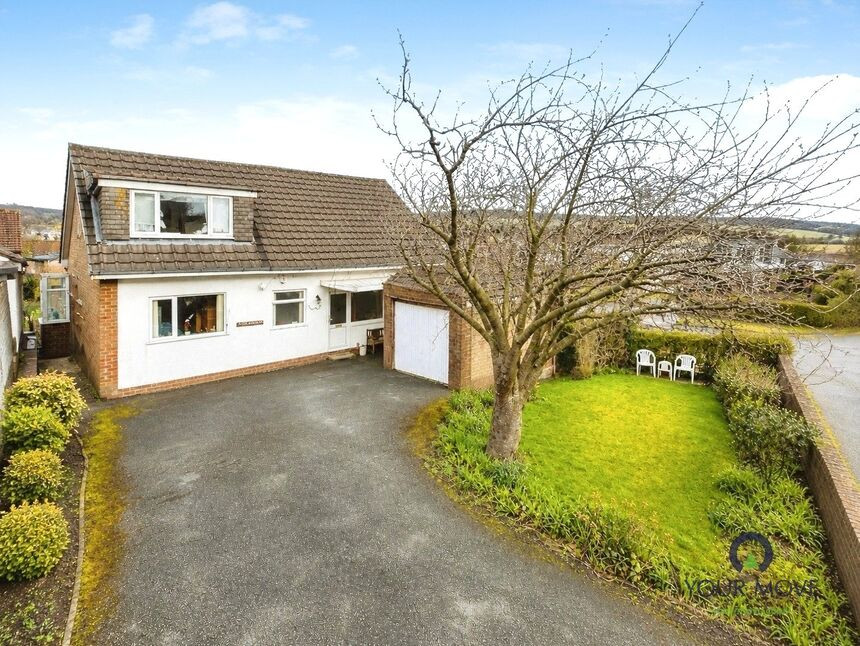
£360,000 Offers over
Tockholes Road, Darwen, Lancashire, BB3
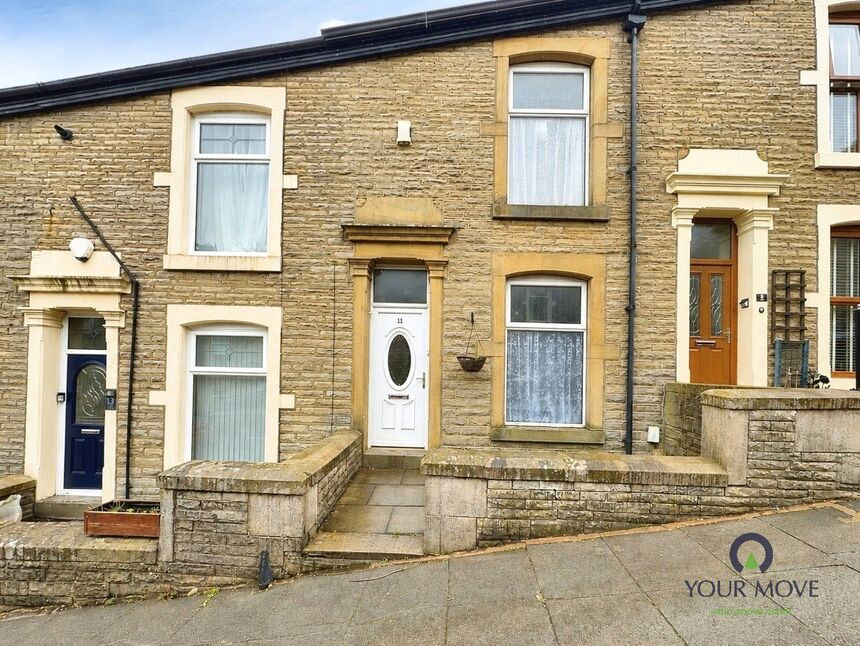
£115,000 Offers over
Baron Street, Darwen, Lancashire, BB3
£109,000 Guide price
Comments (0)
Log in to like, comment or share to your feed.
Start the conversation about this listing.