 Available
Photo 1 of 21
£695,000 Guide price
Back Lane, Copmanthorpe, North Yorkshire, YO23
Back Lane, North Yorkshire, Copmanthorpe, YO23
- 🏠 House
- 📋 For sale
- 🛏 4 beds
- 🛁 2 baths
- 👁 7 views
About this property
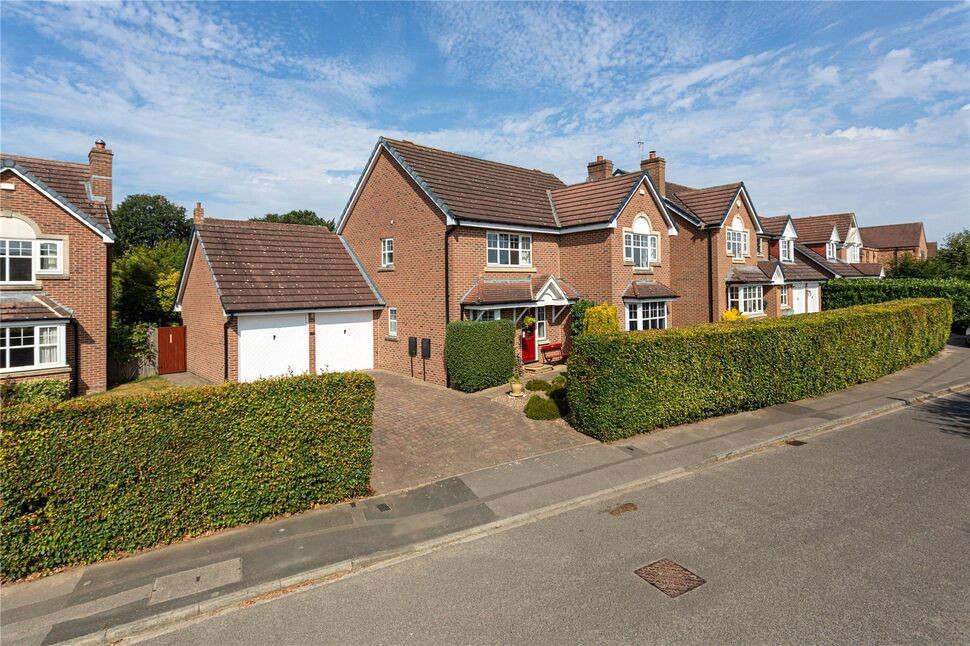
A beautifully presented four double bedroom, two bathroom detached family home, featuring an outstanding L-shaped open-plan kitchen/dining/living space and a superb west-facing landscaped rear garden.
A welcoming entrance hall sets the tone for this impressive home and leads into the elegant living room, where a charming bay window floods the space with natural light and a stylish gas fire with feature surround creates an attractive focal point. Double doors open into the heart of the home – a stunning L-shaped kitchen/dining/living room, thoughtfully designed for modern family living and entertaining. With two windows and French doors opening onto the rear garden, this exceptional space enjoys an abundance of natural light and seamless indoor-outdoor living.
The contemporary kitchen is beautifully appointed with a comprehensive range of high-gloss wall and base units complemented by luxurious granite worktops. Integrated appliances include an induction hob, double oven and grill, and dishwasher, together with space for an American-style fridge/freezer. A courtesy door provides internal access to the double garage, while the generous dining and seating areas create the perfect setting for both everyday family life and entertaining. The ground floor also offers a versatile home office or family room, together with a cloakroom/WC.
The first floor provides four generous double bedrooms. The impressive principal suite enjoys a striking vaulted ceiling, a dedicated dressing area and a luxurious four-piece en-suite bathroom finished with full-height tiling, underfloor heating and a heated towel rail.
Three further well-proportioned double bedrooms are served by a stylish family bathroom, complete with a shower over the bath, underfloor heating and a heated towel rail.
Access to the loft is via a folding three-section loft ladder. The loft is partially boarded, offering practical storage space, and is fitted with lighting.
The property benefits from gas central heating, double glazing throughout and an Energy Performance Certificate (EPC) rating of C.
Externally, the attractive front garden is bordered by a mature hedge, creating an appealing first impression, while a block-paved driveway provides ample off-street parking and leads to the attached double garage, which also benefits from a partially boarded loft offering useful additional storage.
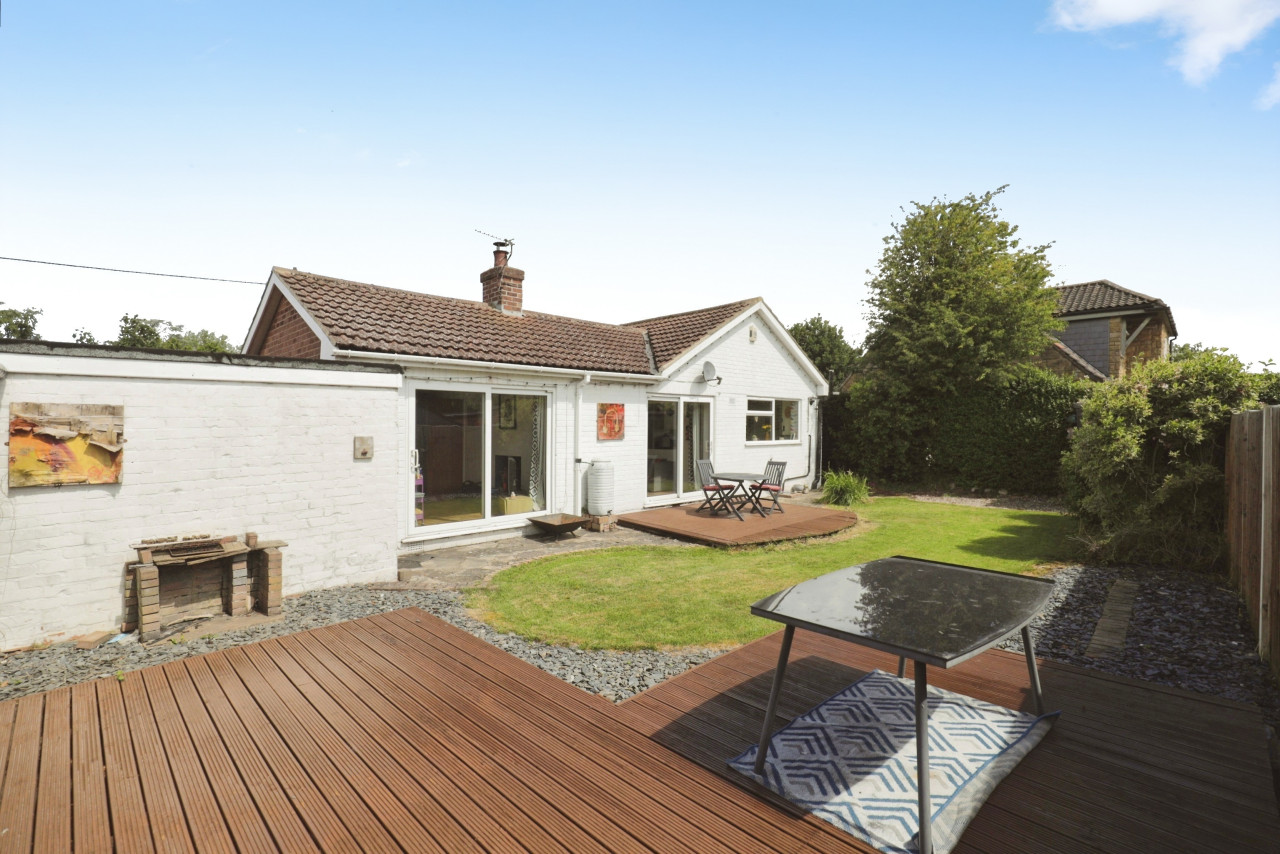
Accessed by a gated pathway to the side of the garage the beautifully landscaped, west-facing garden has been lovingly maintained and designed to make the most of its sunny aspect.
Predominantly laid to lawn with established and colourful planting providing year-round interest, the garden also features a lean-to greenhouse, a substantial storage shed and a variety of thoughtfully positioned seating areas, creating idyllic spaces for relaxing, al fresco dining and entertaining while enjoying the afternoon and evening sunshine.
Situated on Back Lane in the highly sought-after village of Copmanthorpe, less than four miles south-west of York city centre, the property combines the charm of village living with excellent connectivity. Copmanthorpe is renowned for its highly regarded schools, thriving community and excellent range of local amenities, making it one of York's most desirable villages and an ideal location for families seeking the perfect balance of countryside surroundings and everyday convenience.
Council Tax
Band F 2026/2027 - Approx. £3,280
What 3 Words ///gracing.dads.grape
AGENTS NOTE
To be able to purchase a property in the United Kingdom all agents have a legal requirement to conduct Identity checks on all customers involved in the transaction to fulfil their obligations under Anti Money Laundering regulations. We outsource this check to a third party and a charge will apply. Ask the branch for further details.
Read full description
A welcoming entrance hall sets the tone for this impressive home and leads into the elegant living room, where a charming bay window floods the space with natural light and a stylish gas fire with feature surround creates an attractive focal point. Double doors open into the heart of the home – a stunning L-shaped kitchen/dining/living room, thoughtfully designed for modern family living and entertaining. With two windows and French doors opening onto the rear garden, this exceptional space enjoys an abundance of natural light and seamless indoor-outdoor living.
The contemporary kitchen is beautifully appointed with a comprehensive range of high-gloss wall and base units complemented by luxurious granite worktops. Integrated appliances include an induction hob, double oven and grill, and dishwasher, together with space for an American-style fridge/freezer. A courtesy door provides internal access to the double garage, while the generous dining and seating areas create the perfect setting for both everyday family life and entertaining. The ground floor also offers a versatile home office or family room, together with a cloakroom/WC.
The first floor provides four generous double bedrooms. The impressive principal suite enjoys a striking vaulted ceiling, a dedicated dressing area and a luxurious four-piece en-suite bathroom finished with full-height tiling, underfloor heating and a heated towel rail.
Three further well-proportioned double bedrooms are served by a stylish family bathroom, complete with a shower over the bath, underfloor heating and a heated towel rail.
Access to the loft is via a folding three-section loft ladder. The loft is partially boarded, offering practical storage space, and is fitted with lighting.
The property benefits from gas central heating, double glazing throughout and an Energy Performance Certificate (EPC) rating of C.
Externally, the attractive front garden is bordered by a mature hedge, creating an appealing first impression, while a block-paved driveway provides ample off-street parking and leads to the attached double garage, which also benefits from a partially boarded loft offering useful additional storage.
Accessed by a gated pathway to the side of the garage the beautifully landscaped, west-facing garden has been lovingly maintained and designed to make the most of its sunny aspect.
Predominantly laid to lawn with established and colourful planting providing year-round interest, the garden also features a lean-to greenhouse, a substantial storage shed and a variety of thoughtfully positioned seating areas, creating idyllic spaces for relaxing, al fresco dining and entertaining while enjoying the afternoon and evening sunshine.
Situated on Back Lane in the highly sought-after village of Copmanthorpe, less than four miles south-west of York city centre, the property combines the charm of village living with excellent connectivity. Copmanthorpe is renowned for its highly regarded schools, thriving community and excellent range of local amenities, making it one of York's most desirable villages and an ideal location for families seeking the perfect balance of countryside surroundings and everyday convenience.
Council Tax
Band F 2026/2027 - Approx. £3,280
What 3 Words ///gracing.dads.grape
AGENTS NOTE
To be able to purchase a property in the United Kingdom all agents have a legal requirement to conduct Identity checks on all customers involved in the transaction to fulfil their obligations under Anti Money Laundering regulations. We outsource this check to a third party and a charge will apply. Ask the branch for further details.
Read full description
More properties nearby
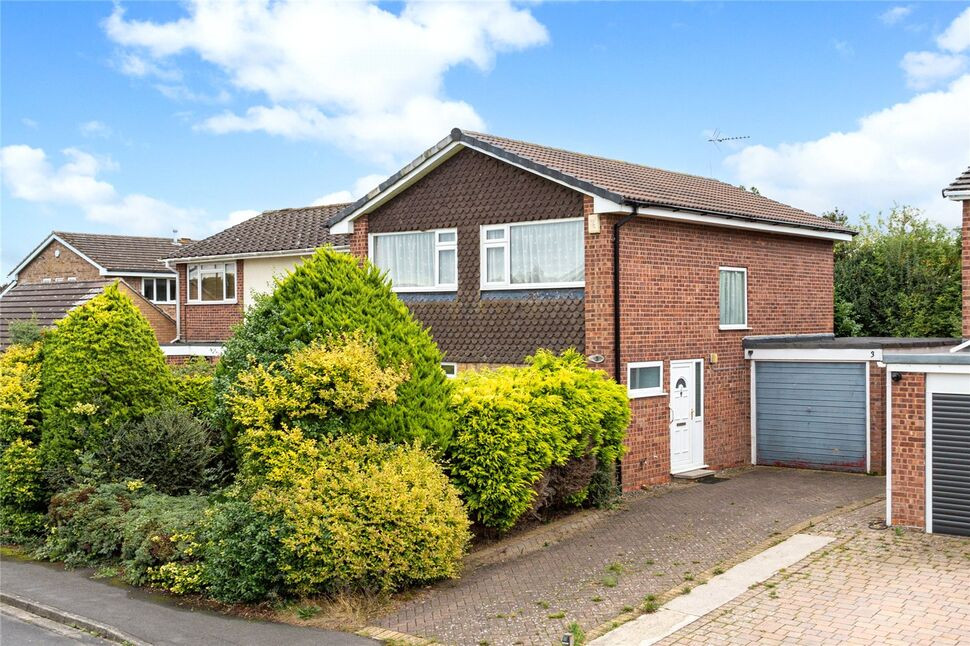
£325,000 Guide price
Sutor Close, Copmanthorpe, North Yorkshire, YO23
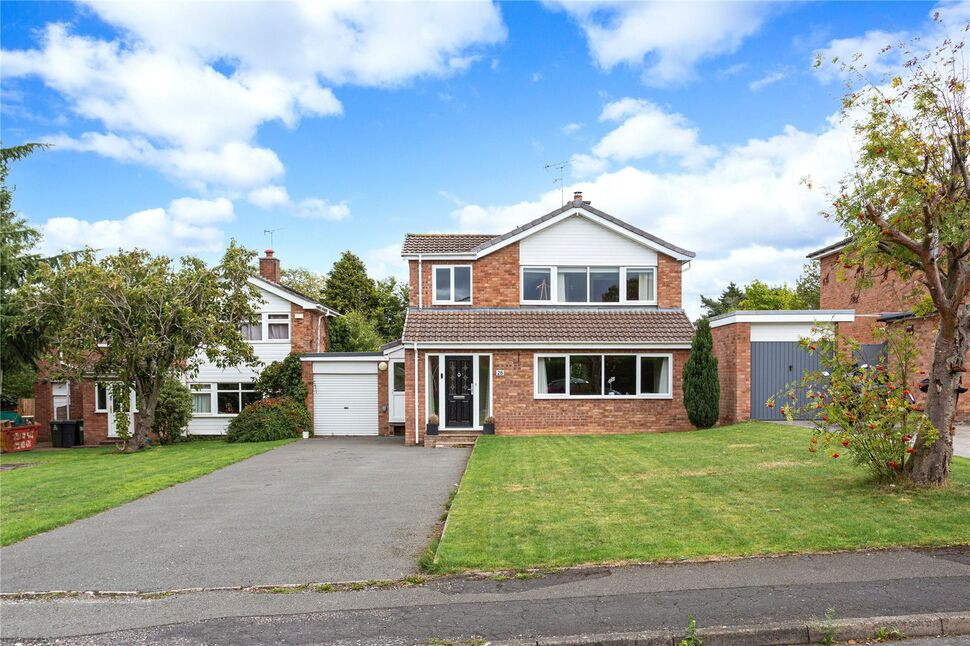
£600,000 Guide price
St. Nicholas Road, Copmanthorpe, North Yorkshire, YO23
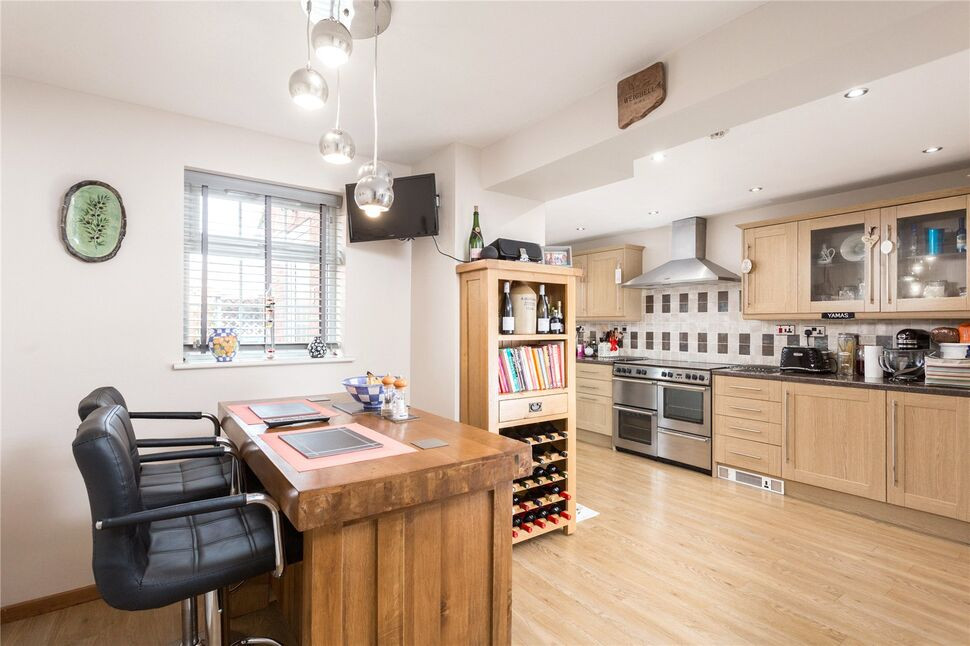
£475,000 Guide price

Comments (0)
Log in to like, comment or share to your feed.
Start the conversation about this listing.