 Available
Photo 1 of 23
£460,000 Guide price
Back Lane, Cross in Hand, East Sussex, TN21
Back Lane, East Sussex, Cross in Hand, TN21
- 🏠 House
- 📋 For sale
- 🛏 2 beds
- 🛁 2 baths
- 👁 7 views
About this property
A rare opportunity to acquire this unique and beautifully presented detached single-storey contemporary home, privately tucked away in the heart of Cross In Hand, just moments from local amenities. Finished to an exceptional standard throughout, the property combines modern architectural design with bright, spacious interiors and a wonderful sense of privacy.
The accommodation is flooded with natural light, enhanced by vaulted ceilings and deep feature windows. The impressive open-plan living space enjoys direct access to the private enclosed garden and seamlessly connects to the stylish modern kitchen, fitted with an extensive range of units, integrated appliances and underfloor heating throughout the property. An inner hallway leads to two generous double bedrooms, both benefiting from a bright dual aspect. The principal bedroom features a contemporary en-suite shower room, while a further modern bathroom completes the thoughtfully designed accommodation.
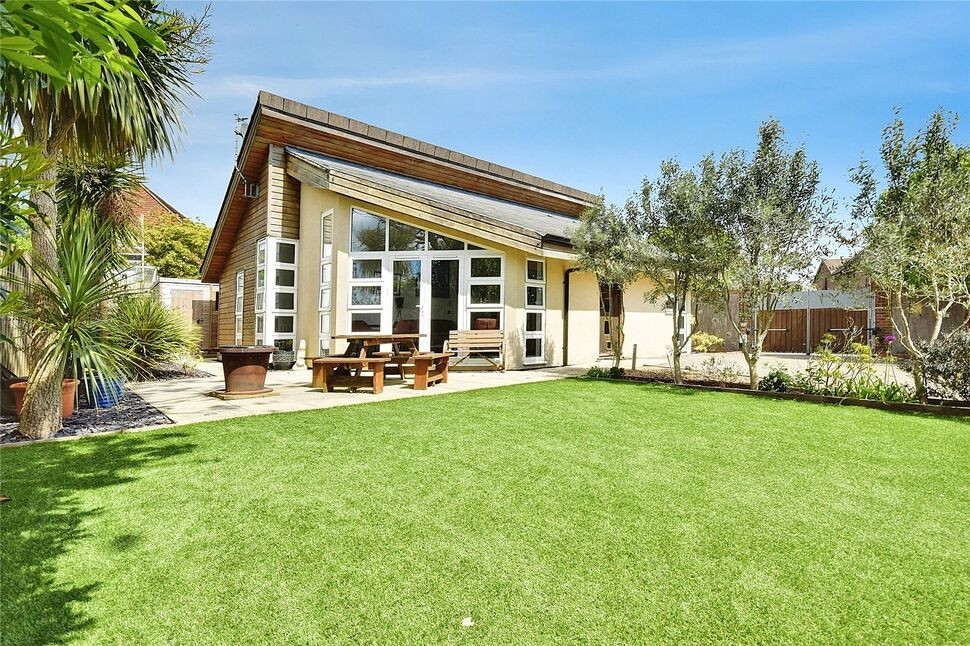
Outside, the property is surrounded by private landscaped gardens offering seclusion and stunning views across open countryside. The gardens have been thoughtfully enhanced to create a superb outdoor entertaining space, including an expansive patio terrace, AstroTurf lawn, mature planted borders, and additional side and rear garden areas with space for sheds and raised beds. The property is approached via electronically operated gates providing ample off-road parking.
Overall, this is an outstanding home offering a rare blend of contemporary style, privacy, natural light and an enviable village location.
Location
Back Lane is a sought-after tucked away location within the popular village of Cross In Hand, offering a perfect balance of rural surroundings and everyday convenience. The village itself provides a range of local amenities including a convenience store, public house, pharmacy and well-regarded primary school, whilst the nearby market town of Heathfield offers a wider selection of supermarkets, independent shops, cafés and leisure facilities.
The area is particularly well placed for access to the surrounding Sussex countryside, with an abundance of scenic walks, bridleways and outdoor pursuits nearby. For commuters, the property enjoys convenient road links via the A267 and A22 connecting to Tunbridge Wells, Eastbourne, Lewes and the South Coast, whilst mainline railway stations at Buxted and Stonegate provide services into London.
Cross In Hand is highly regarded for its semi-rural feel, strong community atmosphere and excellent access to both countryside and coast, making it an ideal location for those seeking village living without isolation.
Entrance
Solid wood door with glazed inserts
Open Plan Living / Dining & Kitchen
29'0" x 13'5" (8.84m x 4.10m)
Living/Dining Area - High pitched ceiling with floor to ceiling windows and french doors onto the garden. Wood effect flooring with underfloor heating, Video entry systemKitchen - Range of cream gloss wall and base units with granite worktops, inset sink and side drainer. Electric hob with stainless steel extractor, built in oven and microwave, integrated fridge/freezer, washing machine and dishwasher. Floor to ceiling windows with a double aspect.
Inner Hallway
High pitch ceiling, deep storage cupboard with modern gas boiler (installed last year)
Bedroom 1
11'5" x 10'11" (3.48m x 3.33m)
High pitch ceiling, light dual aspect with full height floor to ceiling windows to one side and further window. Under floor heating, walk in wardrobe style cupboard with automatic light and high level storage cupboard. Connecting door to
En-Suite Shower Room
Window to side, modern suite with large shower cubicle and glazed shower screen, thermostatic shower, chrome radiator, tiled walls, spotlights, tiled floor with underfloor heating, wash hand basin and w.c
Bedroom 2
10'11" x 10'4" (3.33m x 3.15m)
High pitched ceiling with floor to ceiling windows, wood effect flooring with underfloor heating
Bathroom
Modern suite with free standing bath, w.c, wash hand basin, tiled walls and floor with underfloor heating. Spotlights, extractor fan, chrome radiator, window to rear.
Gated Driveway
Electrically operated, remote controlled entrance gates into a large block paved driveway offering parking for two cars.
Gardens
A paved terrace offers generous seating areas and leads onto artificial grass, flanked by olive trees with close board timber fencing and shingle borders and mature shrubs offering privacy. Views over neighbouring countryside can be enjoyed and the garden then extends to both sides of the property with attractive design. To the rear the garden offers a large storage shed raised beds and pathway.
Read full description
The accommodation is flooded with natural light, enhanced by vaulted ceilings and deep feature windows. The impressive open-plan living space enjoys direct access to the private enclosed garden and seamlessly connects to the stylish modern kitchen, fitted with an extensive range of units, integrated appliances and underfloor heating throughout the property. An inner hallway leads to two generous double bedrooms, both benefiting from a bright dual aspect. The principal bedroom features a contemporary en-suite shower room, while a further modern bathroom completes the thoughtfully designed accommodation.
Outside, the property is surrounded by private landscaped gardens offering seclusion and stunning views across open countryside. The gardens have been thoughtfully enhanced to create a superb outdoor entertaining space, including an expansive patio terrace, AstroTurf lawn, mature planted borders, and additional side and rear garden areas with space for sheds and raised beds. The property is approached via electronically operated gates providing ample off-road parking.
Overall, this is an outstanding home offering a rare blend of contemporary style, privacy, natural light and an enviable village location.
Location
Back Lane is a sought-after tucked away location within the popular village of Cross In Hand, offering a perfect balance of rural surroundings and everyday convenience. The village itself provides a range of local amenities including a convenience store, public house, pharmacy and well-regarded primary school, whilst the nearby market town of Heathfield offers a wider selection of supermarkets, independent shops, cafés and leisure facilities.
The area is particularly well placed for access to the surrounding Sussex countryside, with an abundance of scenic walks, bridleways and outdoor pursuits nearby. For commuters, the property enjoys convenient road links via the A267 and A22 connecting to Tunbridge Wells, Eastbourne, Lewes and the South Coast, whilst mainline railway stations at Buxted and Stonegate provide services into London.
Cross In Hand is highly regarded for its semi-rural feel, strong community atmosphere and excellent access to both countryside and coast, making it an ideal location for those seeking village living without isolation.
Entrance
Solid wood door with glazed inserts
Open Plan Living / Dining & Kitchen
29'0" x 13'5" (8.84m x 4.10m)
Living/Dining Area - High pitched ceiling with floor to ceiling windows and french doors onto the garden. Wood effect flooring with underfloor heating, Video entry systemKitchen - Range of cream gloss wall and base units with granite worktops, inset sink and side drainer. Electric hob with stainless steel extractor, built in oven and microwave, integrated fridge/freezer, washing machine and dishwasher. Floor to ceiling windows with a double aspect.
Inner Hallway
High pitch ceiling, deep storage cupboard with modern gas boiler (installed last year)
Bedroom 1
11'5" x 10'11" (3.48m x 3.33m)
High pitch ceiling, light dual aspect with full height floor to ceiling windows to one side and further window. Under floor heating, walk in wardrobe style cupboard with automatic light and high level storage cupboard. Connecting door to
En-Suite Shower Room
Window to side, modern suite with large shower cubicle and glazed shower screen, thermostatic shower, chrome radiator, tiled walls, spotlights, tiled floor with underfloor heating, wash hand basin and w.c
Bedroom 2
10'11" x 10'4" (3.33m x 3.15m)
High pitched ceiling with floor to ceiling windows, wood effect flooring with underfloor heating
Bathroom
Modern suite with free standing bath, w.c, wash hand basin, tiled walls and floor with underfloor heating. Spotlights, extractor fan, chrome radiator, window to rear.
Gated Driveway
Electrically operated, remote controlled entrance gates into a large block paved driveway offering parking for two cars.
Gardens
A paved terrace offers generous seating areas and leads onto artificial grass, flanked by olive trees with close board timber fencing and shingle borders and mature shrubs offering privacy. Views over neighbouring countryside can be enjoyed and the garden then extends to both sides of the property with attractive design. To the rear the garden offers a large storage shed raised beds and pathway.
Read full description
Comments (0)
Log in to like, comment or share to your feed.
Start the conversation about this listing.