 Available
Photo 1 of 20
£275,000 Asking price
Badger Close, Harleston, Norfolk, IP20
Badger Close, Norfolk, Harleston, IP20
- 🏠 Bungalow
- 📋 For sale
- 🛏 3 beds
- 🛁 2 baths
- 👁 10 views
About this property
The Property
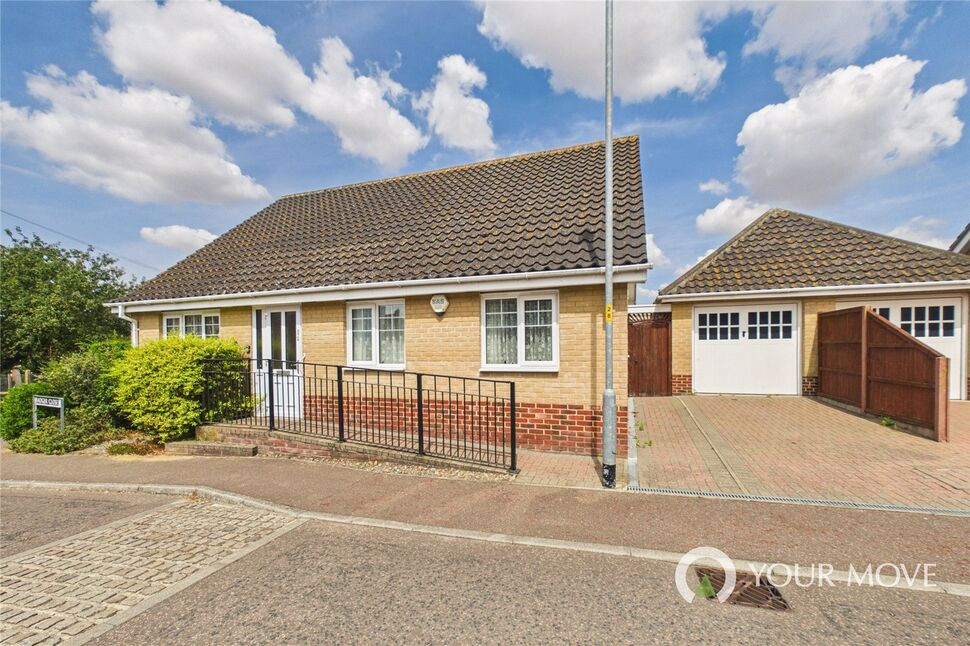
Occupying a desirable position within a quiet cul-de-sac, just a short seven-minute walk from the town centre, this detached three-bedroom bungalow is offered to the market with no onward chain. Providing well-proportioned accommodation throughout, the property offers spacious and versatile living in one of Harleston's most sought-after residential locations.
A welcoming entrance hallway provides access to all principal rooms. Positioned to the front of the property are three comfortable bedrooms, with the generous principal bedroom benefiting from a fitted bedroom suite and a contemporary en-suite shower room complete with a large walk-in shower. The remaining two bedrooms are served by a family bathroom fitted with a panelled bath and shower over.
The spacious sitting and dining room forms the heart of the home, featuring an attractive fireplace as its focal point and offering ample space for both relaxing and entertaining. Sliding patio doors lead through to the conservatory, which enjoys pleasant views across the enclosed rear garden and creates an additional reception space filled with natural light.
The kitchen is well-equipped with an excellent range of fitted units, generous worktop space and ample storage, making it practical for everyday living while offering scope for future improvement if desired.
Outside, the fully enclosed rear garden enjoys a good degree of privacy, enclosed by attractive brick walling. The garden extends around the side of the bungalow and includes a greenhouse, garden shed, side access to the garage and a gated pathway leading to the front of the property. To the front, a brickweave driveway provides off-road parking and access to the garage.
Outside
The private rear garden has been designed for ease of maintenance while still offering plenty of outdoor space to enjoy. Enclosed by brick walls and wrapping around the side of the bungalow, it provides an excellent setting for gardening, relaxing or entertaining, with useful outbuildings and convenient access to both the garage and the front of the property.
Location
Harleston is a thriving and historic market town on the Norfolk/Suffolk border, renowned for its attractive Georgian architecture, strong sense of community and excellent range of independent shops, cafés, pubs and everyday amenities. The town offers a doctors' surgery, supermarkets, schools and regular community events, making it popular with families, professionals and retirees alike. Surrounded by beautiful countryside yet well connected to the larger market towns of Diss, Bungay and Beccles, with Norwich approximately 20 miles to the north, Harleston offers the perfect balance of rural charm and everyday convenience.
Additional Information
Detached three-bedroom bungalow
No onward chain
Sought-after cul-de-sac location
Approximately seven-minute walk to Harleston town centre
Principal bedroom with fitted furniture and en-suite shower room
Spacious sitting/dining room with conservatory
Private enclosed rear garden with garage and driveway
Council Tax Band: C
EPC: To be confirmed
Read full description
Occupying a desirable position within a quiet cul-de-sac, just a short seven-minute walk from the town centre, this detached three-bedroom bungalow is offered to the market with no onward chain. Providing well-proportioned accommodation throughout, the property offers spacious and versatile living in one of Harleston's most sought-after residential locations.
A welcoming entrance hallway provides access to all principal rooms. Positioned to the front of the property are three comfortable bedrooms, with the generous principal bedroom benefiting from a fitted bedroom suite and a contemporary en-suite shower room complete with a large walk-in shower. The remaining two bedrooms are served by a family bathroom fitted with a panelled bath and shower over.
The spacious sitting and dining room forms the heart of the home, featuring an attractive fireplace as its focal point and offering ample space for both relaxing and entertaining. Sliding patio doors lead through to the conservatory, which enjoys pleasant views across the enclosed rear garden and creates an additional reception space filled with natural light.
The kitchen is well-equipped with an excellent range of fitted units, generous worktop space and ample storage, making it practical for everyday living while offering scope for future improvement if desired.
Outside, the fully enclosed rear garden enjoys a good degree of privacy, enclosed by attractive brick walling. The garden extends around the side of the bungalow and includes a greenhouse, garden shed, side access to the garage and a gated pathway leading to the front of the property. To the front, a brickweave driveway provides off-road parking and access to the garage.
Outside
The private rear garden has been designed for ease of maintenance while still offering plenty of outdoor space to enjoy. Enclosed by brick walls and wrapping around the side of the bungalow, it provides an excellent setting for gardening, relaxing or entertaining, with useful outbuildings and convenient access to both the garage and the front of the property.
Location
Harleston is a thriving and historic market town on the Norfolk/Suffolk border, renowned for its attractive Georgian architecture, strong sense of community and excellent range of independent shops, cafés, pubs and everyday amenities. The town offers a doctors' surgery, supermarkets, schools and regular community events, making it popular with families, professionals and retirees alike. Surrounded by beautiful countryside yet well connected to the larger market towns of Diss, Bungay and Beccles, with Norwich approximately 20 miles to the north, Harleston offers the perfect balance of rural charm and everyday convenience.
Additional Information
Detached three-bedroom bungalow
No onward chain
Sought-after cul-de-sac location
Approximately seven-minute walk to Harleston town centre
Principal bedroom with fitted furniture and en-suite shower room
Spacious sitting/dining room with conservatory
Private enclosed rear garden with garage and driveway
Council Tax Band: C
EPC: To be confirmed
Read full description
What's it like to live here?
Nearby businesses open now
More properties nearby
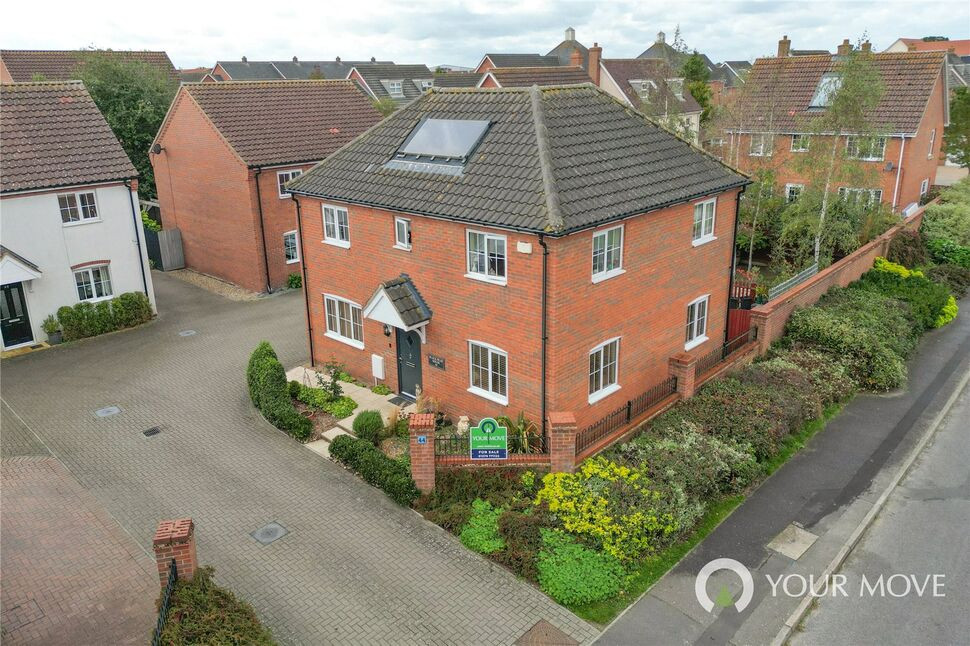
£325,000 Guide price
Mendham Lane, Harleston, Norfolk, IP20
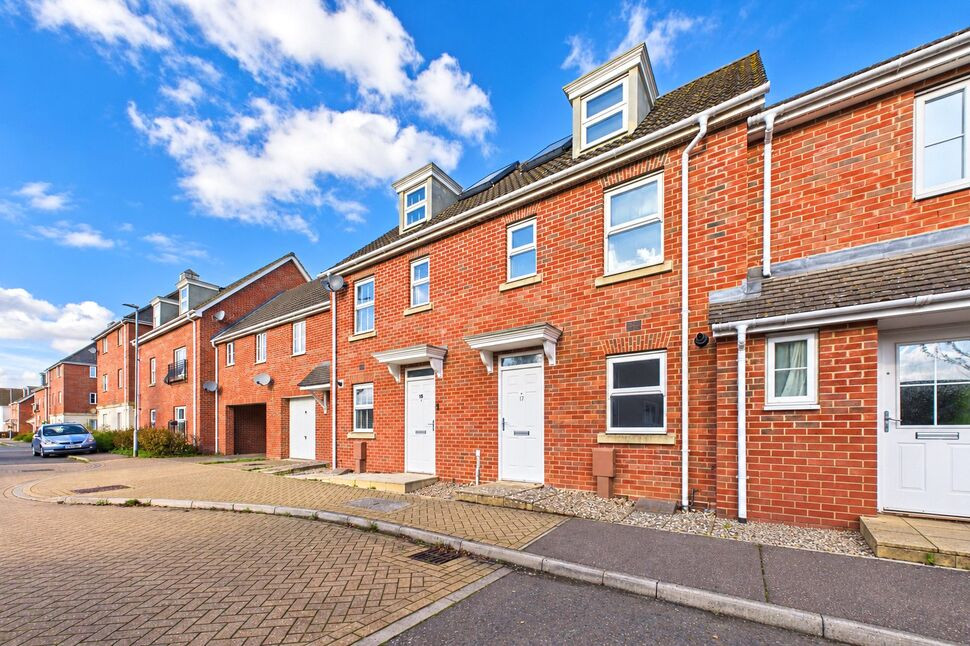
£225,000 Guide price
Bullfinch Drive, Harleston, Norfolk, IP20
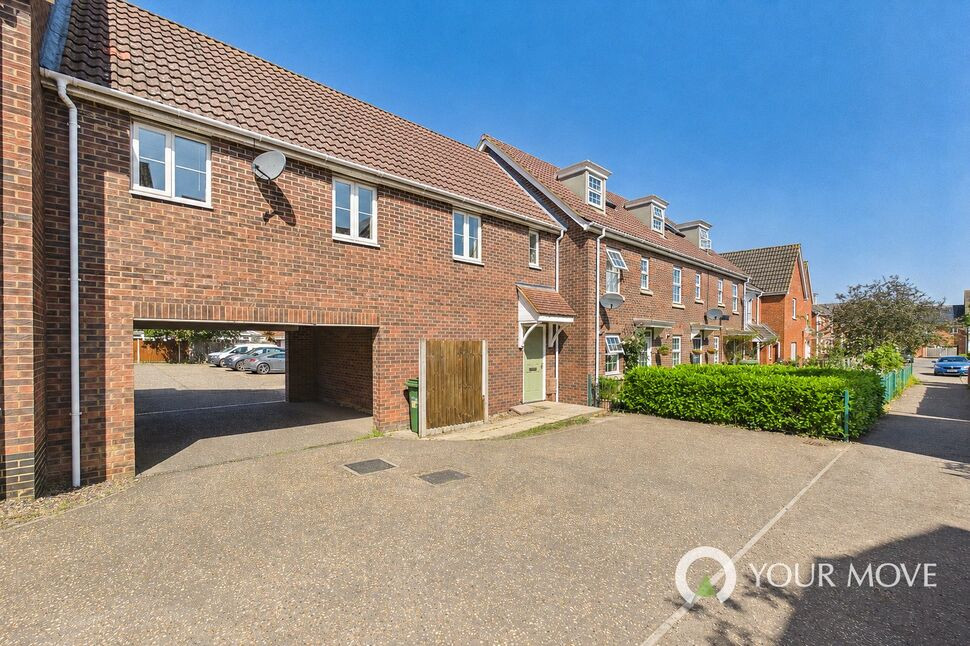
£150,000 Offers over
Bullfinch Drive, Harleston, Norfolk, IP20
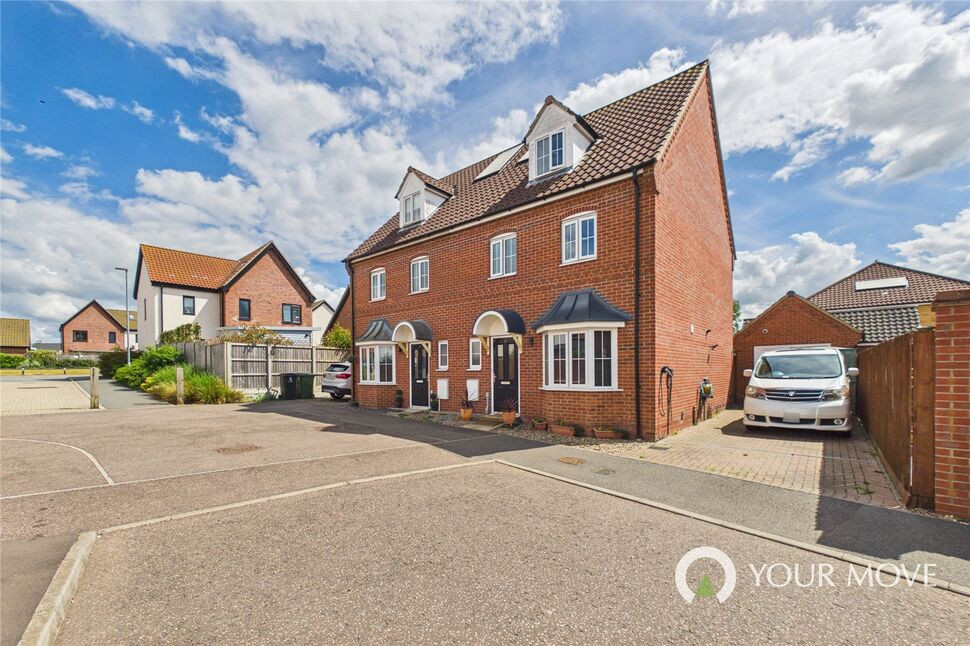
£320,000 Guide price
Comments (0)
Log in to like, comment or share to your feed.
Start the conversation about this listing.