 Available
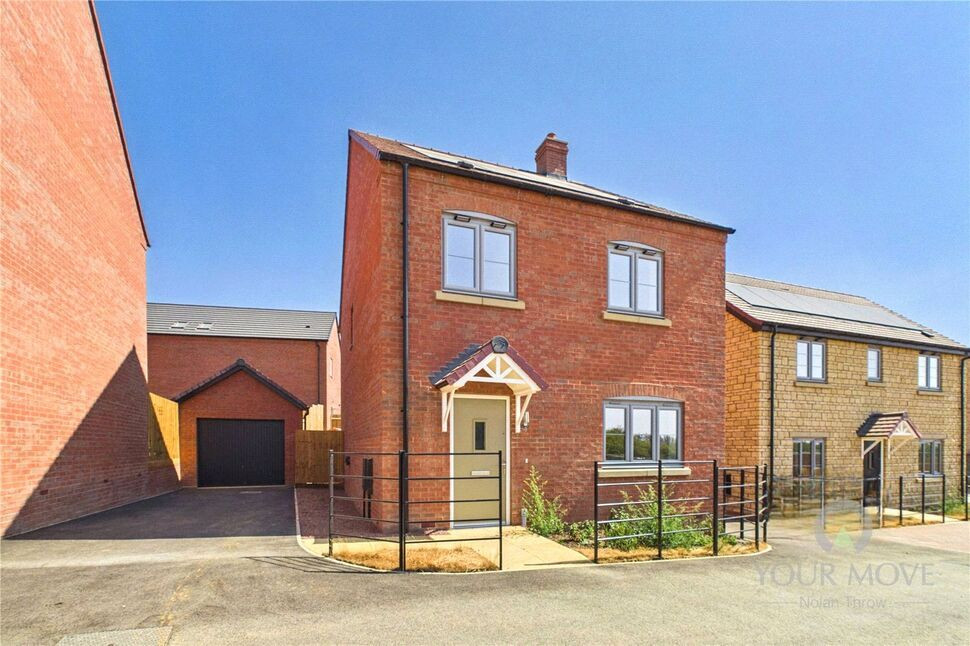
Photo 1 of 15
£157,500 Asking price
Bagshot Close, Kettering, Northamptonshire, NN16
Bagshot Close, Northamptonshire, Kettering, NN16
- 🏠 Bungalow
- 📋 For sale
- 🛏 2 beds
- 🛁 1 bath
- 👁 3 views
About this property
The Turquoise | Two-bedroom detached bungalow | 50% share: £157,500
Discover a home that makes everyday living feel effortless. The Turquoise at Goldsmith’s Green combines two bedrooms with a sociable open-plan living space and a garden to enjoy, all arranged on one level. Purchase a 50% share for £157,500, with an illustrative 5% deposit of £7,875.
Your Shared Ownership costs
Full market value: £315,000
50% share price: £157,500
Illustrative 5% deposit: £7,875
Mortgage required with this deposit: £149,625
Monthly rent on the remaining 50%: £360.94
Estimated monthly service and other charges: £87.07
Monthly rent and charges: £448.01, plus your mortgage repayment.
Make your move with Shared Ownership. Buying a 50% share means you can enjoy the whole of The Turquoise, with rent payable on the remaining 50% alongside your mortgage repayments and service charges. Your deposit and mortgage are based on the £157,500 share price. Your starting share will be assessed against your circumstances and what you can afford.
Step inside The Turquoise
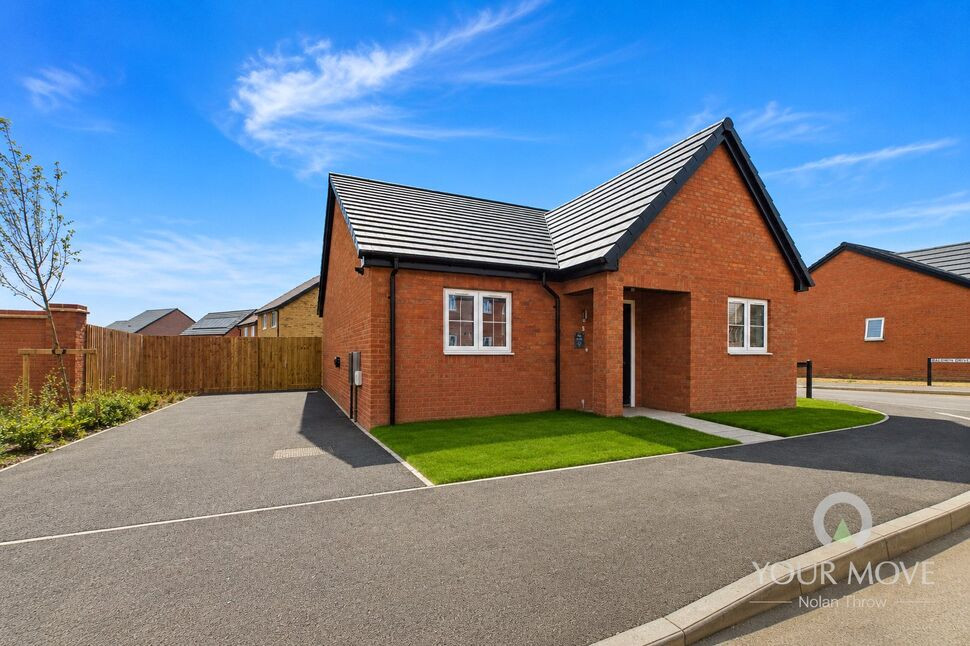
Enjoy the ease of life on one level in approximately 778 sq ft (72.26 sq m) of space. With level access, two bedrooms and an open-plan kitchen, living and dining area, The Turquoise offers a practical layout with plenty of opportunity to make it feel like home.
From your first coffee of the day to preparing dinner for friends, the Symphony kitchen keeps you connected to the living space. Soft-close doors and drawers, matching worktops and upstands, under-cupboard lighting and Amtico flooring add the finishing touches. A built-in single oven, gas hob, extractor, integrated fridge freezer and washing machine are all included.
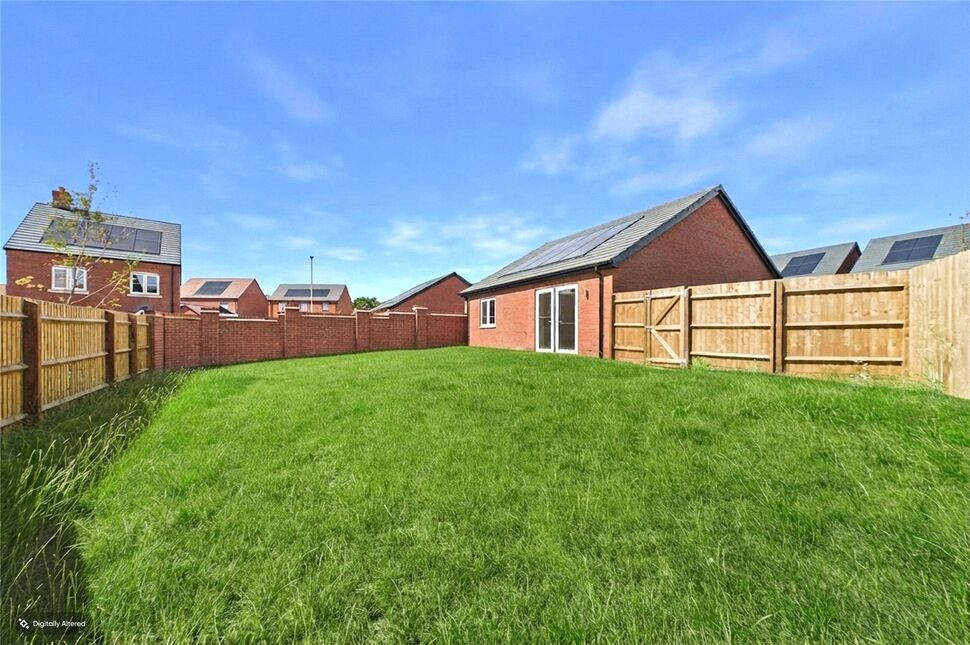
The living and dining area sits at the rear of the home, creating a welcoming space to share a meal, stretch out on the sofa or enjoy a quiet evening. French doors open onto the patio and garden, making it easy to take lunch outside on warmer days.
A double bedroom and a single bedroom give you space to unwind, welcome an overnight guest or create a home office or hobby room. The main bedroom includes a fitted wardrobe, while the bathroom features Porcelanosa wall tiling and Amtico flooring. Useful storage helps keep your living space clear.
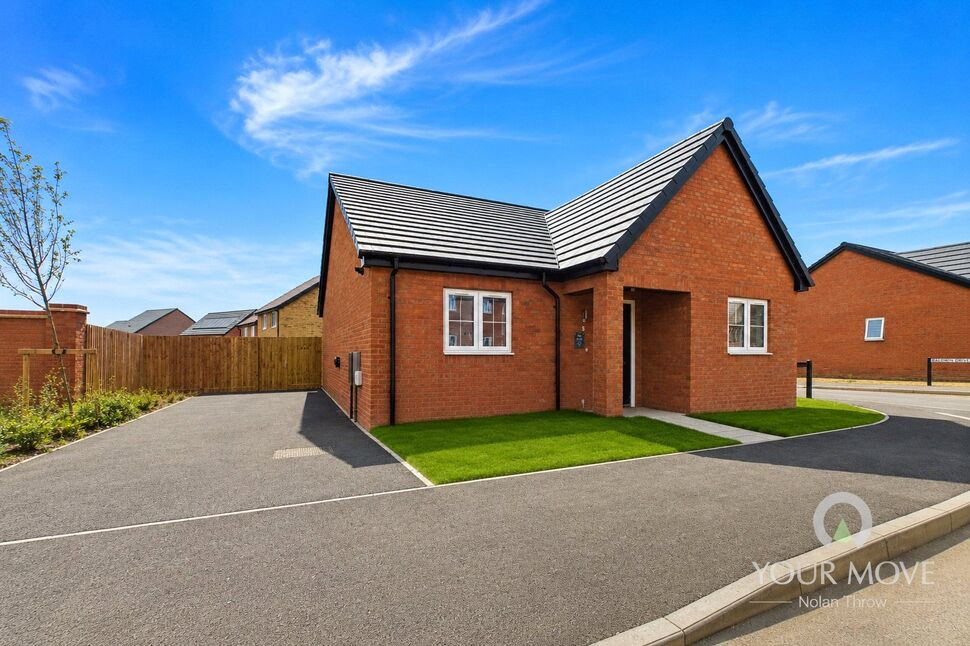
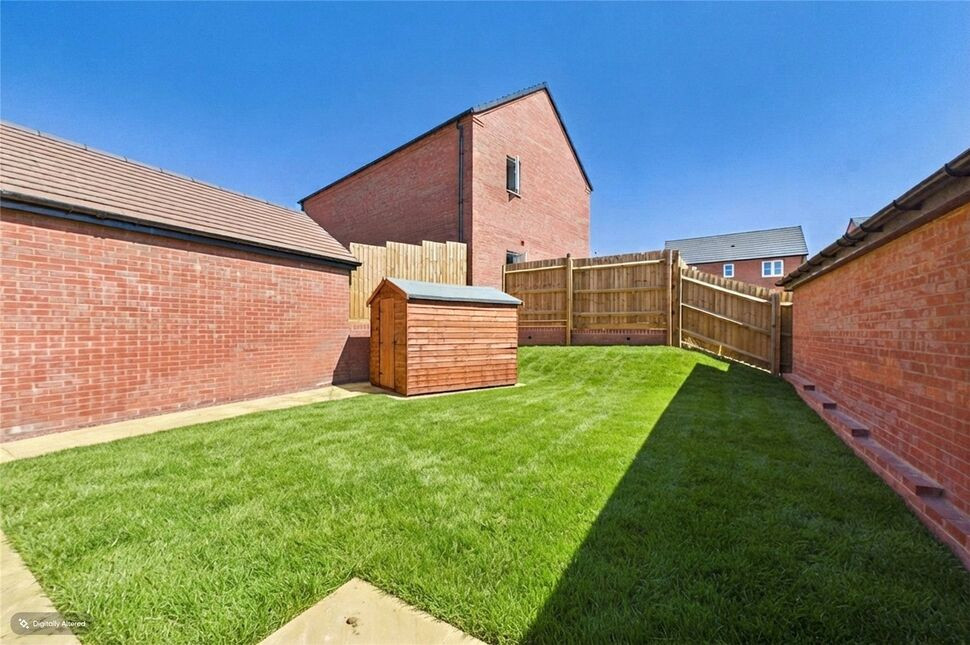
Step out onto the patio for a morning coffee, potter in the garden or relax on the turfed lawn. Driveway parking for two cars and an EV charging point add everyday convenience, while gas central heating and solar panels complete the home.
Come and explore Goldsmith’s Green
Take the next step towards your new home. Our sales office is open Tuesday to Saturday, 10:00–17:00. Come and explore Goldsmith’s Green, Gipsy Lane, Kettering, NN16 8UB, to meet the team, talk through your Shared Ownership options and arrange a viewing of the show home. Enquire through this listing to book your visit.
Figures are illustrative and subject to eligibility, affordability assessment and lender criteria. Rent is calculated at 2.75% a year on the unsold share. Rent and charges are subject to review. Buying costs and household bills are additional. Floor area is approximate; photography and show home interiors are illustrative.
Living / Dining
17'1" x 11'6" (5.20m x 3.50m)
Kitchen
12'9" x 10'10" (3.89m x 3.30m)
Bedroom 1
12'12" x 12'8" (3.96m x 3.86m)
Bedroom 2
12'6" x 7'8" (3.80m x 2.34m)
Bathroom
8'6" x 8'2" (2.60m x 2.50m)
Read full description
Discover a home that makes everyday living feel effortless. The Turquoise at Goldsmith’s Green combines two bedrooms with a sociable open-plan living space and a garden to enjoy, all arranged on one level. Purchase a 50% share for £157,500, with an illustrative 5% deposit of £7,875.
Your Shared Ownership costs
Full market value: £315,000
50% share price: £157,500
Illustrative 5% deposit: £7,875
Mortgage required with this deposit: £149,625
Monthly rent on the remaining 50%: £360.94
Estimated monthly service and other charges: £87.07
Monthly rent and charges: £448.01, plus your mortgage repayment.
Make your move with Shared Ownership. Buying a 50% share means you can enjoy the whole of The Turquoise, with rent payable on the remaining 50% alongside your mortgage repayments and service charges. Your deposit and mortgage are based on the £157,500 share price. Your starting share will be assessed against your circumstances and what you can afford.
Step inside The Turquoise
Enjoy the ease of life on one level in approximately 778 sq ft (72.26 sq m) of space. With level access, two bedrooms and an open-plan kitchen, living and dining area, The Turquoise offers a practical layout with plenty of opportunity to make it feel like home.
From your first coffee of the day to preparing dinner for friends, the Symphony kitchen keeps you connected to the living space. Soft-close doors and drawers, matching worktops and upstands, under-cupboard lighting and Amtico flooring add the finishing touches. A built-in single oven, gas hob, extractor, integrated fridge freezer and washing machine are all included.
The living and dining area sits at the rear of the home, creating a welcoming space to share a meal, stretch out on the sofa or enjoy a quiet evening. French doors open onto the patio and garden, making it easy to take lunch outside on warmer days.
A double bedroom and a single bedroom give you space to unwind, welcome an overnight guest or create a home office or hobby room. The main bedroom includes a fitted wardrobe, while the bathroom features Porcelanosa wall tiling and Amtico flooring. Useful storage helps keep your living space clear.
Step out onto the patio for a morning coffee, potter in the garden or relax on the turfed lawn. Driveway parking for two cars and an EV charging point add everyday convenience, while gas central heating and solar panels complete the home.
Come and explore Goldsmith’s Green
Take the next step towards your new home. Our sales office is open Tuesday to Saturday, 10:00–17:00. Come and explore Goldsmith’s Green, Gipsy Lane, Kettering, NN16 8UB, to meet the team, talk through your Shared Ownership options and arrange a viewing of the show home. Enquire through this listing to book your visit.
Figures are illustrative and subject to eligibility, affordability assessment and lender criteria. Rent is calculated at 2.75% a year on the unsold share. Rent and charges are subject to review. Buying costs and household bills are additional. Floor area is approximate; photography and show home interiors are illustrative.
Living / Dining
17'1" x 11'6" (5.20m x 3.50m)
Kitchen
12'9" x 10'10" (3.89m x 3.30m)
Bedroom 1
12'12" x 12'8" (3.96m x 3.86m)
Bedroom 2
12'6" x 7'8" (3.80m x 2.34m)
Bathroom
8'6" x 8'2" (2.60m x 2.50m)
Read full description
More properties nearby
£78,750 Asking price
Bagshot Close, Kettering, Northamptonshire, NN16
£236,250 Asking price
Bagshot Close, Kettering, Northamptonshire, NN16
£95,000 Asking price
Hadlow Gardens, Kettering, Northamptonshire, NN16
£285,000 Asking price
Comments (0)
Log in to like, comment or share to your feed.
Start the conversation about this listing.