 Available
Photo 1 of 8
£140,000 Offers over
Baker Road, Giltbrook, Nottinghamshire, NG16
Baker Road, Nottinghamshire, Giltbrook, NG16
- 🏠 House
- 📋 For sale
- 🛏 2 beds
- 🛁 1 bath
- 👁 7 views
About this property
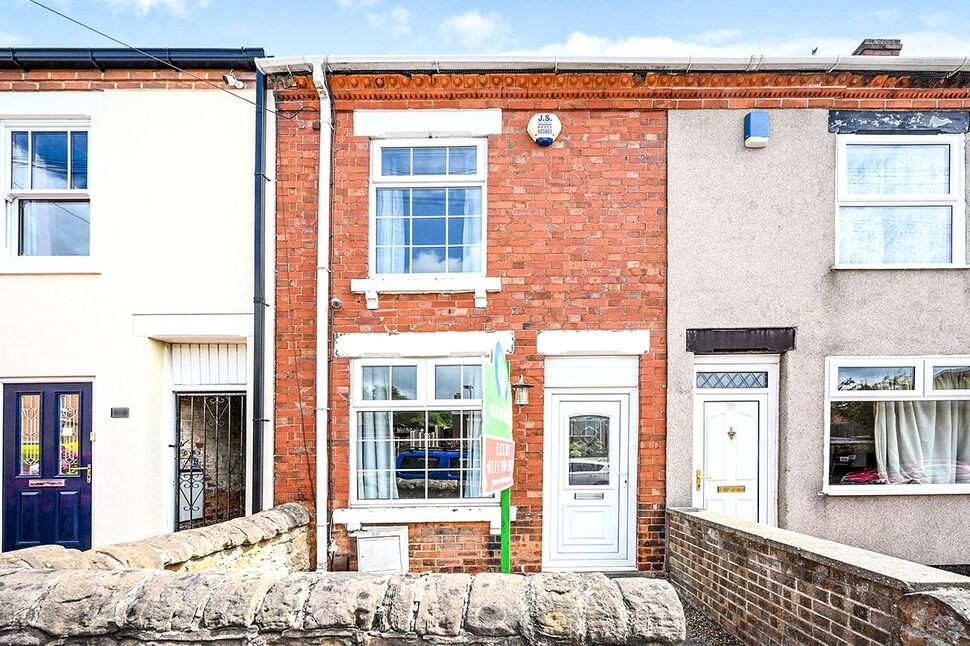
This two-bedroom terraced house is for sale in Giltbrook, Nottingham, and offers a practical layout in good condition, ideal for first-time buyers looking to get onto the property ladder.
Inside, you’ll find a large lounge and rear Kitchen with natural light and useful dining space, creating a sociable area for everyday meals. The property also benefits from a garden, providing outdoor space for relaxing, entertaining, or a bit of gardening.
Giltbrook is well served by local amenities, including supermarkets, retail parks and everyday conveniences, all within easy reach. Nearby schools and leisure facilities add to the appeal for those looking to settle in the area.
Public transport links are a key feature of this location. The area is well connected by frequent bus services towards Nottingham city centre and surrounding towns, making commuting or trips into the city straightforward. The nearest train stations, such as Langley Mill and Hucknall, offer services into Nottingham and beyond, with typical journey times into the city of around 15–25 minutes, depending on the route.
There is good access by road to the A610 and M1, making this a convenient base for drivers needing to travel further afield. Green spaces and local parks are also within a short drive or bus journey, offering opportunities for walking and outdoor recreation.
Council Tax Band A. This property presents a straightforward option for those seeking a two-bedroom terraced house in a location with public transport links and local amenities.
Location
Great access to IKEA retail park, J26 M1 and Eastwood town centre.
From Eastwood head downwards towards Ikea and turn left onto Baker Road where the property can be found on the right hand side marked by our for sale board.
Lounge
11 x 10,11
Laminate flooring and electric fire suit, double glazed door to front elevation and double glazed window to front elevation.
Dining Kitchen
10`10 x 19
Fitted with a range of wall and base units incorporating a rolled edge worktop with 11/2 drainer sink and tiled splash backs. Free standing oven with extractor over. Tiled flooring through into dining area . Double glazed window over looking garden.
Bedroom 1
11,1 x 10,11
Fitted with laminate flooring and radiator cover. Double glazed window to front elevation.
Bedroom 2
7,10 x 11,8
Fitted carpet, and double glazed window to rear elevation,.
Bathroom
5,8 x 6,9
Fitted with a white three piece suite decorated with tiled walls and floor. Mixer tap shower over bath, Vanity wash hand basin and close coupled Wc.
Rear garden
Fenced enclosed rear garden being mainly laid to lawn having feature summerhouse to the bottom with decking area taking in the sunshine. Gated access for refused collection and garden maintenance, with shared access over neighbouring property.
Tenure
Freehold
EPC rating
C
Broxtowe Borough Council
Band A
Read full description
Inside, you’ll find a large lounge and rear Kitchen with natural light and useful dining space, creating a sociable area for everyday meals. The property also benefits from a garden, providing outdoor space for relaxing, entertaining, or a bit of gardening.
Giltbrook is well served by local amenities, including supermarkets, retail parks and everyday conveniences, all within easy reach. Nearby schools and leisure facilities add to the appeal for those looking to settle in the area.
Public transport links are a key feature of this location. The area is well connected by frequent bus services towards Nottingham city centre and surrounding towns, making commuting or trips into the city straightforward. The nearest train stations, such as Langley Mill and Hucknall, offer services into Nottingham and beyond, with typical journey times into the city of around 15–25 minutes, depending on the route.
There is good access by road to the A610 and M1, making this a convenient base for drivers needing to travel further afield. Green spaces and local parks are also within a short drive or bus journey, offering opportunities for walking and outdoor recreation.
Council Tax Band A. This property presents a straightforward option for those seeking a two-bedroom terraced house in a location with public transport links and local amenities.
Location
Great access to IKEA retail park, J26 M1 and Eastwood town centre.
From Eastwood head downwards towards Ikea and turn left onto Baker Road where the property can be found on the right hand side marked by our for sale board.
Lounge
11 x 10,11
Laminate flooring and electric fire suit, double glazed door to front elevation and double glazed window to front elevation.
Dining Kitchen
10`10 x 19
Fitted with a range of wall and base units incorporating a rolled edge worktop with 11/2 drainer sink and tiled splash backs. Free standing oven with extractor over. Tiled flooring through into dining area . Double glazed window over looking garden.
Bedroom 1
11,1 x 10,11
Fitted with laminate flooring and radiator cover. Double glazed window to front elevation.
Bedroom 2
7,10 x 11,8
Fitted carpet, and double glazed window to rear elevation,.
Bathroom
5,8 x 6,9
Fitted with a white three piece suite decorated with tiled walls and floor. Mixer tap shower over bath, Vanity wash hand basin and close coupled Wc.
Rear garden
Fenced enclosed rear garden being mainly laid to lawn having feature summerhouse to the bottom with decking area taking in the sunshine. Gated access for refused collection and garden maintenance, with shared access over neighbouring property.
Tenure
Freehold
EPC rating
C
Broxtowe Borough Council
Band A
Read full description
What's it like to live here?
Nearby businesses open now
More properties nearby
£245,000
Wheeler Avenue, Eastwood, NG16
£475 PCM Available Now
Comments (0)
Log in to like, comment or share to your feed.
Start the conversation about this listing.