 Available
Photo 1 of 11
£150,000
Baker Street, Sunderland, Tyne and Wear, SR5
Baker Street, Tyne and Wear, Sunderland, SR5
- 🏠 House
- 📋 For sale
- 🛏 3 beds
- 🛁 1 bath
- 👁 9 views
About this property
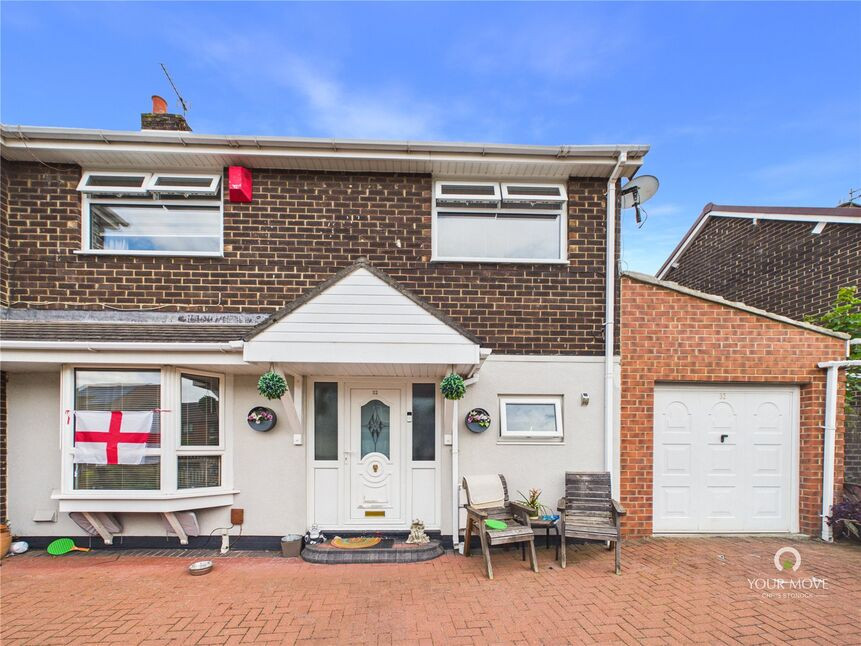
Well presented three bedroom semi detached home situated on Baker Street, benefiting from off street parking and a garage. This delightful property offers spacious and well maintained accommodation throughout, making it an ideal choice for families, first time buyers, or those looking to upsize. Early viewing is highly recommended to fully appreciate everything this lovely home has to offer.
The accommodation briefly comprises a bright and spacious dual aspect lounge with double doors opening onto the rear garden, creating an ideal space for both relaxing and entertaining. The dual aspect kitchen/diner offers ample space for family dining and features a large built in storage cupboard, providing excellent practicality.
To the first floor are three well proportioned bedrooms and a family bathroom fitted with a Jacuzzi bath and an electric shower over.
The loft has been boarded for storage.
Externally, the front of the property has been paved for ease of maintenance and benefits from double gates providing secure off street parking, leading to the detached garage. The garage is fitted with an up and over door to the front and a manual roller shutter door to the rear, offering convenient access. The enclosed rear garden has also been designed with low maintenance in mind, featuring a paved patio area and a section laid with artificial turf, making it an ideal outdoor space to enjoy throughout the year.
We believe the property is Freehold.
Lounge
17'6" x 11'5" (5.33m x 3.48m)
Kitchen
17'7" x 9'4" (5.36m x 2.84m)
Bedroom 1
9'5" x 14'11" (2.87m x 4.55m)
Bedroom 2
8'0" x 8'7" (2.44m x 2.62m)
Bedroom 3
9'10" x 9'7" (3.00m x 2.92m)
Bathroom
5'5" x 6'6" (1.65m x 1.98m)
Read full description
The accommodation briefly comprises a bright and spacious dual aspect lounge with double doors opening onto the rear garden, creating an ideal space for both relaxing and entertaining. The dual aspect kitchen/diner offers ample space for family dining and features a large built in storage cupboard, providing excellent practicality.
To the first floor are three well proportioned bedrooms and a family bathroom fitted with a Jacuzzi bath and an electric shower over.
The loft has been boarded for storage.
Externally, the front of the property has been paved for ease of maintenance and benefits from double gates providing secure off street parking, leading to the detached garage. The garage is fitted with an up and over door to the front and a manual roller shutter door to the rear, offering convenient access. The enclosed rear garden has also been designed with low maintenance in mind, featuring a paved patio area and a section laid with artificial turf, making it an ideal outdoor space to enjoy throughout the year.
We believe the property is Freehold.
Lounge
17'6" x 11'5" (5.33m x 3.48m)
Kitchen
17'7" x 9'4" (5.36m x 2.84m)
Bedroom 1
9'5" x 14'11" (2.87m x 4.55m)
Bedroom 2
8'0" x 8'7" (2.44m x 2.62m)
Bedroom 3
9'10" x 9'7" (3.00m x 2.92m)
Bathroom
5'5" x 6'6" (1.65m x 1.98m)
Read full description
What's it like to live here?
Nearby businesses open now
More properties nearby
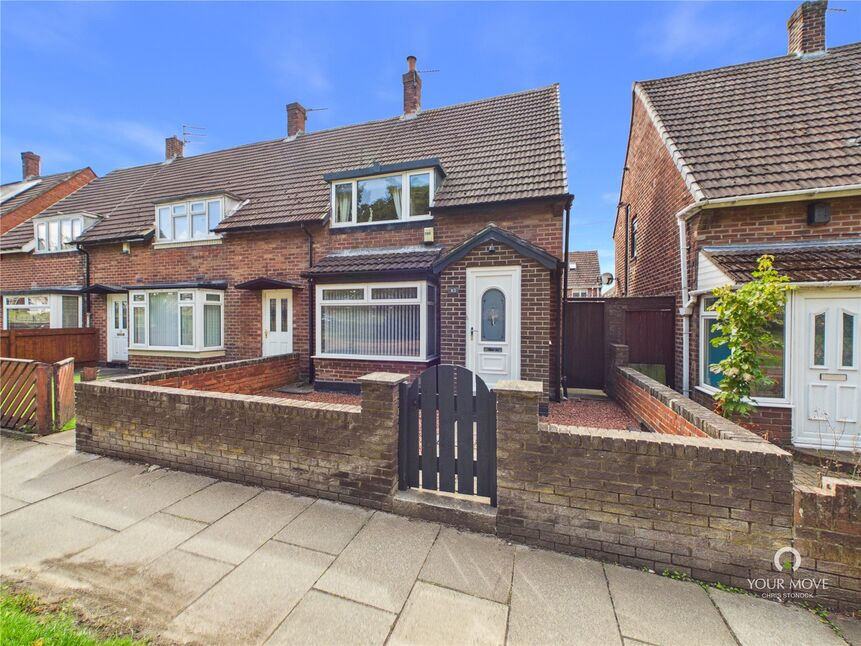
£125,000 Asking price
Washington Road, Sunderland, Tyne and Wear, SR5
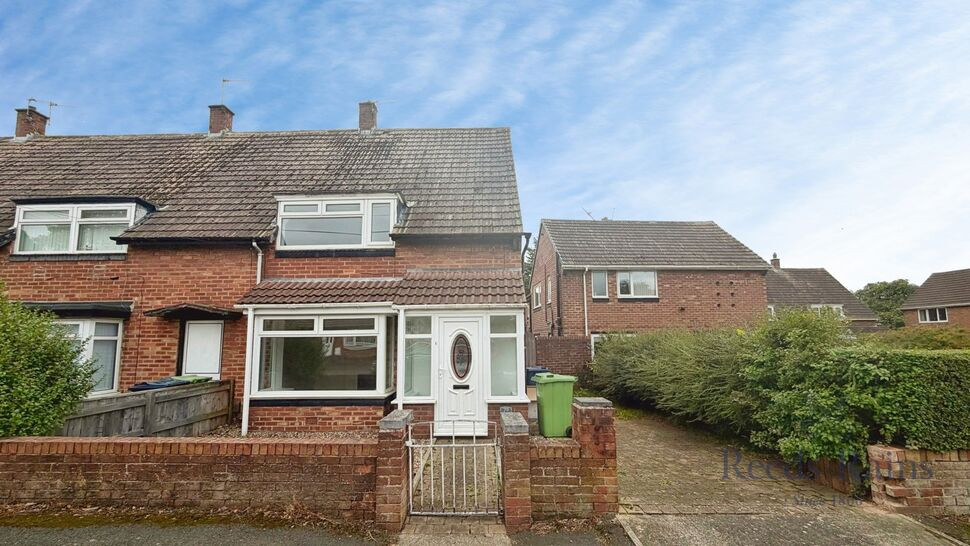
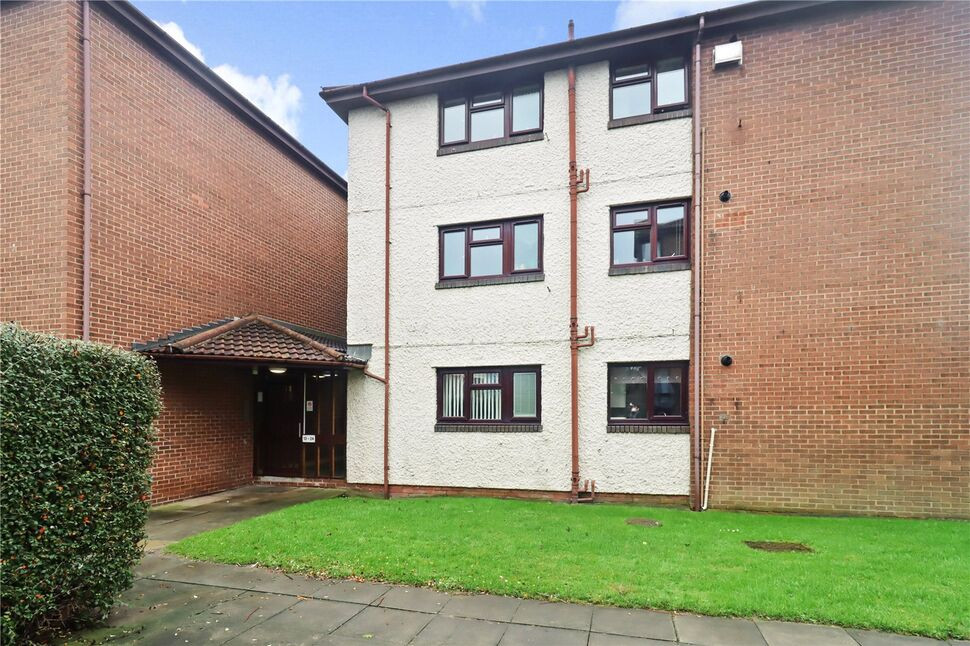
£32,000 Asking price
King Henry Court, Sunderland, Tyne and Wear, SR5
£23,950 Asking price
Comments (0)
Log in to like, comment or share to your feed.
Start the conversation about this listing.