 Available
Photo 1 of 11
£1,450 pcm
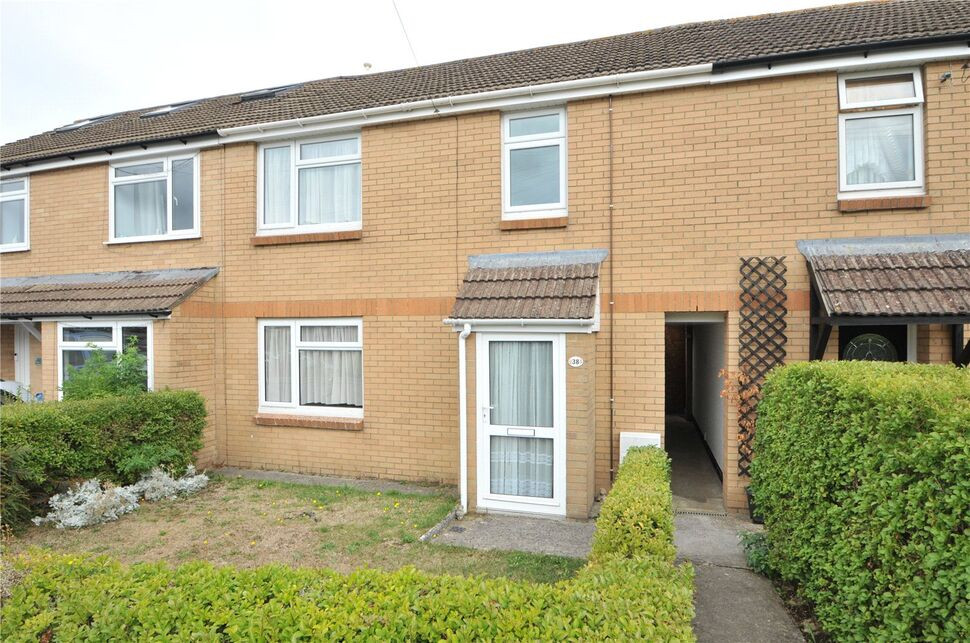
Balmoral Road, Keynsham, Somerset, BS31
Balmoral Road, Somerset, Keynsham, BS31
- 🏠 House
- 📋 To let
- 🛏 3 beds
- 🛁 1 bath
- 👁 4 views
About this property
A well presented terraced family house located within walking distance of the high street and benefitting from a newly fitted kitchen, new bathroom suite to include shower over bath and a new heating system. The house has double glazed windows and doors plus a nice sized garden that the occupying tenant is expected to maintain. NO smokers, NO students, NO sharers. EPC awaited.
Porch
Upvc door to the:
Entrance Hall
Stairs to the first floor with storage area under, doors to:
Lounge
11'11" x 10'10" (3.62m x 3.29m)
Window to the rear. Sliding glass doors to the :
Dining Room
12'6" x 8'10" (3.80m x 2.68m)
Window to the front.
Kitchen
Newly fitted wall and floor units with laminated work surfaces and stainless steel sink unit with mixer tap and tiled splash backs. Built in shelved cupboard. Electric hob and oven below, cooker hood, space for washing machine, under counter lighting, Upvc double glazed door to the rear garden.
Landing
Loft access, storage cupboard, door to:
Bedroom 1
11'5" x 11'12" (3.49m x 3.65m)
Window to the front.
Bedroom 2
12'2" x 8'10" (3.70m x 2.70m)
Window to the rear.
Bedroom 3
2.61m max x 2.75m max L shaped room
L shaped room, stairwell intrudes into the floor space. Built in cupboard, window to the front.
Bathroom
Modern newly fitted white suite comprising WC, wash basin, bath with shower over and splash screen, spot lighting.
Garden
Front garden with hedge and lawn. Shared side access, gated with opening to:Rear Garden: Level lawn, fenced and walled boundaries, outside tap. Purpose build tool store/shed.
Ofcom
Broadband: Standard, Superfast and Ultrafast are predicted to be available in this area. Mobile: Voice and data may be limited with some providers.
Read full description
Porch
Upvc door to the:
Entrance Hall
Stairs to the first floor with storage area under, doors to:
Lounge
11'11" x 10'10" (3.62m x 3.29m)
Window to the rear. Sliding glass doors to the :
Dining Room
12'6" x 8'10" (3.80m x 2.68m)
Window to the front.
Kitchen
Newly fitted wall and floor units with laminated work surfaces and stainless steel sink unit with mixer tap and tiled splash backs. Built in shelved cupboard. Electric hob and oven below, cooker hood, space for washing machine, under counter lighting, Upvc double glazed door to the rear garden.
Landing
Loft access, storage cupboard, door to:
Bedroom 1
11'5" x 11'12" (3.49m x 3.65m)
Window to the front.
Bedroom 2
12'2" x 8'10" (3.70m x 2.70m)
Window to the rear.
Bedroom 3
2.61m max x 2.75m max L shaped room
L shaped room, stairwell intrudes into the floor space. Built in cupboard, window to the front.
Bathroom
Modern newly fitted white suite comprising WC, wash basin, bath with shower over and splash screen, spot lighting.
Garden
Front garden with hedge and lawn. Shared side access, gated with opening to:Rear Garden: Level lawn, fenced and walled boundaries, outside tap. Purpose build tool store/shed.
Ofcom
Broadband: Standard, Superfast and Ultrafast are predicted to be available in this area. Mobile: Voice and data may be limited with some providers.
Read full description
What's it like to live here?
Nearby businesses open now
More properties nearby
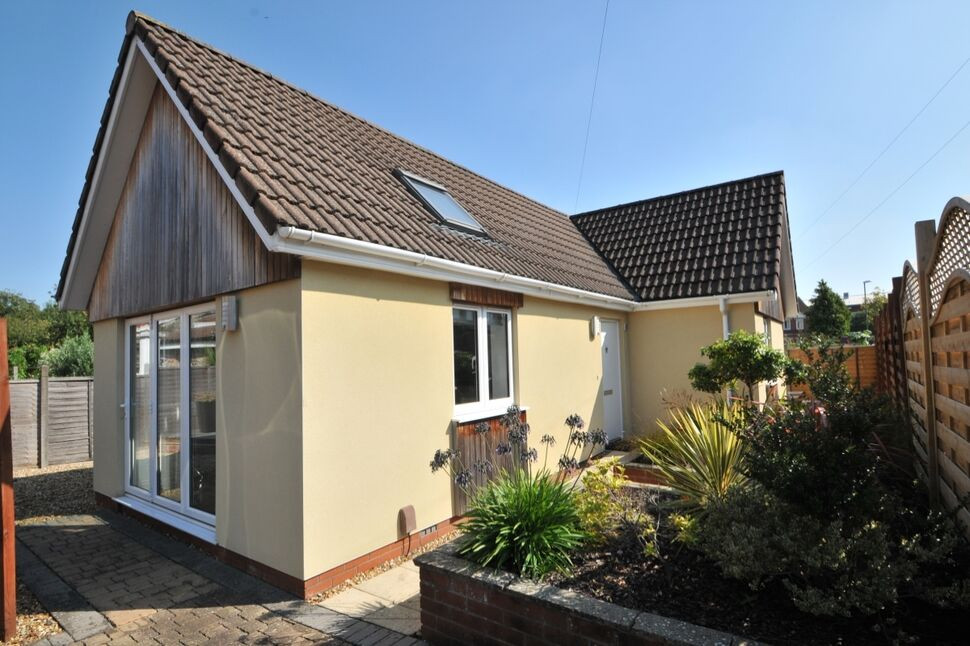
£389,950 Asking price
St. Clements Road, Keynsham, Bristol, BS31
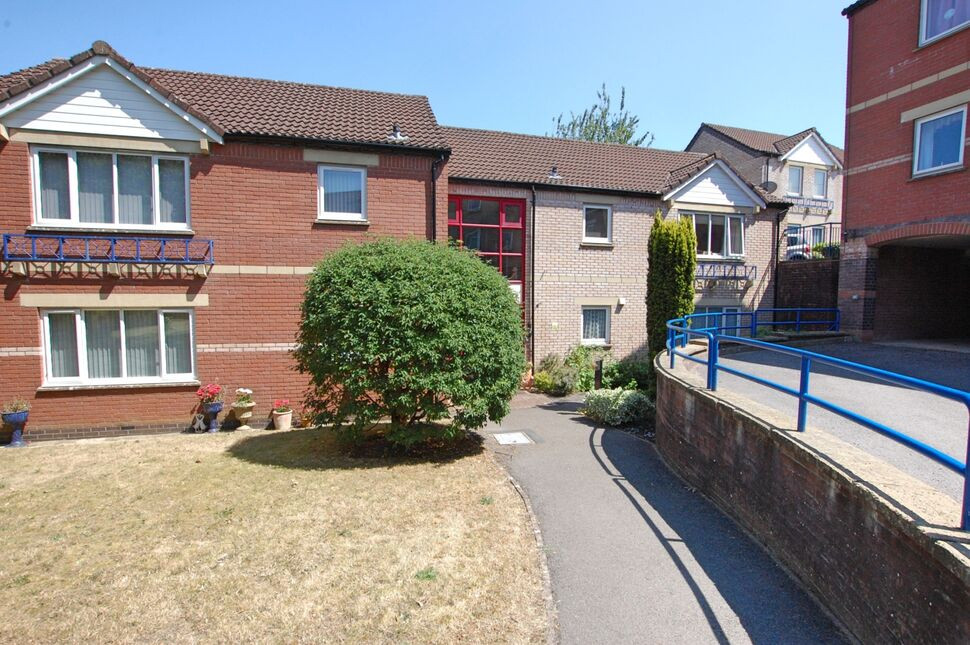
£150,000 Asking price
Fairacres Close, Keynsham, Bristol, BS31
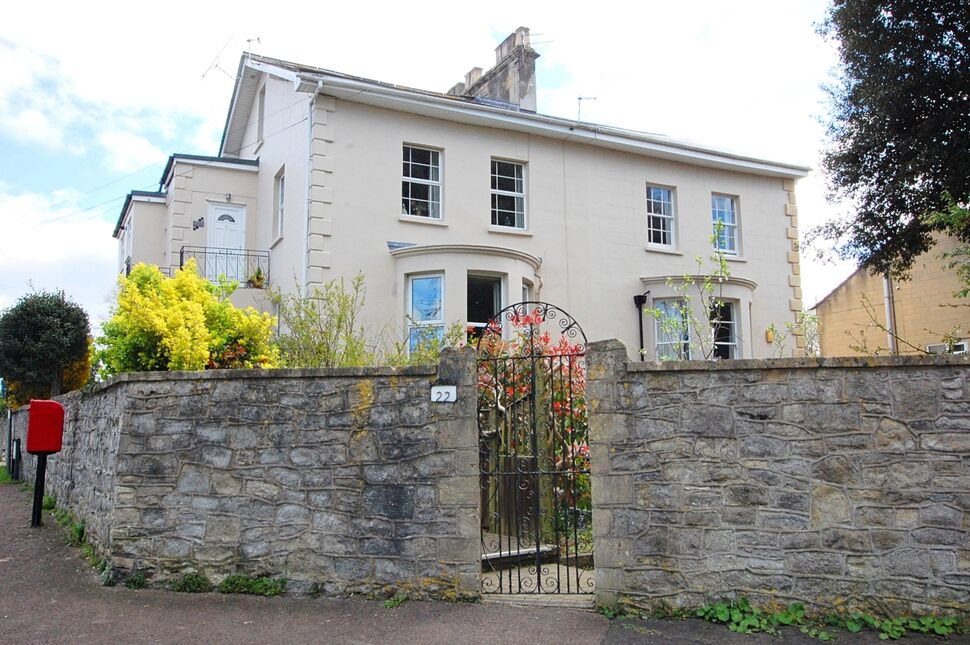
£230,000 Asking price
Avon Road, Keynsham, Bristol, BS31
£100,000 Asking price
Comments (0)
Log in to like, comment or share to your feed.
Start the conversation about this listing.