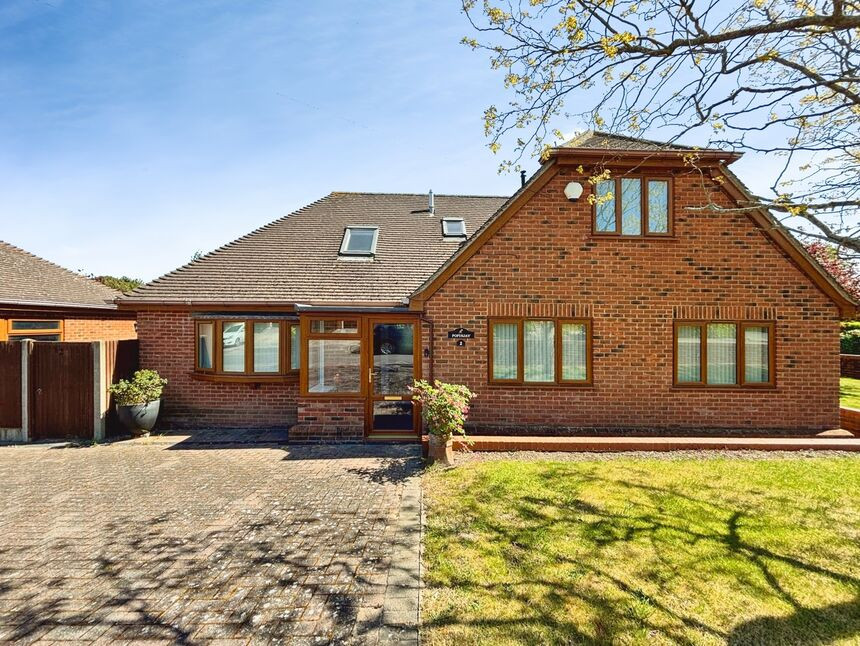
 Available
Photo 1 of 18
£525,000 Offers over
Balmoral Road, Kingsdown, Kent, CT14
Balmoral Road, Kent, Kingsdown, CT14
- 🏠 Bungalow
- 📋 For sale
- 🛏 4 beds
- 👁 3 views
About this property
Wake up to coastal air and easy living in this spacious detached bungalow in sought-after Kingsdown, just moments from the charm of Deal.
Designed with flexibility and comfort in mind, this four-bedroom home flows beautifully from the moment you step inside. A welcoming entrance porch opens into a generous hallway, leading to a bright dual-aspect living room—perfect for relaxed evenings or entertaining. The heart of the home is the kitchen/breakfast room, seamlessly connecting to a sun-filled conservatory where you can unwind while overlooking the garden.
The ground floor offers effortless single-level living, with a double bedroom featuring its own ensuite, an additional shower room, and a versatile extra room—ideal as a fourth bedroom, dining space, or even a home office. Upstairs, the principal suite provides a private retreat with its own ensuite, alongside a further comfortable double bedroom.
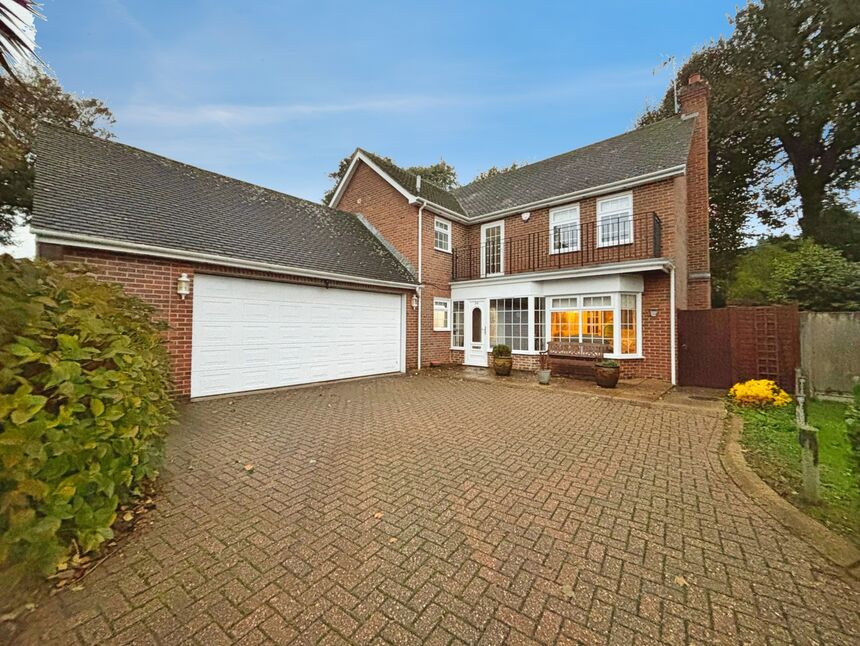
Outside, the corner plot has been thoughtfully designed with the rear boasting astro turf and a generous patio—perfect for summer dining, morning coffee, or simply soaking up the fresh coastal breeze. A double garage and driveway add everyday practicality.
Set in the picturesque village of Kingsdown, you’re perfectly placed to enjoy beach walks, dramatic coastal scenery, and the iconic White Cliffs. Nearby Deal offers a vibrant mix of independent shops, cosy cafés, and restaurants, blending seaside charm with everyday convenience.
With direct rail links to London in around 90 minutes, this home strikes the perfect balance between relaxed coastal living and connected convenience—ideal whether you’re looking for a permanent move or a stylish seaside escape.
Living Room
20'4" x 14'7" (6.20m x 4.44m)
Kitchen / Breakfast Room
21'8" x 10'10" (6.61m x 3.29m)
Conservatory
18'3" x 10'11" (5.56m x 3.32m)
Bedroom 2
14'6" x 10'10" (4.41m x 3.30m)
Bedroom 4 / Dining / Study
12'6" x 10'2" (3.80m x 3.09m)
Principal Bedroom
20'10" x 15'9" (6.35m x 4.80m)
En-Suite Bathroom
12'5" x 8'10" (3.78m x 2.68m)
Bedroom 3
12'7" x 11'4" (3.83m x 3.46m)
Garage
17'5" x 10'9" (5.30m x 3.28m)
Read full description
Designed with flexibility and comfort in mind, this four-bedroom home flows beautifully from the moment you step inside. A welcoming entrance porch opens into a generous hallway, leading to a bright dual-aspect living room—perfect for relaxed evenings or entertaining. The heart of the home is the kitchen/breakfast room, seamlessly connecting to a sun-filled conservatory where you can unwind while overlooking the garden.
The ground floor offers effortless single-level living, with a double bedroom featuring its own ensuite, an additional shower room, and a versatile extra room—ideal as a fourth bedroom, dining space, or even a home office. Upstairs, the principal suite provides a private retreat with its own ensuite, alongside a further comfortable double bedroom.
Outside, the corner plot has been thoughtfully designed with the rear boasting astro turf and a generous patio—perfect for summer dining, morning coffee, or simply soaking up the fresh coastal breeze. A double garage and driveway add everyday practicality.
Set in the picturesque village of Kingsdown, you’re perfectly placed to enjoy beach walks, dramatic coastal scenery, and the iconic White Cliffs. Nearby Deal offers a vibrant mix of independent shops, cosy cafés, and restaurants, blending seaside charm with everyday convenience.
With direct rail links to London in around 90 minutes, this home strikes the perfect balance between relaxed coastal living and connected convenience—ideal whether you’re looking for a permanent move or a stylish seaside escape.
Living Room
20'4" x 14'7" (6.20m x 4.44m)
Kitchen / Breakfast Room
21'8" x 10'10" (6.61m x 3.29m)
Conservatory
18'3" x 10'11" (5.56m x 3.32m)
Bedroom 2
14'6" x 10'10" (4.41m x 3.30m)
Bedroom 4 / Dining / Study
12'6" x 10'2" (3.80m x 3.09m)
Principal Bedroom
20'10" x 15'9" (6.35m x 4.80m)
En-Suite Bathroom
12'5" x 8'10" (3.78m x 2.68m)
Bedroom 3
12'7" x 11'4" (3.83m x 3.46m)
Garage
17'5" x 10'9" (5.30m x 3.28m)
Read full description
More properties nearby
£550,000 Offers over
Queensdown Road, Kingsdown, Kent, CT14
£2,000 pcm
Sea View Avenue, Walmer, Kent, CT14
£800,000 Offers in the region of
Comments (0)
Log in to like, comment or share to your feed.
Start the conversation about this listing.