 Available
Photo 1 of 19
£495,000 Guide price
Barn Hayes, Sidmouth, Devon, EX10
Barn Hayes, Devon, Sidmouth, EX10
- 🏠 House
- 📋 For sale
- 🛏 3 beds
- 🛁 2 baths
- 👁 8 views
About this property
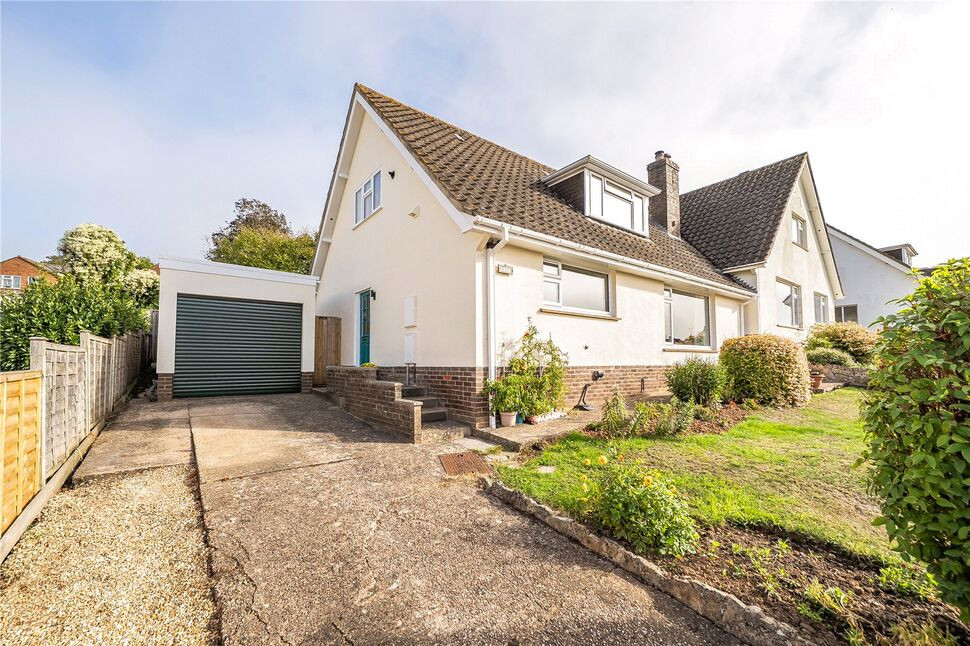
This three double bedroom home has been carefully re-designed to create a spacious and versatile property within an elevated position overlooking the nearby countryside. The ground floor accommodation comprises; ground floor bedroom with en-suite, sitting room, dining room, kitchen and utility area. On the first floor there are two double bedrooms both with a range of fitted furniture and eaves storage, and a family bathroom completes the accommodation. Externally there is off road parking, an extended garage and beautiful gardens with a timber cabin adding to its appeal.
Accommodation
Ground Floor
Entrance lobby with door to the reception hall that provides access to the utility room, which is fitted with work surfaces, space and plumbing for appliances, a storage cupboard and hanging space for coats and shoes. A door leads directly to the rear garden.
Also within the reception hall is a built-in airing cupboard housing the pressurised hot water cylinder and fitted with slatted shelving. Doors lead through to the kitchen/dining room, sitting room, ground-floor bedroom and shower room.
The kitchen/dining room is fitted with a double oven/microwave combination with slide-and-hide door, extensive work surfaces, a five-burner gas hob with extractor hood over, integrated storage cupboards including a wine rack, space for a dishwasher, a pull-out bin store, fitted fridge and a range of useful pull-out storage solutions. There is work surface lighting together with a fitted display cabinet with inset spotlights. A picture-frame window provides a fantastic outlook towards Muttersmoor and the surrounding countryside.
An open archway leads from the reception hall into the dining area, where sliding doors open onto the rear garden. The staircase rises from the dining area to the first floor.
The sitting room features a large picture window enjoying a superb outlook across the surrounding countryside towards Muttersmoor and the rolling hills beyond. The room is further enhanced by an inset wood-burning stove, creating an attractive focal point.
At the foot of the reception hall is an inner hall providing access to a ground-floor bedroom, which could alternatively be utilised as a further reception room. This room features a window overlooking the rear garden and has the benefit of an adjoining en-suite shower room, comprising a shower cubicle with mains shower, WC, and wash hand basin.
First Floor
Stairs rise from the dining area to the first-floor landing, which has a gallery-style layout and provides an additional space that would make an excellent home office. The landing benefits from a telephone point and Velux roof window, providing natural light, and gives access to two double bedrooms and the family bathroom.
Bedroom One is a particularly spacious double bedroom, enjoying an impressive picture window with far-reaching views extending across the Sid Valley towards Muttersmoor. The room benefits from a range of fitted wardrobes together with a walk-in under-eaves storage area, complete with electric light. A further door provides access to a boiler cupboard housing the modern combination boiler.
Bedroom Two is another well-proportioned double bedroom, again enjoying a lovely outlook towards the surrounding countryside. The room benefits from under-eaves storage and a fitted range of wardrobes.
The bedrooms are served by a modern four-piece family bathroom, comprising a panelled bath, WC with concealed cistern and adjoining storage cupboards, vanity unit with inset wash hand basin and further fitted storage cabinets. There is also a corner shower cubicle with mains shower over, together with under-eaves storage and inset spotlights.
Outside
The rear garden is offers a combination of attractive landscaped areas, useful outbuildings and superb views across the surrounding countryside.
An extended garage is accessed via a remote-controlled roller door and benefits from power and lighting. Internally, there is a work surface with space for a washing machine and further appliances, a window overlooking the side aspect and twin doors.
The garden benefits from perimeter lighting, a side gate providing access to the front of the property, a storage shed and a gravelled area providing a space for a rotary washing line. Tucked away to one corner of the garden is a timber cabin with electric power and light which could be utilised as a home office or hobbies room. Pathways lead through the lawned garden to a paved patio area, which provides an excellent vantage point from which to sit and enjoy the stunning countryside outlook.
Accommodation
Ground FloorEntrance lobby with door to the reception hall that provides access to the utility room, which is fitted with work surfaces, space and plumbing for appliances, a storage cupboard and hanging space for coats and shoes. A door leads directly to the rear garden.Also within the reception hall is a built-in airing cupboard housing the pressurised hot water cylinder and fitted with slatted shelving. Doors lead through to the kitchen/dining room, sitting room, ground-floor bedroom and shower room.The kitchen/dining room is fitted with a double oven/microwave combination with slide-and-hide door, extensive work surfaces, a five-burner gas hob with extractor hood over, integrated storage cupboards including a wine rack, space for a dishwasher, a pull-out bin store, fitted fridge and a range of useful pull-out storage solutions. There is work surface lighting together with a fitted display cabinet with inset spotlights. A picture-frame window provides a fantastic outlook towards Muttersmoor and the surrounding countryside.An open archway leads from the reception hall into the dining area, where sliding doors open onto the rear garden. The staircase rises from the dining area to the first floor.The sitting room features a large picture window enjoying a superb outlook across the surrounding countryside towards Muttersmoor and the rolling hills beyond. The room is further enhanced by an inset wood-burning stove, creating an attractive focal point.At the foot of the reception hall is an inner hall providing access to a ground-floor bedroom, which could alternatively be utilised as a further reception room. This room features a window overlooking the rear garden and has the benefit of an adjoining en-suite shower room, comprising a shower cubicle with mains shower, WC, and wash hand basin.First FloorStairs rise from the dining area to the first-floor landing, which has a gallery-style layout and provides an additional space that would make an excellent home office. The landing benefits from a telephone point and Velux roof window, providing natural light, and gives access to two double bedrooms and the family bathroom.Bedroom One is a particularly spacious double bedroom, enjoying an impressive picture window with far-reaching views extending across the Sid Valley towards Muttersmoor. The room benefits from a range of fitted wardrobes together with a walk-in under-eaves storage area, complete with electric light. A further door provides access to a boiler cupboard housing the modern combination boiler.Bedroom Two is another well-proportioned double bedroom, again enjoying a lovely outlook towards the surrounding countryside. The room benefits from under-eaves storage and a fitted range of wardrobes.The bedrooms are served by a modern four-piece family bathroom, comprising a panelled bath, WC with concealed cistern and adjoining storage cupboards, vanity unit with inset wash hand basin and further fitted storage cabinets. There is also a corner shower cubicle with mains shower over, together with under-eaves storage and inset spotlights.
Outside
The rear garden is offers a combination of attractive landscaped areas, useful outbuildings and superb views across the surrounding countryside.An extended garage is accessed via a remote-controlled roller door and benefits from power and lighting. Internally, there is a work surface with space for a washing machine and further appliances, a window overlooking the side aspect and twin doors. The garden benefits from perimeter lighting, a side gate providing access to the front of the property, a storage shed and a gravelled area providing a space for a rotary washing line. Tucked away to one corner of the garden is a timber cabin with electric power and light which could be utilised as a home office or hobbies room. Pathways lead through the lawned garden to a paved patio area, which provides an excellent vantage point from which to sit and enjoy the stunning countryside outlook.
Read full description
Accommodation
Ground Floor
Entrance lobby with door to the reception hall that provides access to the utility room, which is fitted with work surfaces, space and plumbing for appliances, a storage cupboard and hanging space for coats and shoes. A door leads directly to the rear garden.
Also within the reception hall is a built-in airing cupboard housing the pressurised hot water cylinder and fitted with slatted shelving. Doors lead through to the kitchen/dining room, sitting room, ground-floor bedroom and shower room.
The kitchen/dining room is fitted with a double oven/microwave combination with slide-and-hide door, extensive work surfaces, a five-burner gas hob with extractor hood over, integrated storage cupboards including a wine rack, space for a dishwasher, a pull-out bin store, fitted fridge and a range of useful pull-out storage solutions. There is work surface lighting together with a fitted display cabinet with inset spotlights. A picture-frame window provides a fantastic outlook towards Muttersmoor and the surrounding countryside.
An open archway leads from the reception hall into the dining area, where sliding doors open onto the rear garden. The staircase rises from the dining area to the first floor.
The sitting room features a large picture window enjoying a superb outlook across the surrounding countryside towards Muttersmoor and the rolling hills beyond. The room is further enhanced by an inset wood-burning stove, creating an attractive focal point.
At the foot of the reception hall is an inner hall providing access to a ground-floor bedroom, which could alternatively be utilised as a further reception room. This room features a window overlooking the rear garden and has the benefit of an adjoining en-suite shower room, comprising a shower cubicle with mains shower, WC, and wash hand basin.
First Floor
Stairs rise from the dining area to the first-floor landing, which has a gallery-style layout and provides an additional space that would make an excellent home office. The landing benefits from a telephone point and Velux roof window, providing natural light, and gives access to two double bedrooms and the family bathroom.
Bedroom One is a particularly spacious double bedroom, enjoying an impressive picture window with far-reaching views extending across the Sid Valley towards Muttersmoor. The room benefits from a range of fitted wardrobes together with a walk-in under-eaves storage area, complete with electric light. A further door provides access to a boiler cupboard housing the modern combination boiler.
Bedroom Two is another well-proportioned double bedroom, again enjoying a lovely outlook towards the surrounding countryside. The room benefits from under-eaves storage and a fitted range of wardrobes.
The bedrooms are served by a modern four-piece family bathroom, comprising a panelled bath, WC with concealed cistern and adjoining storage cupboards, vanity unit with inset wash hand basin and further fitted storage cabinets. There is also a corner shower cubicle with mains shower over, together with under-eaves storage and inset spotlights.
Outside
The rear garden is offers a combination of attractive landscaped areas, useful outbuildings and superb views across the surrounding countryside.
An extended garage is accessed via a remote-controlled roller door and benefits from power and lighting. Internally, there is a work surface with space for a washing machine and further appliances, a window overlooking the side aspect and twin doors.
The garden benefits from perimeter lighting, a side gate providing access to the front of the property, a storage shed and a gravelled area providing a space for a rotary washing line. Tucked away to one corner of the garden is a timber cabin with electric power and light which could be utilised as a home office or hobbies room. Pathways lead through the lawned garden to a paved patio area, which provides an excellent vantage point from which to sit and enjoy the stunning countryside outlook.
Accommodation
Ground FloorEntrance lobby with door to the reception hall that provides access to the utility room, which is fitted with work surfaces, space and plumbing for appliances, a storage cupboard and hanging space for coats and shoes. A door leads directly to the rear garden.Also within the reception hall is a built-in airing cupboard housing the pressurised hot water cylinder and fitted with slatted shelving. Doors lead through to the kitchen/dining room, sitting room, ground-floor bedroom and shower room.The kitchen/dining room is fitted with a double oven/microwave combination with slide-and-hide door, extensive work surfaces, a five-burner gas hob with extractor hood over, integrated storage cupboards including a wine rack, space for a dishwasher, a pull-out bin store, fitted fridge and a range of useful pull-out storage solutions. There is work surface lighting together with a fitted display cabinet with inset spotlights. A picture-frame window provides a fantastic outlook towards Muttersmoor and the surrounding countryside.An open archway leads from the reception hall into the dining area, where sliding doors open onto the rear garden. The staircase rises from the dining area to the first floor.The sitting room features a large picture window enjoying a superb outlook across the surrounding countryside towards Muttersmoor and the rolling hills beyond. The room is further enhanced by an inset wood-burning stove, creating an attractive focal point.At the foot of the reception hall is an inner hall providing access to a ground-floor bedroom, which could alternatively be utilised as a further reception room. This room features a window overlooking the rear garden and has the benefit of an adjoining en-suite shower room, comprising a shower cubicle with mains shower, WC, and wash hand basin.First FloorStairs rise from the dining area to the first-floor landing, which has a gallery-style layout and provides an additional space that would make an excellent home office. The landing benefits from a telephone point and Velux roof window, providing natural light, and gives access to two double bedrooms and the family bathroom.Bedroom One is a particularly spacious double bedroom, enjoying an impressive picture window with far-reaching views extending across the Sid Valley towards Muttersmoor. The room benefits from a range of fitted wardrobes together with a walk-in under-eaves storage area, complete with electric light. A further door provides access to a boiler cupboard housing the modern combination boiler.Bedroom Two is another well-proportioned double bedroom, again enjoying a lovely outlook towards the surrounding countryside. The room benefits from under-eaves storage and a fitted range of wardrobes.The bedrooms are served by a modern four-piece family bathroom, comprising a panelled bath, WC with concealed cistern and adjoining storage cupboards, vanity unit with inset wash hand basin and further fitted storage cabinets. There is also a corner shower cubicle with mains shower over, together with under-eaves storage and inset spotlights.
Outside
The rear garden is offers a combination of attractive landscaped areas, useful outbuildings and superb views across the surrounding countryside.An extended garage is accessed via a remote-controlled roller door and benefits from power and lighting. Internally, there is a work surface with space for a washing machine and further appliances, a window overlooking the side aspect and twin doors. The garden benefits from perimeter lighting, a side gate providing access to the front of the property, a storage shed and a gravelled area providing a space for a rotary washing line. Tucked away to one corner of the garden is a timber cabin with electric power and light which could be utilised as a home office or hobbies room. Pathways lead through the lawned garden to a paved patio area, which provides an excellent vantage point from which to sit and enjoy the stunning countryside outlook.
Read full description
What's it like to live here?
Nearby businesses open now
More properties nearby
£125,000 Guide price
Moor View Close, Woolbrook, Devon, EX10
£510,000 Guide price
Core Hill Road, Sidmouth, Devon, EX10
£550,000 Guide price
Woolbrook Meadows, Sidmouth, Devon, EX10
£180,000 Guide price
Comments (0)
Log in to like, comment or share to your feed.
Start the conversation about this listing.