 Available
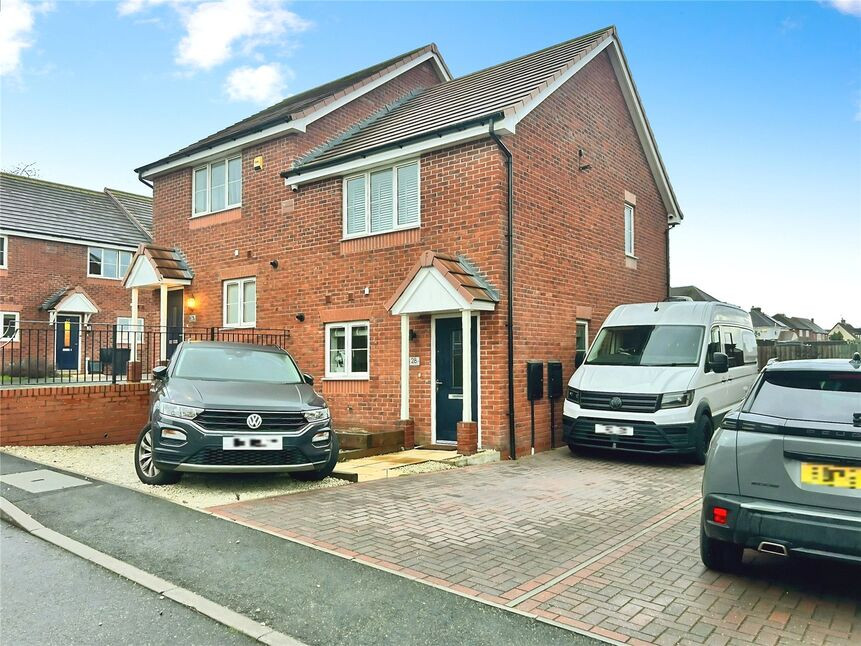
Photo 1 of 10
£180,000 Asking price
Barton Road, Nuneaton, Warwickshire, CV10
Barton Road, Warwickshire, Nuneaton, CV10
- 🏠 House
- 📋 For sale
- 🛏 3 beds
- 🛁 1 bath
- 👁 9 views
About this property
Description
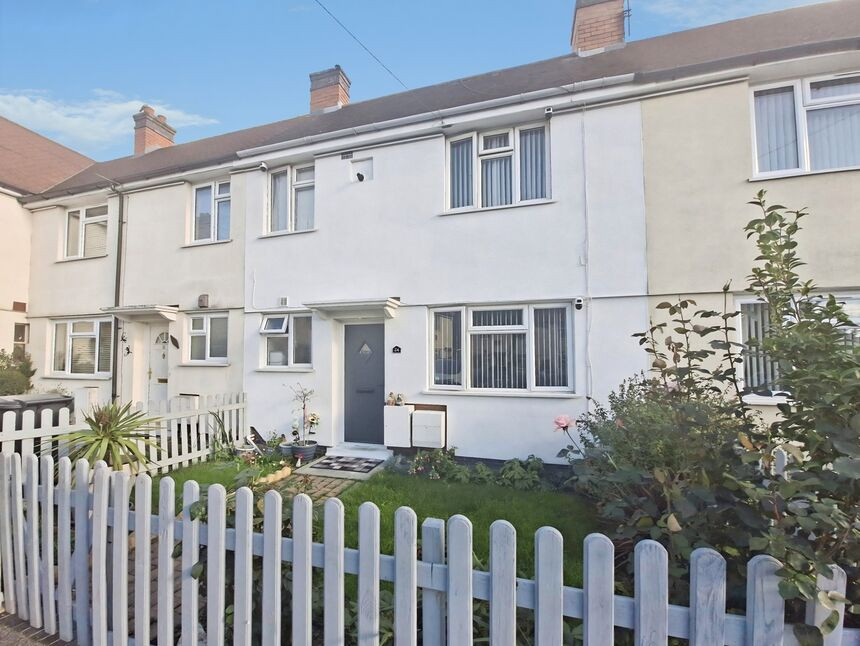
Here at Your Move we are delighted to offer For Sale this Three Bedroom Mid Terraced House tucked away in the Cul De Sac and needs to be viewed to be appreciated. In brief the property consists of to the Ground Floor an Entrance Hall , Lounge , Kitchen , Shower Room and Conservatory whilst to the First Floor there are Three Well Proportioned Bedrooms. To the outside there are Front and Rear Gardens with Communal Parking. The property also benefits from Double Glazing and Gas Central Heating. Freehold , EPC Rating C.
Entrance Hall
With Entrance Doorway and Staircase Off.
Lounge 12'6" x 11'2" (3.8m x 3.4m)
With Laminate Flooring.
Kitchen 9'6" x 5'7" (2.9m x 1.7m)
With Range of Units and Inset Sink Unit and Cooker Space.
Conservatory 19'9" x 9'5" (6.02m x 2.87m)
With Double Patio Doors leading out to the Rear Garden.
Shower Room 5'11" x 5'7" (1.8m x 1.7m)
With Corner Shower Cubicle , Low Level Wc , Wash Hand Basin with Heated Towel Rail.
Stairs To
Bedroom One 11'2" x 8'2" (3.4m x 2.5m)
Bedroom Two 8'2" x 6'11" (2.5m x 2.1m)
Bedroom Three 7'10" x 6'11" (2.4m x 2.1m)
Outside
With Communal Parking to the Front with a Lawned Front Garden and an Excellent Sized Low Maintenance Enclosed Rear Garden.
Nuneaton Borough Council
Council Tax Band A
Freehold
Location
Barton Road is located close to Schools and George Eliot Hospital. Public transport links and commuting via A444 and M6. Town Centre within 1 mile boasting Shopping Centre , Train Station and Bus Station and all the shops and amenities you need.
Entrance Hall
With Entrance Doorway and Staircase Off.
Lounge
12'6" x 11'2" (3.80m x 3.40m)
With Laminate Flooring.
Kitchen
9'6" x 5'7" (2.90m x 1.70m)
With Range of Units and Inset Sink Unit and Cooker Space.
Conservatory
19'9" x 9'5" (6.03m x 2.88m)
With Double Patio Doors leading out to the Rear Garden.
Shower Room
5'11" x 5'7" (1.80m x 1.70m)
With Corner Shower Cubicle , Low Level Wc , Wash Hand Basin with Heated Towel Rail.
Bedroom 1
11'2" x 8'2" (3.40m x 2.50m)
Bedroom 2
8'2" x 6'11" (2.50m x 2.10m)
Bedroom 3
7'10" x 6'11" (2.40m x 2.10m)
Outside
With Communal Parking to the Front with a Lawned Front Garden and an Excellent Sized Low Maintenance Enclosed Rear Garden.
Read full description
Here at Your Move we are delighted to offer For Sale this Three Bedroom Mid Terraced House tucked away in the Cul De Sac and needs to be viewed to be appreciated. In brief the property consists of to the Ground Floor an Entrance Hall , Lounge , Kitchen , Shower Room and Conservatory whilst to the First Floor there are Three Well Proportioned Bedrooms. To the outside there are Front and Rear Gardens with Communal Parking. The property also benefits from Double Glazing and Gas Central Heating. Freehold , EPC Rating C.
Entrance Hall
With Entrance Doorway and Staircase Off.
Lounge 12'6" x 11'2" (3.8m x 3.4m)
With Laminate Flooring.
Kitchen 9'6" x 5'7" (2.9m x 1.7m)
With Range of Units and Inset Sink Unit and Cooker Space.
Conservatory 19'9" x 9'5" (6.02m x 2.87m)
With Double Patio Doors leading out to the Rear Garden.
Shower Room 5'11" x 5'7" (1.8m x 1.7m)
With Corner Shower Cubicle , Low Level Wc , Wash Hand Basin with Heated Towel Rail.
Stairs To
Bedroom One 11'2" x 8'2" (3.4m x 2.5m)
Bedroom Two 8'2" x 6'11" (2.5m x 2.1m)
Bedroom Three 7'10" x 6'11" (2.4m x 2.1m)
Outside
With Communal Parking to the Front with a Lawned Front Garden and an Excellent Sized Low Maintenance Enclosed Rear Garden.
Nuneaton Borough Council
Council Tax Band A
Freehold
Location
Barton Road is located close to Schools and George Eliot Hospital. Public transport links and commuting via A444 and M6. Town Centre within 1 mile boasting Shopping Centre , Train Station and Bus Station and all the shops and amenities you need.
Entrance Hall
With Entrance Doorway and Staircase Off.
Lounge
12'6" x 11'2" (3.80m x 3.40m)
With Laminate Flooring.
Kitchen
9'6" x 5'7" (2.90m x 1.70m)
With Range of Units and Inset Sink Unit and Cooker Space.
Conservatory
19'9" x 9'5" (6.03m x 2.88m)
With Double Patio Doors leading out to the Rear Garden.
Shower Room
5'11" x 5'7" (1.80m x 1.70m)
With Corner Shower Cubicle , Low Level Wc , Wash Hand Basin with Heated Towel Rail.
Bedroom 1
11'2" x 8'2" (3.40m x 2.50m)
Bedroom 2
8'2" x 6'11" (2.50m x 2.10m)
Bedroom 3
7'10" x 6'11" (2.40m x 2.10m)
Outside
With Communal Parking to the Front with a Lawned Front Garden and an Excellent Sized Low Maintenance Enclosed Rear Garden.
Read full description
What's it like to live here?
Nearby businesses open now
More properties nearby
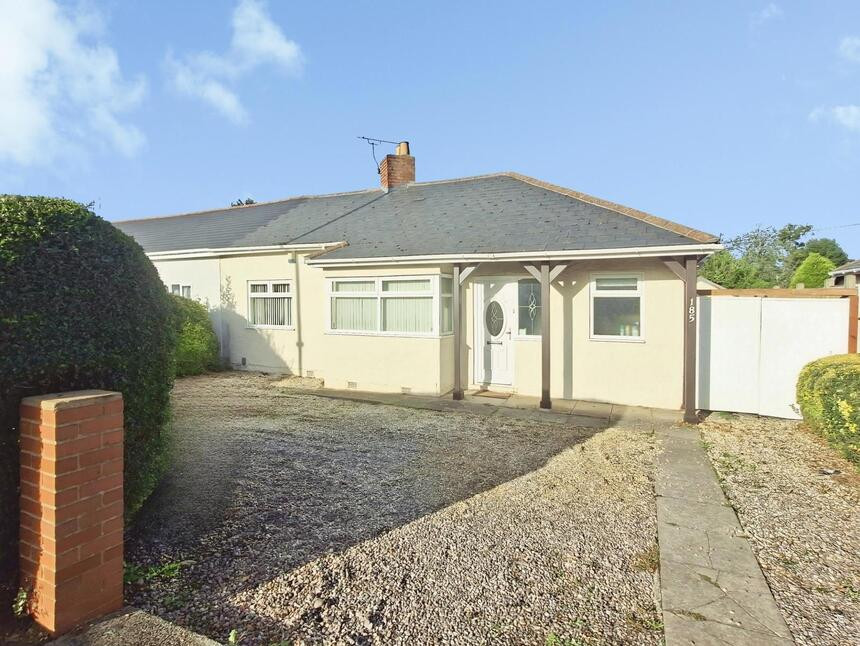
£230,000 Guide price
Coventry Road, Nuneaton, Warwickshire, CV10
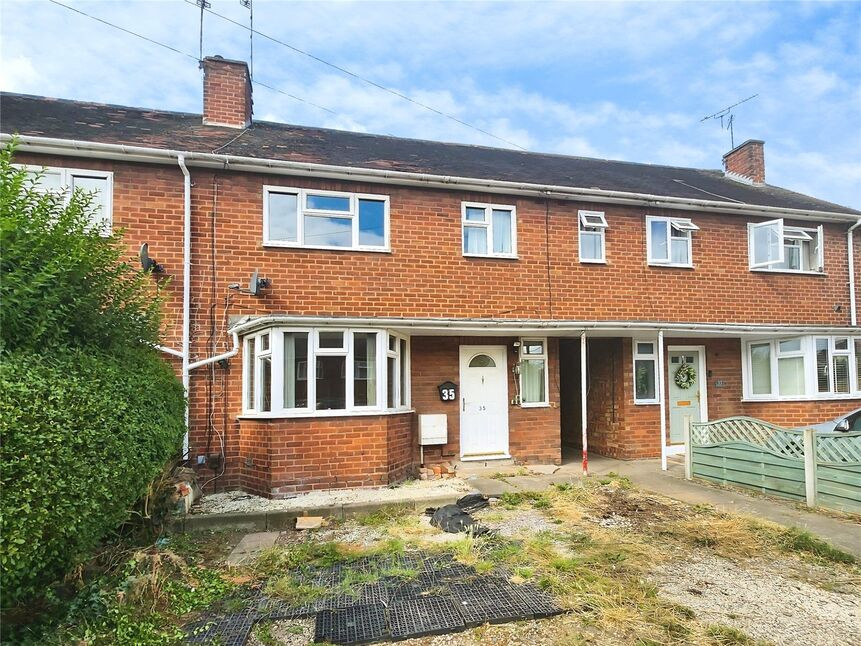
£150,000 Asking price
Franklin Road, Nuneaton, Warwickshire, CV11
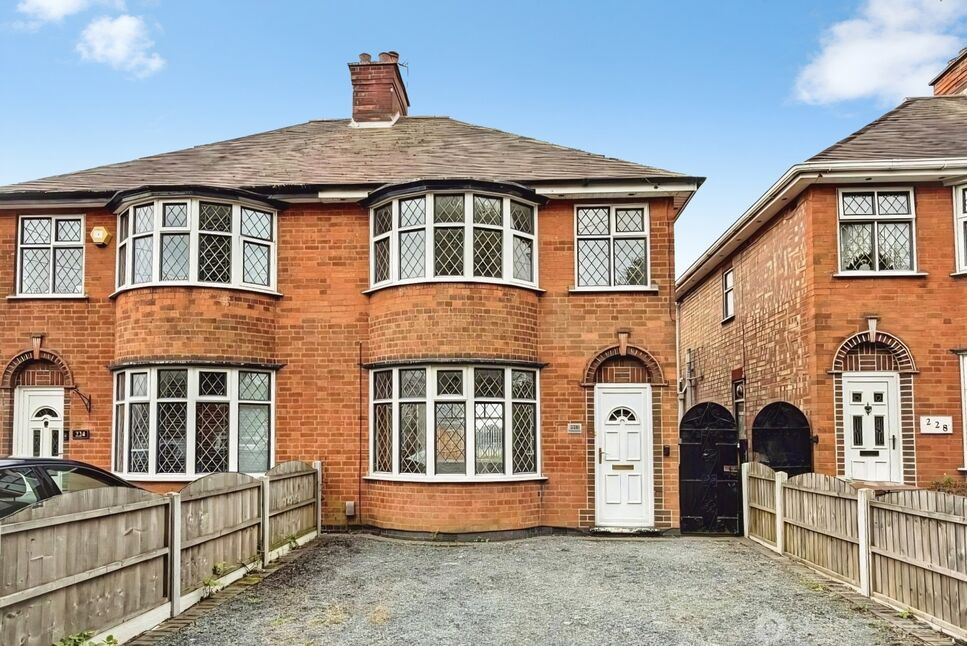
£1,250 pcm
Arbury Road, Nuneaton, Warwickshire, CV10
£230,000 Asking price
Comments (0)
Log in to like, comment or share to your feed.
Start the conversation about this listing.