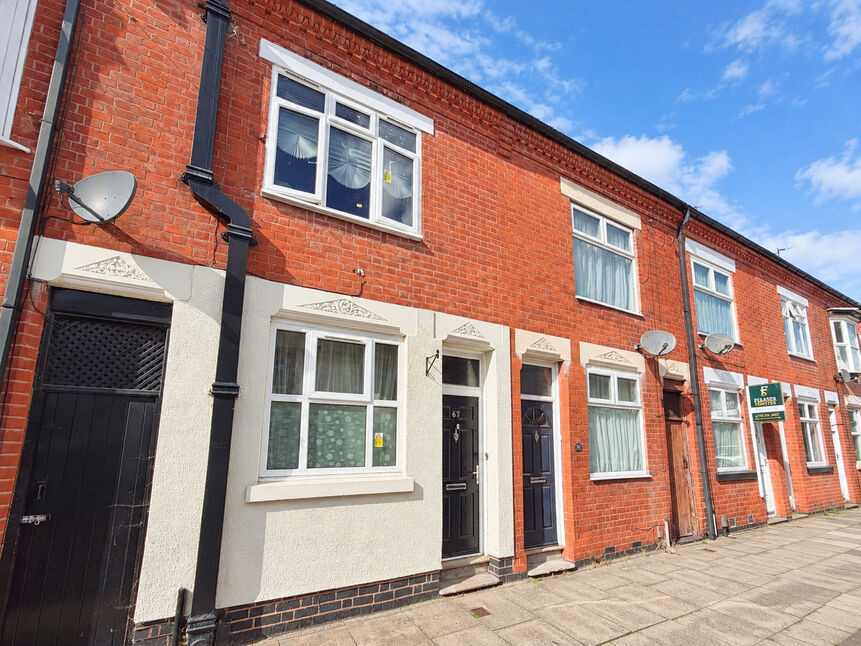
 Available
Photo 1 of 14
£170,000 Offers in the region of
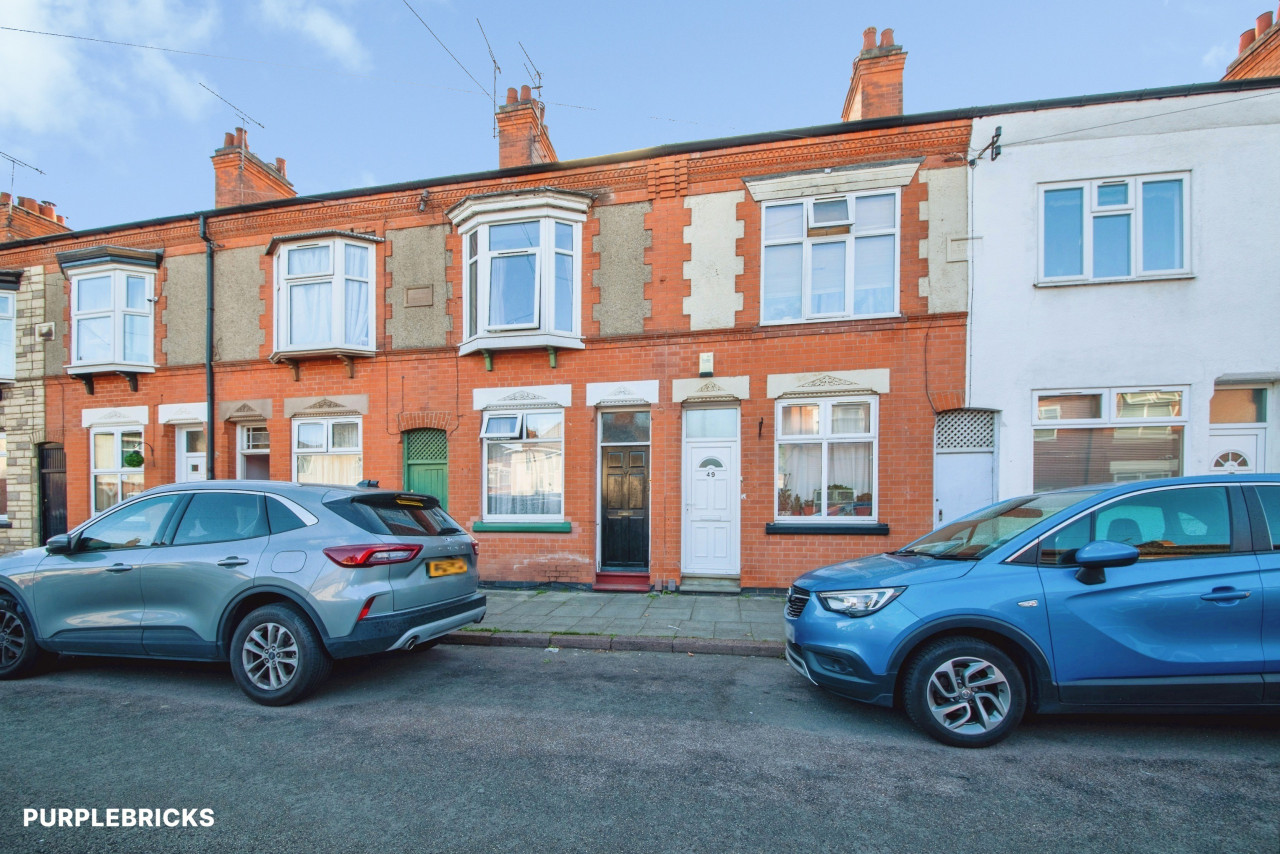
Bassett Street, Leicester, Leicestershire, LE3
Bassett Street, Leicestershire, Leicester, LE3
- 🏠 House
- 📋 For sale
- 🛏 2 beds
- 🛁 1 bath
- 👁 9 views
About this property
For sale: a well-presented two bedroom mid-terraced house on Bassett Street in Leicester, offering practical living space in a convenient city location, offered to the market with no onward chain!
The ground floor provides two separate reception rooms, currently arranged as a dining room to the front, and a comfortable living room at the rear. Both are neutrally decorated with carpeted floors, creating flexible spaces for relaxing or entertaining. The fitted kitchen runs along the rear of the property and includes a good range of wall and base units, gas hob, electric oven and plumbing for a washing machine, with ample worktop space for day-to-day cooking.
Upstairs are two genuine double bedrooms, one benefiting from a built-in storage cupboard. The modern family bathroom is finished in contemporary tiling and fitted with a bath with shower over, WC and hand basin.
Outside, the low-maintenance rear garden offers a paved patio area with perimeter flower beds and walled boundaries, providing a private setting for outdoor seating and container planting.
Bassett Street is well placed for Leicester city centre and the nearby Narborough Road and Braunstone Gate, offering a wide choice of shops, cafés, takeaways and everyday amenities. Westcotes Park and Bede Park along the River Soar are within easy reach for green space and walking routes.
Public transport links are strong, with regular bus services into the city centre. Leicester railway station is around 10–15 minutes away by bus or car, giving direct services to London St Pancras (from around 1 hour 10 minutes), Nottingham and Birmingham, making this a practical base for commuters. EPC rating D. Council tax band A.
Lounge
11'10" x 11'5" (3.60m x 3.48m)
Dining Room
11'4" x 10'12" (3.45m x 3.35m)
Kitchen
16'3" x 6'12" (4.95m x 2.13m)
Bedroom 1
13'1" x 10'12" (4.00m x 3.35m)
Bedroom 2
11'10" x 10'2" (3.60m x 3.10m)
Bathroom
12'0" x 6'11" (3.66m x 2.10m)
Read full description
The ground floor provides two separate reception rooms, currently arranged as a dining room to the front, and a comfortable living room at the rear. Both are neutrally decorated with carpeted floors, creating flexible spaces for relaxing or entertaining. The fitted kitchen runs along the rear of the property and includes a good range of wall and base units, gas hob, electric oven and plumbing for a washing machine, with ample worktop space for day-to-day cooking.
Upstairs are two genuine double bedrooms, one benefiting from a built-in storage cupboard. The modern family bathroom is finished in contemporary tiling and fitted with a bath with shower over, WC and hand basin.
Outside, the low-maintenance rear garden offers a paved patio area with perimeter flower beds and walled boundaries, providing a private setting for outdoor seating and container planting.
Bassett Street is well placed for Leicester city centre and the nearby Narborough Road and Braunstone Gate, offering a wide choice of shops, cafés, takeaways and everyday amenities. Westcotes Park and Bede Park along the River Soar are within easy reach for green space and walking routes.
Public transport links are strong, with regular bus services into the city centre. Leicester railway station is around 10–15 minutes away by bus or car, giving direct services to London St Pancras (from around 1 hour 10 minutes), Nottingham and Birmingham, making this a practical base for commuters. EPC rating D. Council tax band A.
Lounge
11'10" x 11'5" (3.60m x 3.48m)
Dining Room
11'4" x 10'12" (3.45m x 3.35m)
Kitchen
16'3" x 6'12" (4.95m x 2.13m)
Bedroom 1
13'1" x 10'12" (4.00m x 3.35m)
Bedroom 2
11'10" x 10'2" (3.60m x 3.10m)
Bathroom
12'0" x 6'11" (3.66m x 2.10m)
Read full description
What's it like to live here?
Nearby businesses open now
More properties nearby
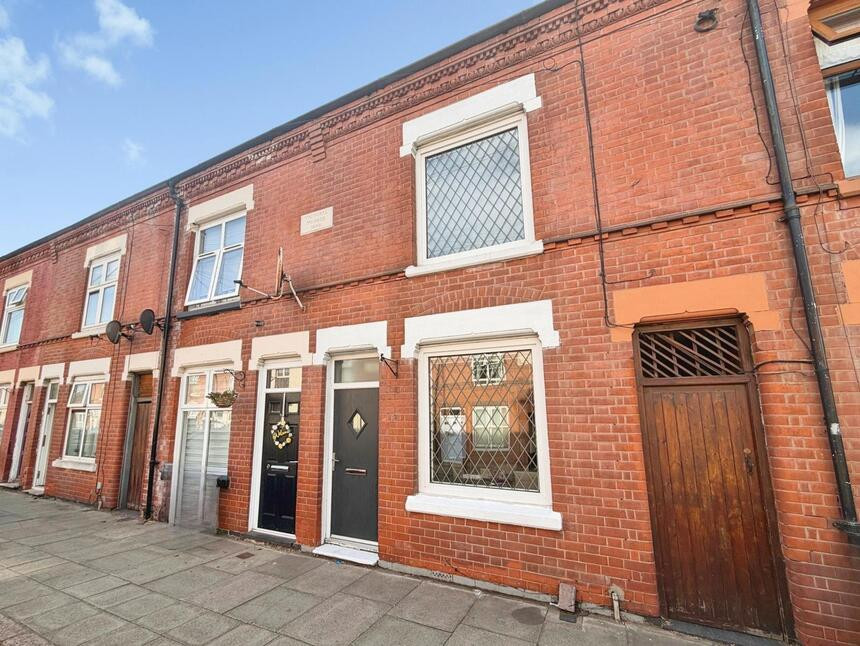
£180,000 Offers in the region of
Dunton Street, Leicester, Leicestershire, LE3
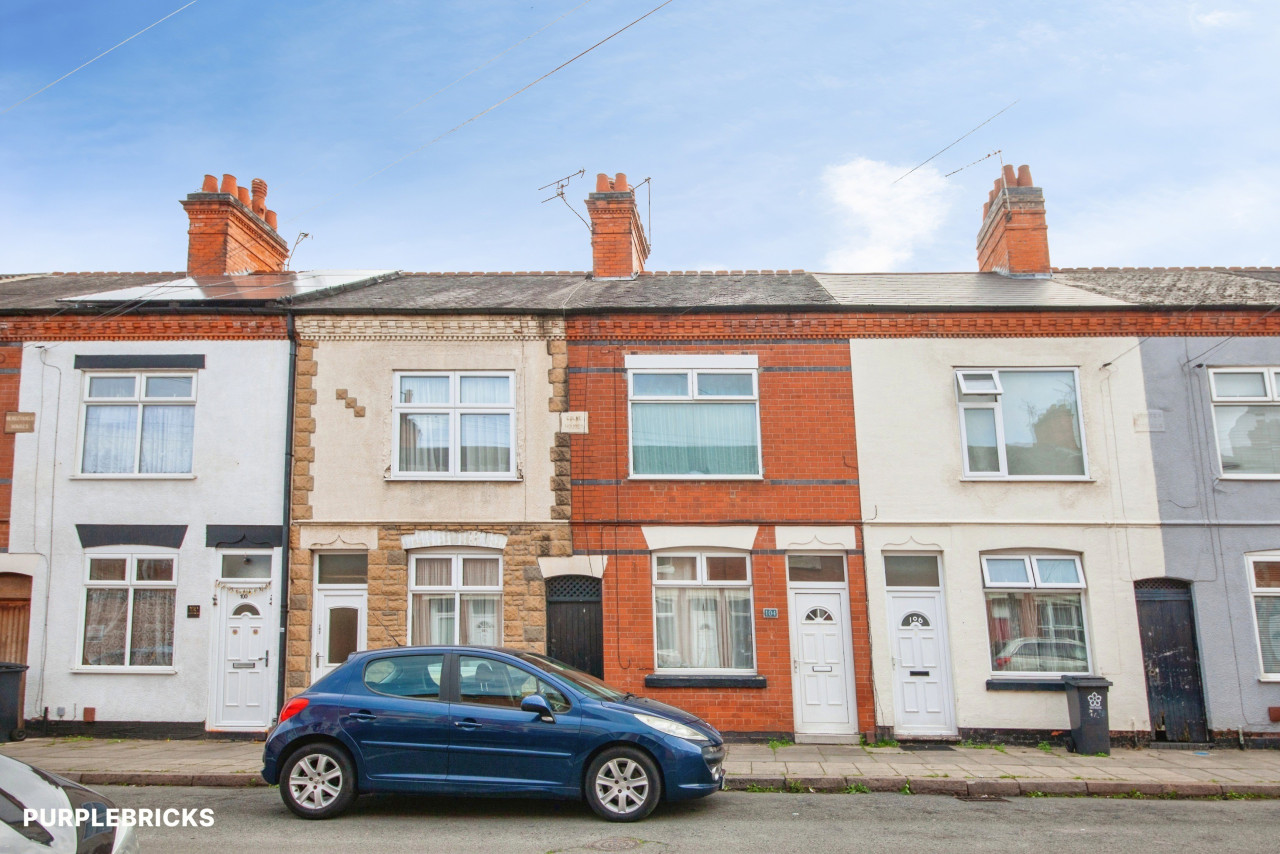
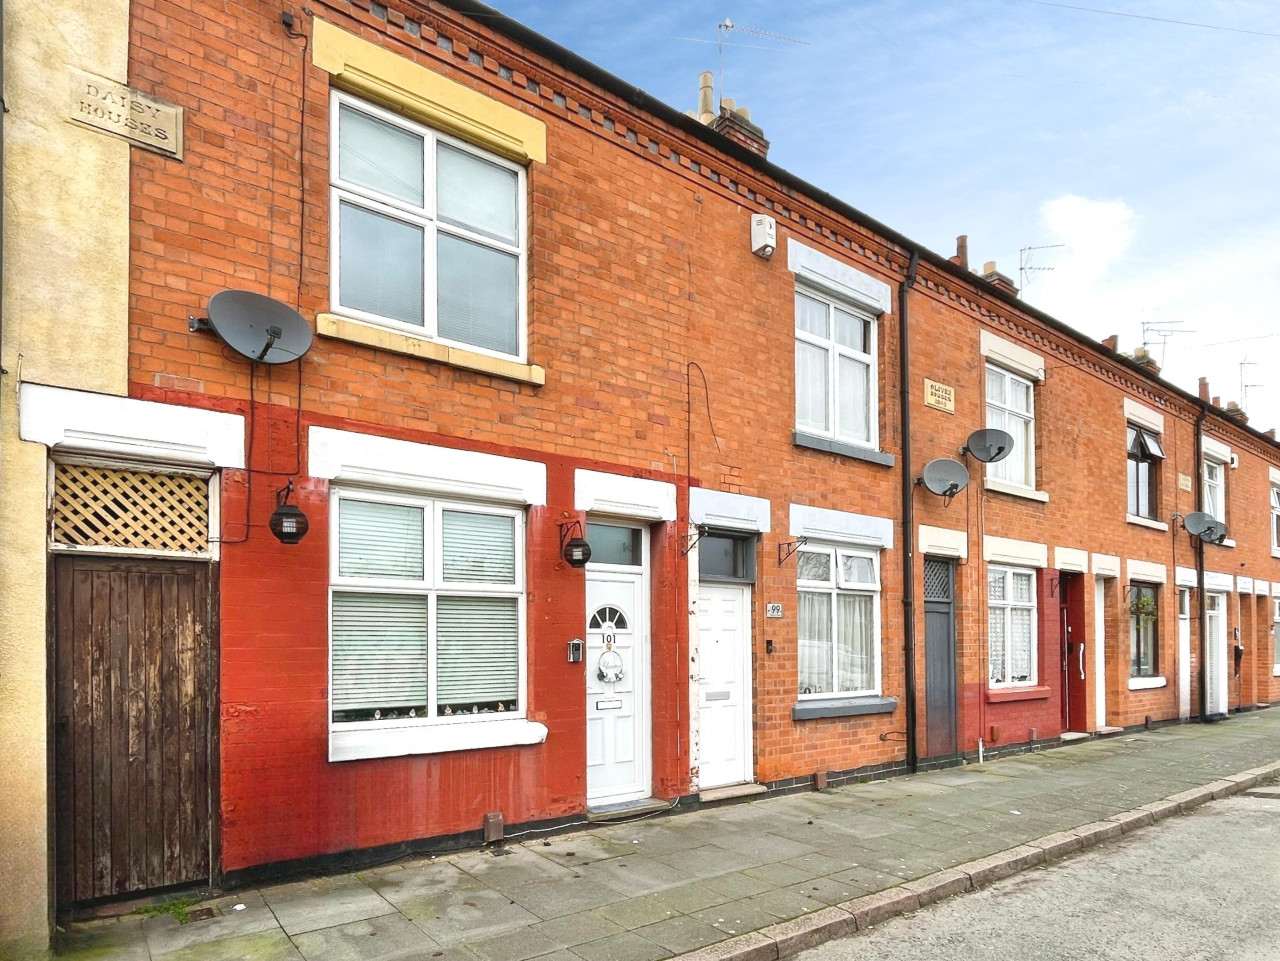
£195,000
Comments (0)
Log in to like, comment or share to your feed.
Start the conversation about this listing.