 Available
Photo 1 of 38
£800,000 Asking price
Bath Old Road, Radstock, Somerset, BA3
Bath Old Road, Somerset, Radstock, BA3
- 🏠 House
- 📋 For sale
- 🛏 4 beds
- 🛁 2 baths
- 👁 5 views
About this property
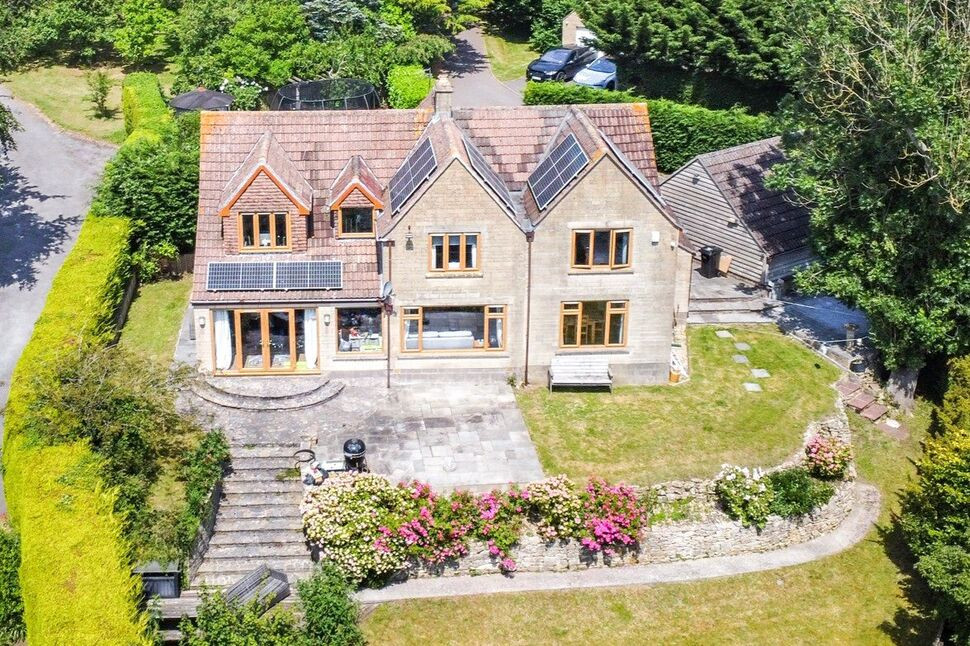
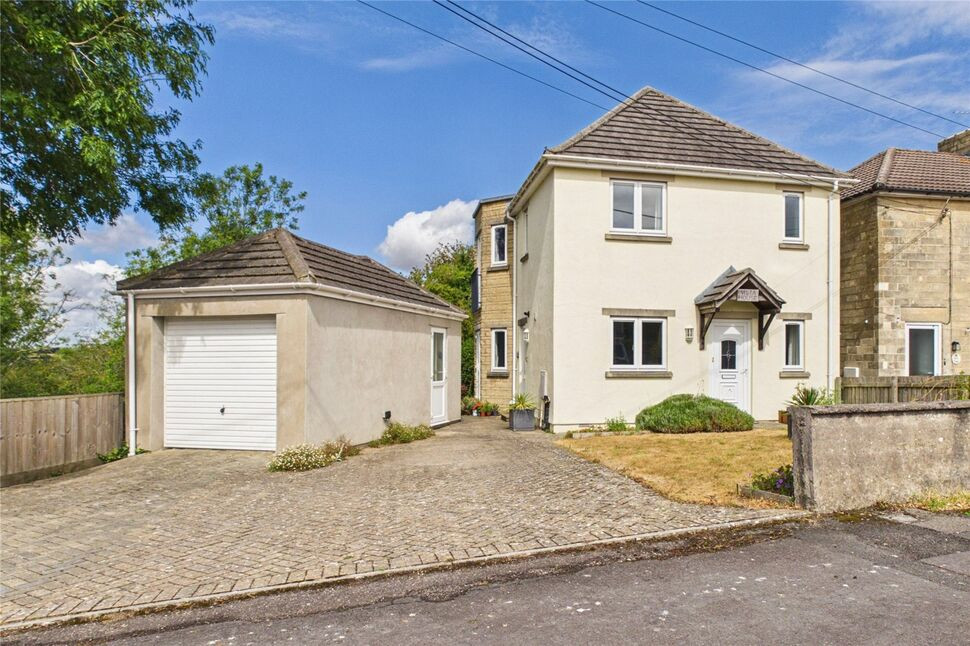
A truly impressive detached family home situated on a delightful south facing plot just under a quarter of acre total plot size and boasting the most amazing far reaching views. The property is on the outskirts of Radstock and is ideally placed for commuter routes to Bath and offers light and airy accommodation comprising on the ground floor a welcoming entrance hall, a sitting room leading to the dining room, a fantastic kitchen/breakfast room complete with updated units and an island, all with marble worksurfaces. There is also a large family room with direct access to the garden, a cloakroom and a utility room. On the first floor there four true double bedrooms, the main bedroom having a dressing room and a luxurious en-suite bath/shower room. there is also a further family bathroom. Other features include owned solar panels, a 'Tesla' power wall that stores energy from the solar panels for later use as backup power, a gas central heating system and oak effect double glazing. Outside the property is surround by wonderful landscaped gardens, a gated drive allowing off street parking for numerous vehicles and a further drive providing even more parking and leading to a detached double garage. In addition to the above the property also benefits from a detached games room/gym and a summerhouse. Properties of this calibre seldom become available therefore an early internal viewing is highly recommended.
Entrance Hall
A hardwood double glazed door leading to the entrance hall with two double glazed windows, engineered oak flooring, double radiator, stairs to first floor landing, understairs cupboard, walk in cupboard with double glazed window.
Cloakroom / Utility Room
PVCu double glazed window, base and wall units, plumbed for a washing machine, wash hand basin, tiled splashbacks, single radiator, low level WC.
Family Room
PVCu double glazed windows to rear and side, PVCu double glazed French doors to rear, timber laminate flooring, two double radiators.
Sitting / Dining Room
PVCu double glazed windows to rear and side, two double radiators, living flame gas fire.
Kitchen / Breakfast Room
Double glazed windows to front, matching base and wall units, marble work surfaces, upstands and splashbacks, stainless steel one and a half bowl sink unit, island unit housing built in twin double ovens and a five ring gas hob with stainless steel extractor hood above, engineered oak flooring, double radiator, recessed lighting, integrated dishwasher and fridge.
Side Lobby
Double glazed door and windows to front and side, single radiator, tiled floor, gas boiler supplying central heating and hot water.
Landing
Double glazed window, loft access, single radiator, airing cupboard housing linen shelves and single radiator.
Bedroom 1
PVCu double glazed windows to rear and side, timber laminate flooring, two double radiators.
Dressing Room
PVCu double glazed window, single radiator, timber laminate flooring.
En-Suite Bath / Shower Room
Double glazed window, panelled bath, low level WC, twin matching hand basins, bidet, shower cubicle with Mira shower, fully tiled walls and floor, towel rail radiator, column radiator, extractor fan.
Bedroom 2
PVCu double glazed windows to rear and side, two sets of built in wardrobes, two sets of eaves access, double radiator.
Bedroom 3
Double glazed window, double radiator, timber laminate floor, built in wardrobe.
Bedroom 4
PVCu double glazed window, double radiator.
Family Bathroom
Double glazed window, panelled bath with Mira shower above, pedestal wash hand basin, low level WC, single radiator, tiled splashbacks, timber laminate flooring.
Front Garden
Enclosed by fencing and hedgerow, mainly laid to lawn, various flower and shrubbery beds, summerhouse.
Rear and Side Gardens
Split level gardens enclosed by hedgerow and fencing, mainly laid to lawn, two separate paved patio areas, flower and shrubbery beds, outside lighting, stunning countryside views, mature trees, side pedestrian access, outside tap.
Gated Drive and Turning Area
Five bar gate leading to a tarmac drive and turning area providing parking for numerous vehicles.
Double Garage and Drive
Detached double garage on the other side of the lane with an up and over door, power and lighting and a further drive in front for at least two cars.
Games Room / Gym
Formerly a carport converted into a family games room with PVCu double glazed door and window to front, timber laminate flooring, built in cupboard, oak beam ceiling.
Read full description
Entrance Hall
A hardwood double glazed door leading to the entrance hall with two double glazed windows, engineered oak flooring, double radiator, stairs to first floor landing, understairs cupboard, walk in cupboard with double glazed window.
Cloakroom / Utility Room
PVCu double glazed window, base and wall units, plumbed for a washing machine, wash hand basin, tiled splashbacks, single radiator, low level WC.
Family Room
PVCu double glazed windows to rear and side, PVCu double glazed French doors to rear, timber laminate flooring, two double radiators.
Sitting / Dining Room
PVCu double glazed windows to rear and side, two double radiators, living flame gas fire.
Kitchen / Breakfast Room
Double glazed windows to front, matching base and wall units, marble work surfaces, upstands and splashbacks, stainless steel one and a half bowl sink unit, island unit housing built in twin double ovens and a five ring gas hob with stainless steel extractor hood above, engineered oak flooring, double radiator, recessed lighting, integrated dishwasher and fridge.
Side Lobby
Double glazed door and windows to front and side, single radiator, tiled floor, gas boiler supplying central heating and hot water.
Landing
Double glazed window, loft access, single radiator, airing cupboard housing linen shelves and single radiator.
Bedroom 1
PVCu double glazed windows to rear and side, timber laminate flooring, two double radiators.
Dressing Room
PVCu double glazed window, single radiator, timber laminate flooring.
En-Suite Bath / Shower Room
Double glazed window, panelled bath, low level WC, twin matching hand basins, bidet, shower cubicle with Mira shower, fully tiled walls and floor, towel rail radiator, column radiator, extractor fan.
Bedroom 2
PVCu double glazed windows to rear and side, two sets of built in wardrobes, two sets of eaves access, double radiator.
Bedroom 3
Double glazed window, double radiator, timber laminate floor, built in wardrobe.
Bedroom 4
PVCu double glazed window, double radiator.
Family Bathroom
Double glazed window, panelled bath with Mira shower above, pedestal wash hand basin, low level WC, single radiator, tiled splashbacks, timber laminate flooring.
Front Garden
Enclosed by fencing and hedgerow, mainly laid to lawn, various flower and shrubbery beds, summerhouse.
Rear and Side Gardens
Split level gardens enclosed by hedgerow and fencing, mainly laid to lawn, two separate paved patio areas, flower and shrubbery beds, outside lighting, stunning countryside views, mature trees, side pedestrian access, outside tap.
Gated Drive and Turning Area
Five bar gate leading to a tarmac drive and turning area providing parking for numerous vehicles.
Double Garage and Drive
Detached double garage on the other side of the lane with an up and over door, power and lighting and a further drive in front for at least two cars.
Games Room / Gym
Formerly a carport converted into a family games room with PVCu double glazed door and window to front, timber laminate flooring, built in cupboard, oak beam ceiling.
Read full description
What's it like to live here?
Nearby businesses open now
More properties nearby
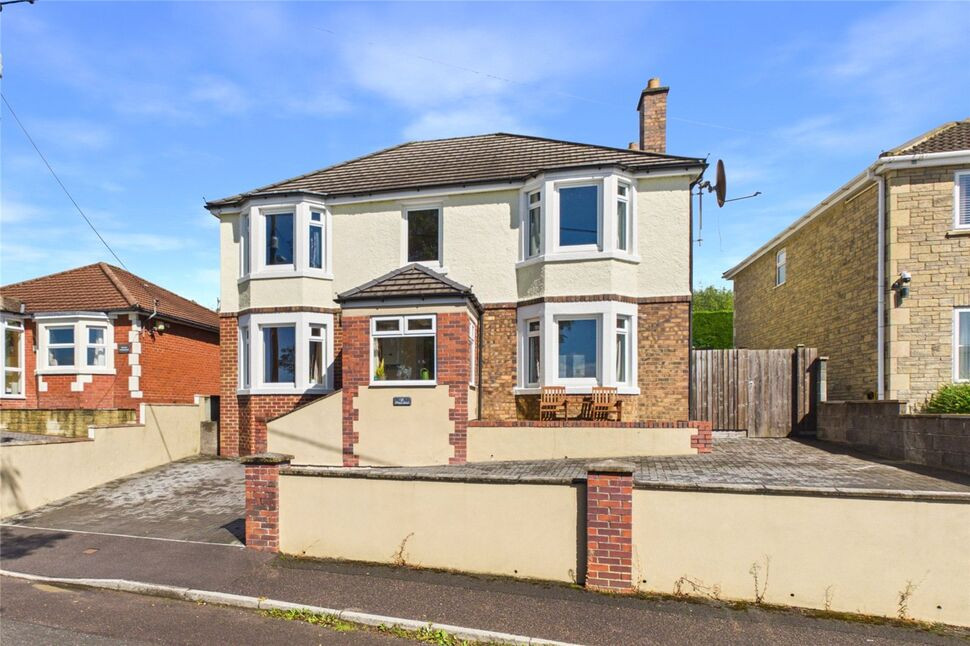
£500,000 Offers over
Bristol Road, Radstock, Somerset, BA3
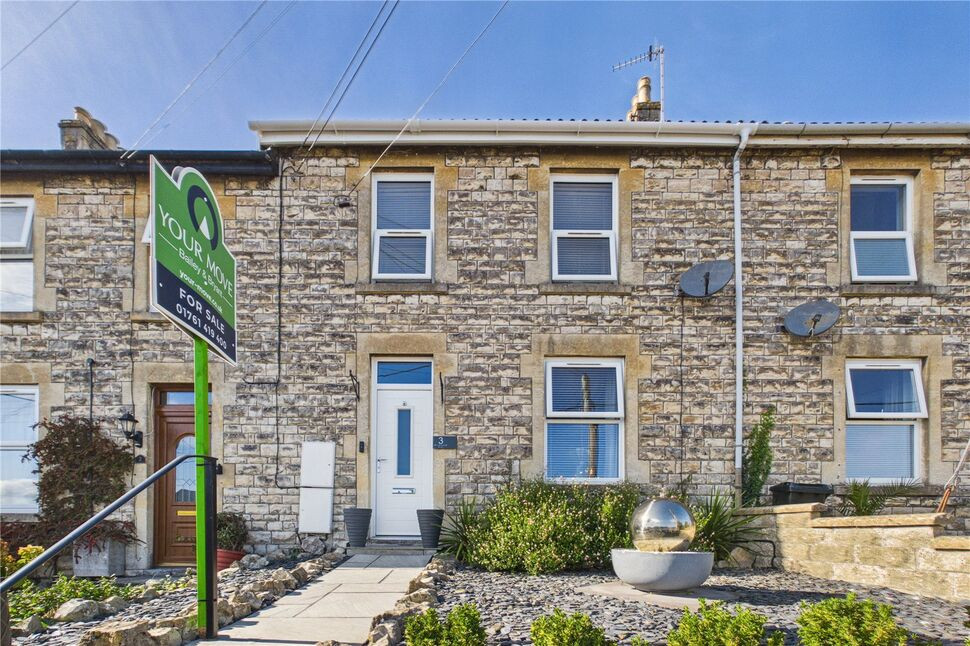
£290,000 Asking price
Woodborough Road, Radstock, Somerset, BA3
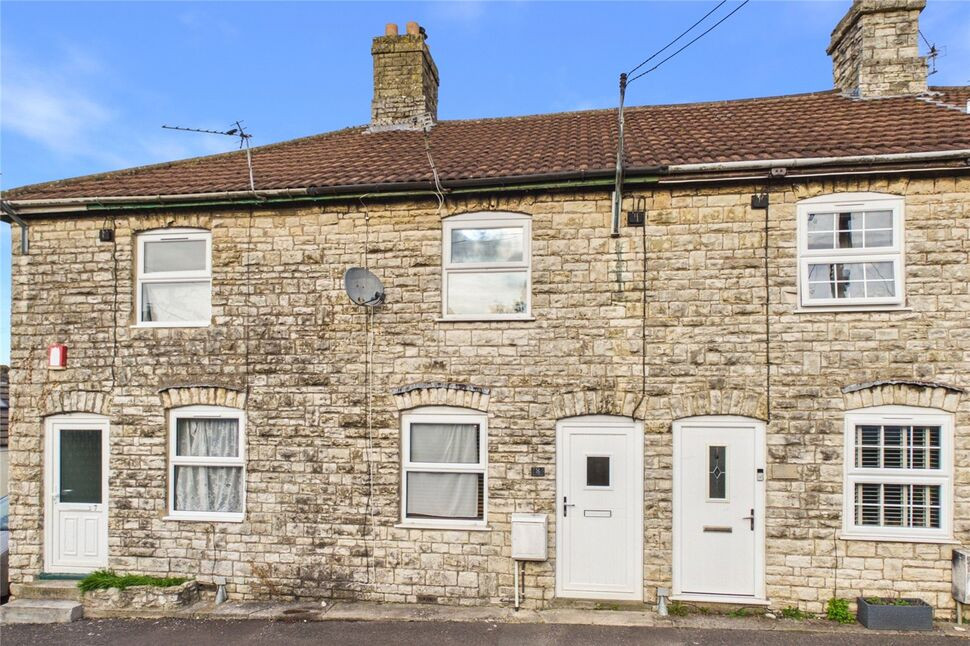
£225,000 Asking price
Frome Old Road, Radstock, Somerset, BA3
£365,000 Asking price
Comments (0)
Log in to like, comment or share to your feed.
Start the conversation about this listing.