 Available
Photo 1 of 16
£400,000 Asking price
Bayswater Drive, Rainham, Kent, ME8
Bayswater Drive, Kent, Rainham, ME8
- 🏠 House
- 📋 For sale
- 🛏 4 beds
- 🛁 2 baths
- 👁 10 views
About this property
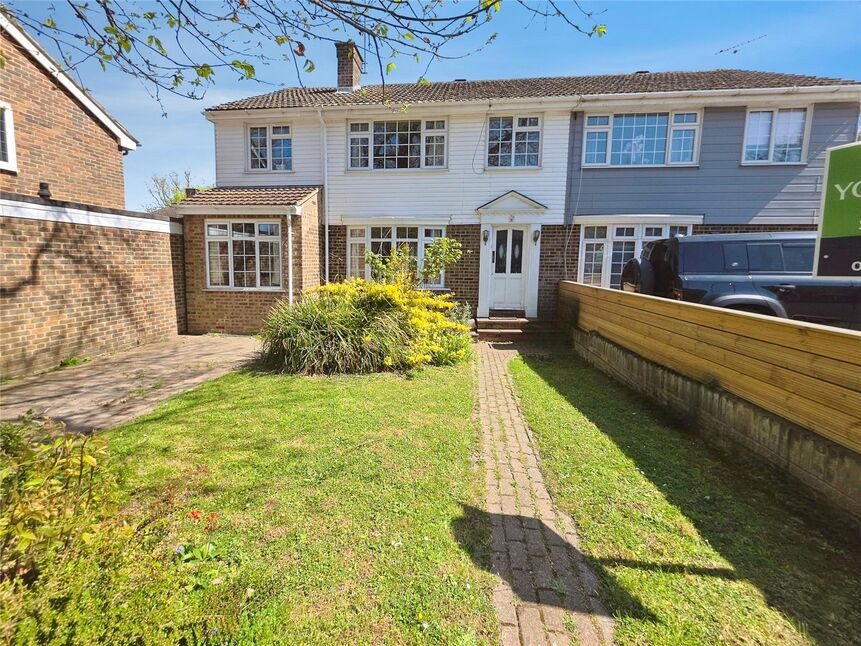
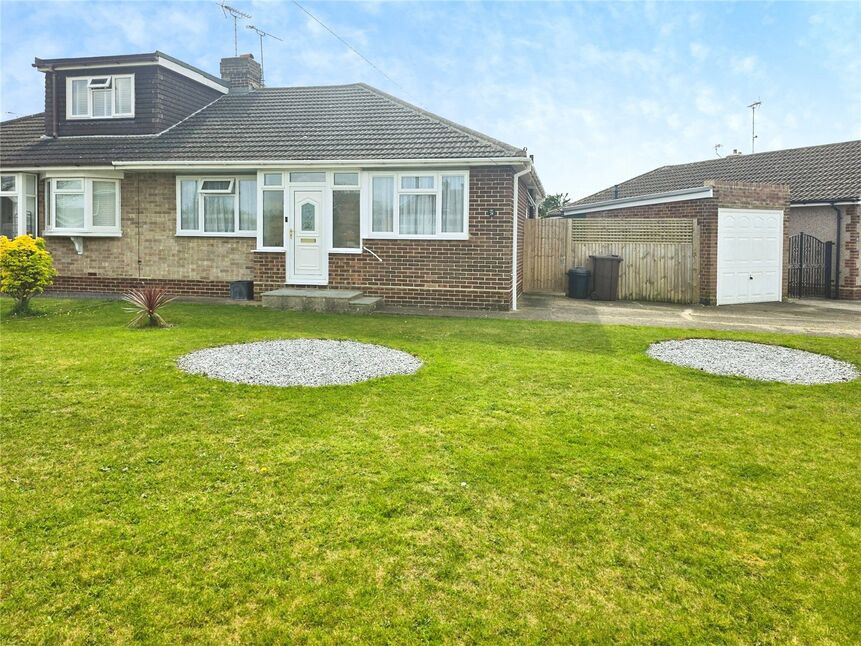
This stunning extended home, built in an attractive neo Georgian style, offers space in abundance, with enough room for the largest of families to spread themselves out. Accommodation comprises of: Entrance Hall with stairs to the first floor, 17ft modern fitted Kitchen/Dining Room with plenty of space for a table, and fitted in attractive oak effect units, with ample work space. This room gives access to the Victorian style conservatory with french doors on to the garden, making this whole area a great entertaining space. There is a separate useful Utility Room and cloakroom/wc, The hub of this home without doubt though is the 19ft x 17ft main Lounge. To the first floor, the landing leads to 4 well proportioned bedrooms, served by a family bathroom/wc. Externally the garden is lawned with decking, and driveway to the front. Salient features include double glazing and GFCH.
Location
The property is located in sought after Rainham, ideally placed for M2 access and Rainham Mainline station, ideal for commuters. Rainham offers primary, secondary and grammar schools, as well as a parade of shops in the centre, offering everything you need. For keen shoppers Hempstead Shopping centre is close by offering great shopping and eateries.
Lounge
19'2" x 17'11" (5.84m x 5.46m)
Kitchen / Dining Room
17'3" x 9'6" (5.26m x 2.90m)
Conservatory
16'0" x 10'1" (4.88m x 3.07m)
Bedroom
5.44m x 2.87m max
Bedroom
11'5" x 9'9" (3.48m x 2.97m)
Bedroom
13'8" x 7'2" (4.17m x 2.18m)
Bedroom
9'8" x 7'5" (2.95m x 2.26m)
Read full description
Location
The property is located in sought after Rainham, ideally placed for M2 access and Rainham Mainline station, ideal for commuters. Rainham offers primary, secondary and grammar schools, as well as a parade of shops in the centre, offering everything you need. For keen shoppers Hempstead Shopping centre is close by offering great shopping and eateries.
Lounge
19'2" x 17'11" (5.84m x 5.46m)
Kitchen / Dining Room
17'3" x 9'6" (5.26m x 2.90m)
Conservatory
16'0" x 10'1" (4.88m x 3.07m)
Bedroom
5.44m x 2.87m max
Bedroom
11'5" x 9'9" (3.48m x 2.97m)
Bedroom
13'8" x 7'2" (4.17m x 2.18m)
Bedroom
9'8" x 7'5" (2.95m x 2.26m)
Read full description
What's it like to live here?
Nearby businesses open now
More properties nearby
£295,000 Offers over
Fairfax Close, Gillingham, Kent, ME8
£400,000 Offers over
Comments (0)
Log in to like, comment or share to your feed.
Start the conversation about this listing.