 Available
Photo 1 of 15
£475,000 Asking price
Beaufort Close, Burbage, Leicestershire, LE10
Beaufort Close, Leicestershire, Burbage, LE10
- 🏠 House
- 📋 For sale
- 🛏 4 beds
- 🛁 3 baths
- 👁 6 views
About this property
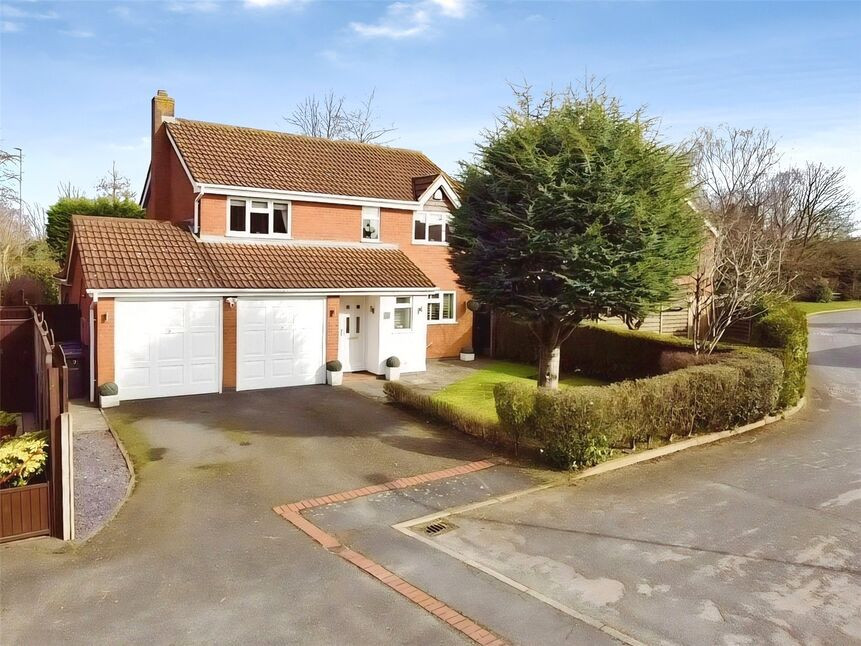
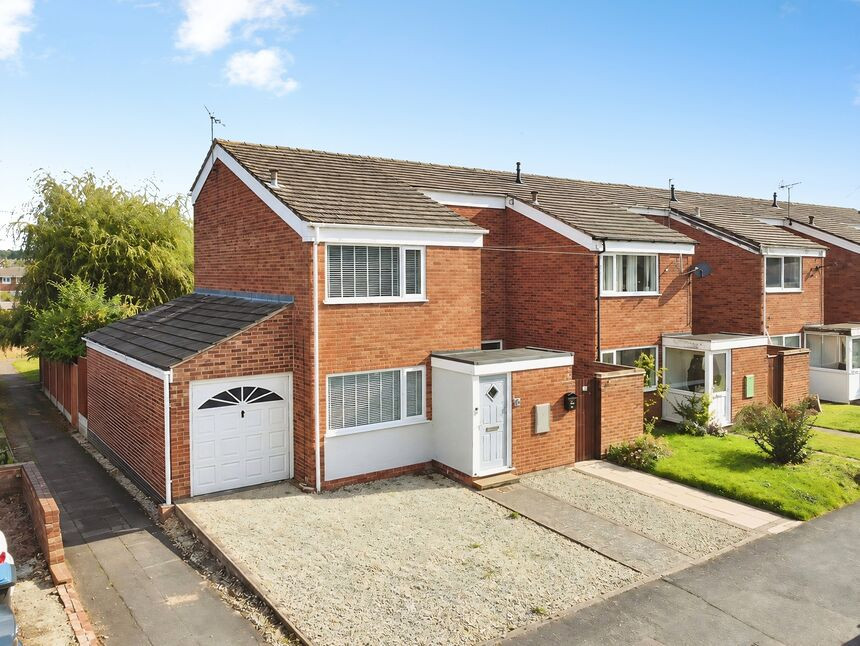
A dream home combined with a location to die for. Tucked away on a quiet cul de-sac in one of this delightful and much sought after village's most sought after locations. Sitting on a large plot with beautiful mature gardens to front and rear and benefiting from a large double garage. Internally this property is an executives dream home with modern contemporary kitchen with a comprehensive range of appliances all built in. The bathroom suites like the kitchen are all modern and beautifully finished. This home and location are expected to generate significant interest so hurry to book your viewing before its to late.
Location
Sought after and picturesque Burbage is a popular village on the outskirts of Hinckley. The village offers a small library, two infant schools, the first Britannia Scout group, two junior schools and a secondary school. It also holds its popular farmers market on the first Saturday of every month. There are various public houses, restaurants, a small supermarket and individual boutique shops.
Property
Accommodation comprises Reception Hall, Cloakroom/WC, Lounge, Dining Room, Kitchen/Diner, Utility Room, Landing, Bedroom One, En-Suite, Bedroom Two, Bedroom Three, Bedroom Four and Family Bathroom. Externally the property benefits from a large drive to front leading to the double Garage beyond with large mature private Gardens to front and rear.
Reception Hall
14'11" x 6'4" (4.55m x 1.93m)
Cloakroom / WC
5'7" x 3'6" (1.71m x 1.07m)
Lounge
18'10" x 11'10" (5.74m x 3.61m)
Dining Room
11'8" x 10'4" (3.56m x 3.15m)
Kitchen Diner
11'2" x 10'5" (3.40m x 3.18m)
Utility Room
11'9" x 5'4" (3.58m x 1.63m)
Landing
14'6" x 2'10" (4.42m x 0.86m)
Bedroom 1
14'8" x 10'4" (4.47m x 3.15m)
En-Suite
6'5" x 5'4" (1.96m x 1.63m)
Bedroom 2
12'0" x 8'4" (3.66m x 2.54m)
Bedroom 3
10'4" x 8'4" (3.15m x 2.54m)
Bedroom 4
8'9" x 8'3" (2.67m x 2.51m)
Family Bathroom
9'6" x 6'2" (2.90m x 1.88m)
Double Garage
17'4" x 17'7" (5.28m x 5.35m)
Read full description
Location
Sought after and picturesque Burbage is a popular village on the outskirts of Hinckley. The village offers a small library, two infant schools, the first Britannia Scout group, two junior schools and a secondary school. It also holds its popular farmers market on the first Saturday of every month. There are various public houses, restaurants, a small supermarket and individual boutique shops.
Property
Accommodation comprises Reception Hall, Cloakroom/WC, Lounge, Dining Room, Kitchen/Diner, Utility Room, Landing, Bedroom One, En-Suite, Bedroom Two, Bedroom Three, Bedroom Four and Family Bathroom. Externally the property benefits from a large drive to front leading to the double Garage beyond with large mature private Gardens to front and rear.
Reception Hall
14'11" x 6'4" (4.55m x 1.93m)
Cloakroom / WC
5'7" x 3'6" (1.71m x 1.07m)
Lounge
18'10" x 11'10" (5.74m x 3.61m)
Dining Room
11'8" x 10'4" (3.56m x 3.15m)
Kitchen Diner
11'2" x 10'5" (3.40m x 3.18m)
Utility Room
11'9" x 5'4" (3.58m x 1.63m)
Landing
14'6" x 2'10" (4.42m x 0.86m)
Bedroom 1
14'8" x 10'4" (4.47m x 3.15m)
En-Suite
6'5" x 5'4" (1.96m x 1.63m)
Bedroom 2
12'0" x 8'4" (3.66m x 2.54m)
Bedroom 3
10'4" x 8'4" (3.15m x 2.54m)
Bedroom 4
8'9" x 8'3" (2.67m x 2.51m)
Family Bathroom
9'6" x 6'2" (2.90m x 1.88m)
Double Garage
17'4" x 17'7" (5.28m x 5.35m)
Read full description
What's it like to live here?
Nearby businesses open now
More properties nearby
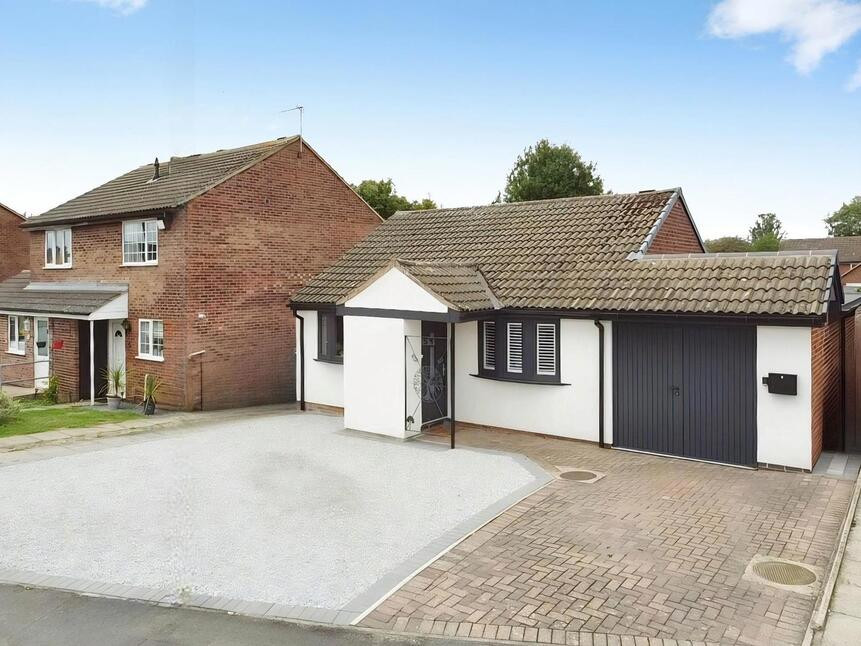
£350,000 Offers over
Grange Drive, Burbage, Leicestershire, LE10
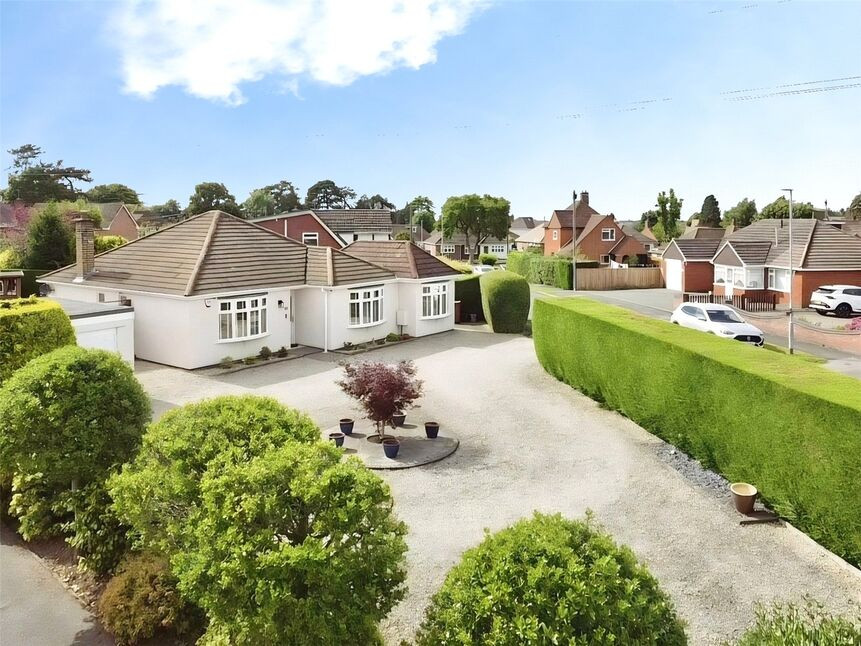
£560,000 Asking price
Johns Close, Burbage, Leicestershire, LE10
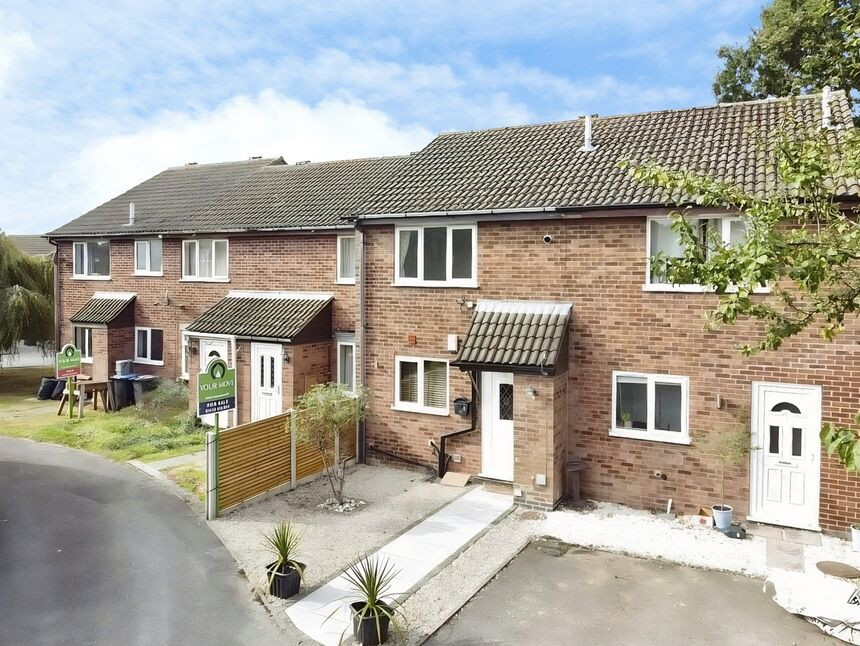
£210,000 Offers over
Comments (0)
Log in to like, comment or share to your feed.
Start the conversation about this listing.