 Available
Photo 1 of 16
£185,000 Asking price
Beauvale Drive, Ilkeston, Derbyshire, DE7
Beauvale Drive, Derbyshire, Ilkeston, DE7
- 🏠 House
- 📋 For sale
- 🛏 3 beds
- 🛁 2 baths
- 👁 7 views
About this property
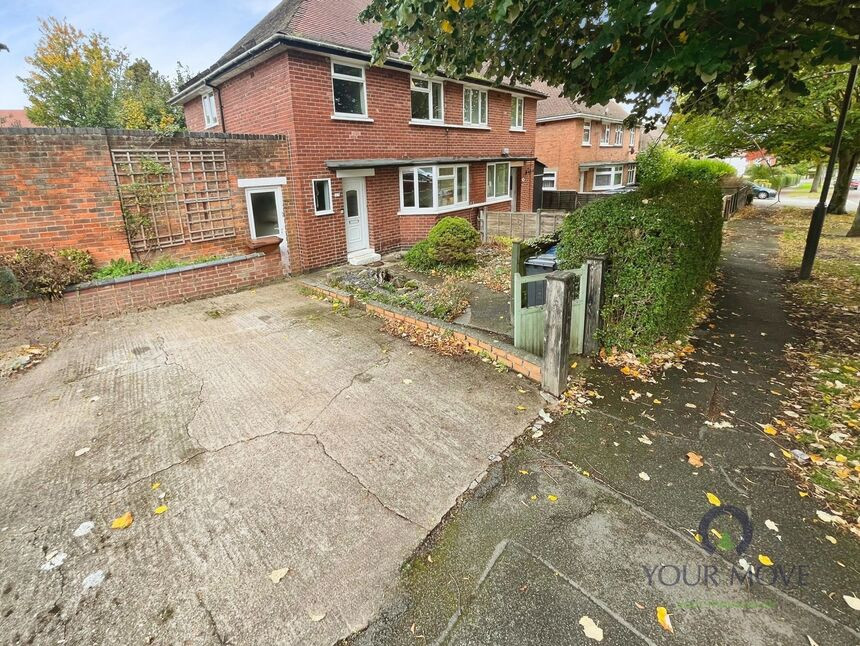
For sale – a three-bedroom semi-detached house on Beauvale Drive in Ilkeston, offered in neutrally decorated condition and ready to move into.
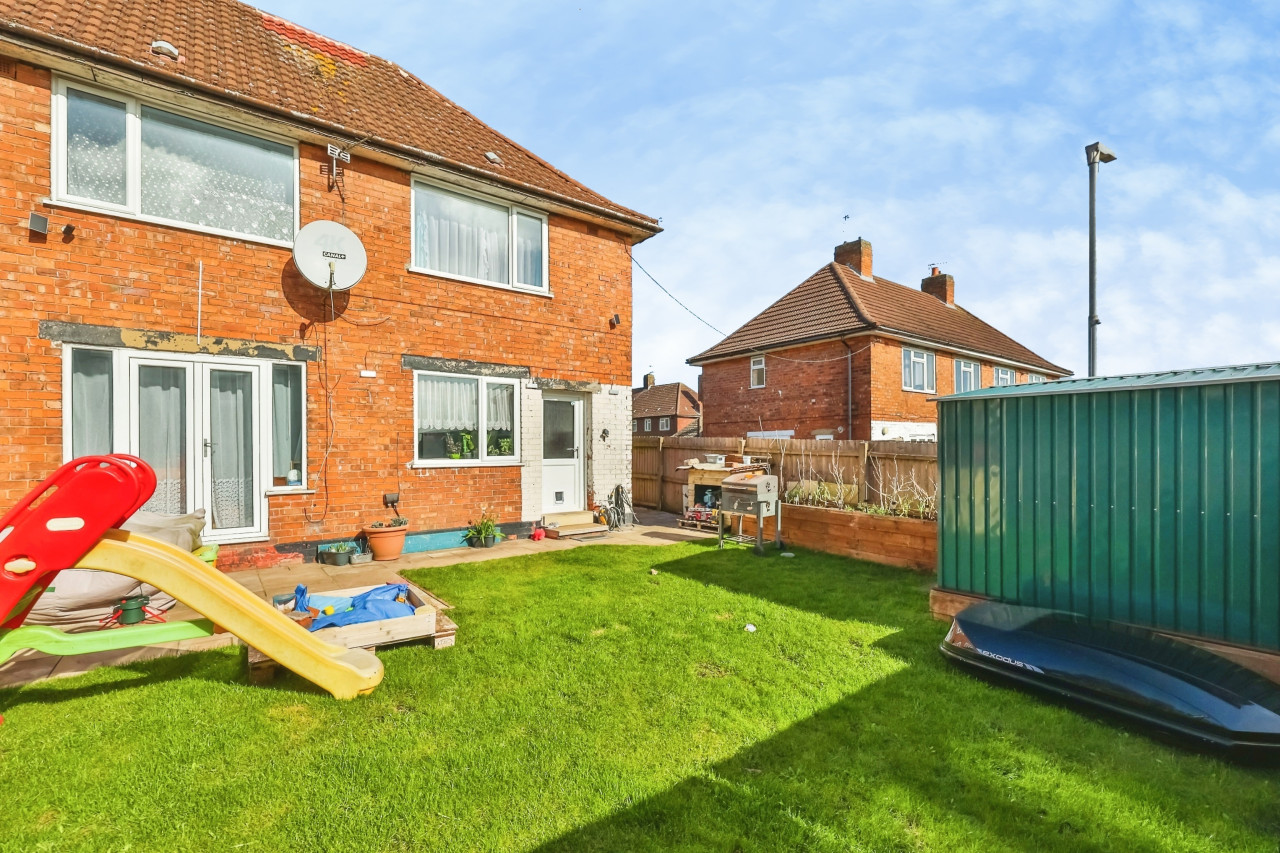
The ground floor provides a bright open-plan living space with two reception areas flowing into the kitchen and garden room. Grey wood-effect flooring runs throughout, enhancing the sense of space and light. The kitchen offers good worktop space and modern units, with a breakfast area opening via glazed doors onto the rear garden. To the rear is a garden room with skylight windows, creating an ideal dining or play area overlooking the lawn.
Upstairs are three well-proportioned bedrooms, all presented in calm, neutral tones, and two bathrooms, including a contemporary shower room with chrome towel radiator and a further bathroom with white suite and shower over bath. The property has an EPC rating of C and is in Council Tax Band A.
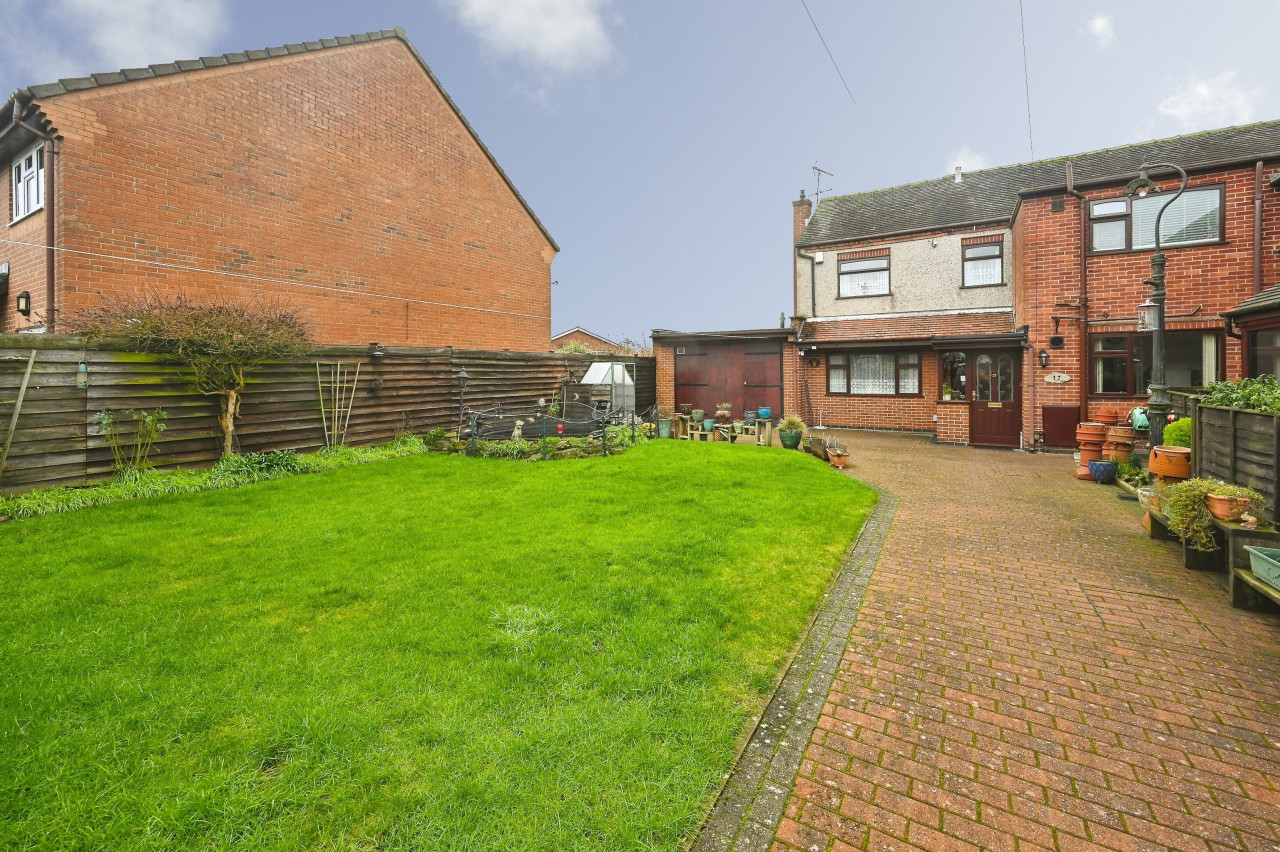
Outside, a driveway provides off-road parking for two cars. There is a large side storage garage and a brick outbuilding offering scope for future conversion, subject to any necessary consents. The rear garden is mainly laid to lawn with paved seating area.
The house is within walking distance of a children’s park and two Ofsted-registered schools. Ilkeston town centre offers supermarkets, independent shops and cafés, while nearby Victoria Park provides green open space and play areas. Ilkeston railway station connects to Nottingham and Sheffield, with typical journey times of around 20–35 minutes, and there are regular bus services towards Derby and surrounding areas, making this a practical family home in a convenient location.
Entrance Hall
Double glazed door to front elevation.
Lounge
11'6" x 11'6" (3.50m x 3.50m)
Laminate wood effect flooring and folding doors to dining kitchen Double glazed walk in bay window to front elevation.
Kitchen
9'11" x 10'11" (3.01m x 3.34m)
Having laminate flooring throughout the kitchen open plan into garden room has water underfloor heating in three zones. Fitted with a built in oven, induction hob and built in dish washer.
Garden room
15'5" x 8'3" (4.69m x 2.52m)
Elevated ceiling, double glazed window over looking garden and patio doors leading out. Double glazed skylight windows to ceiling.
Inner hall
Open plan understairs storage cupboard. Access to shower room and rear garden.
Shower Room
4'7" x 7'1" (1.40m x 2.17m)
Fitted with a three piece suite and heated towel rail. Double glazed windows to side and rear elevations.
Storage garage
6'4" x 23'3" (1.94m x 7.09m)
Door to rear garden and access to brick built storage rooms prime for conversion.
Landing
5'11" x 8'9" (1.81m x 2.66m)
Built in storage cupboard, double glazed window to side elevation.
Bathroom
5'6" x 7'1" (1.68m x 2.15m)
Fitted with a three piece suite comprising of close coupled WC, pedestal wash hand basin, panel bath and tiled splash backs.
Bedroom 1
3.64m X3.73m
Fitted double wardrobe and double glazed window to front elevation
Bedroom 2
9'5" x 10'6" (2.86m x 3.21m)
Fitted double wardrobe overlooking garden and double glazed window to rear elevation.
Bedroom 3
7'7" x 9'2" (2.32m x 2.79m)
Double glazed window to front elevation.
Outiside
Situated on a substantial plot there is parking for two cars, a gate and path with shrub borders and large elevated lawn to the rear.
EPC Rating
C
Tenure
Freehold
Erewash borough council
Band A
Read full description
The ground floor provides a bright open-plan living space with two reception areas flowing into the kitchen and garden room. Grey wood-effect flooring runs throughout, enhancing the sense of space and light. The kitchen offers good worktop space and modern units, with a breakfast area opening via glazed doors onto the rear garden. To the rear is a garden room with skylight windows, creating an ideal dining or play area overlooking the lawn.
Upstairs are three well-proportioned bedrooms, all presented in calm, neutral tones, and two bathrooms, including a contemporary shower room with chrome towel radiator and a further bathroom with white suite and shower over bath. The property has an EPC rating of C and is in Council Tax Band A.
Outside, a driveway provides off-road parking for two cars. There is a large side storage garage and a brick outbuilding offering scope for future conversion, subject to any necessary consents. The rear garden is mainly laid to lawn with paved seating area.
The house is within walking distance of a children’s park and two Ofsted-registered schools. Ilkeston town centre offers supermarkets, independent shops and cafés, while nearby Victoria Park provides green open space and play areas. Ilkeston railway station connects to Nottingham and Sheffield, with typical journey times of around 20–35 minutes, and there are regular bus services towards Derby and surrounding areas, making this a practical family home in a convenient location.
Entrance Hall
Double glazed door to front elevation.
Lounge
11'6" x 11'6" (3.50m x 3.50m)
Laminate wood effect flooring and folding doors to dining kitchen Double glazed walk in bay window to front elevation.
Kitchen
9'11" x 10'11" (3.01m x 3.34m)
Having laminate flooring throughout the kitchen open plan into garden room has water underfloor heating in three zones. Fitted with a built in oven, induction hob and built in dish washer.
Garden room
15'5" x 8'3" (4.69m x 2.52m)
Elevated ceiling, double glazed window over looking garden and patio doors leading out. Double glazed skylight windows to ceiling.
Inner hall
Open plan understairs storage cupboard. Access to shower room and rear garden.
Shower Room
4'7" x 7'1" (1.40m x 2.17m)
Fitted with a three piece suite and heated towel rail. Double glazed windows to side and rear elevations.
Storage garage
6'4" x 23'3" (1.94m x 7.09m)
Door to rear garden and access to brick built storage rooms prime for conversion.
Landing
5'11" x 8'9" (1.81m x 2.66m)
Built in storage cupboard, double glazed window to side elevation.
Bathroom
5'6" x 7'1" (1.68m x 2.15m)
Fitted with a three piece suite comprising of close coupled WC, pedestal wash hand basin, panel bath and tiled splash backs.
Bedroom 1
3.64m X3.73m
Fitted double wardrobe and double glazed window to front elevation
Bedroom 2
9'5" x 10'6" (2.86m x 3.21m)
Fitted double wardrobe overlooking garden and double glazed window to rear elevation.
Bedroom 3
7'7" x 9'2" (2.32m x 2.79m)
Double glazed window to front elevation.
Outiside
Situated on a substantial plot there is parking for two cars, a gate and path with shrub borders and large elevated lawn to the rear.
EPC Rating
C
Tenure
Freehold
Erewash borough council
Band A
Read full description
Comments (0)
Log in to like, comment or share to your feed.
Start the conversation about this listing.