 Available
Photo 1 of 21
£300,000 Offers over
Beccles Road, Bungay, Suffolk, NR35
Beccles Road, Suffolk, Bungay, NR35
- 🏠 House
- 📋 For sale
- 🛏 3 beds
- 🛁 1 bath
- 👁 10 views
About this property
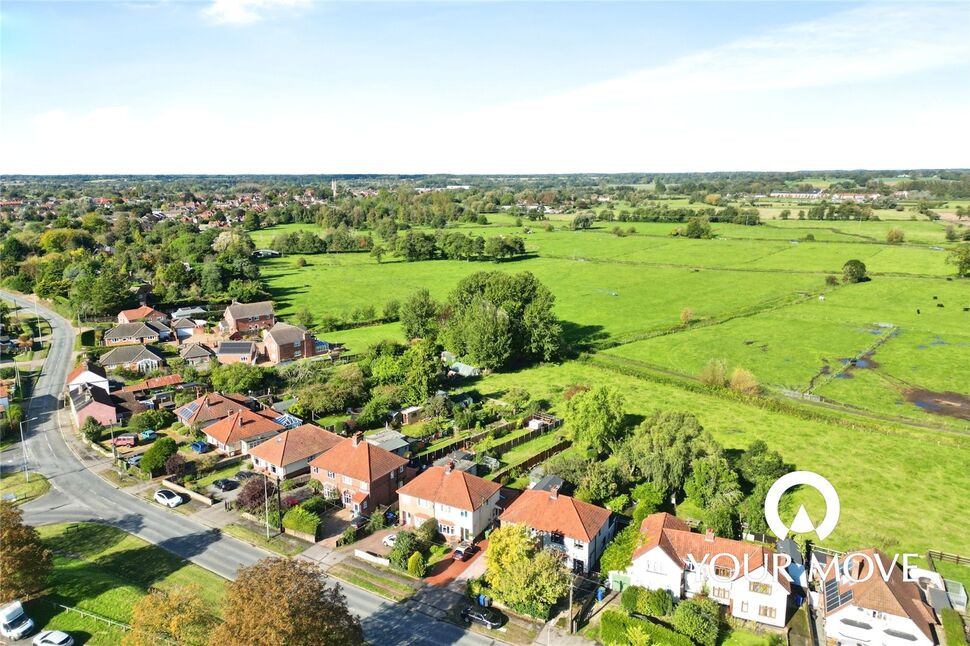
Situated on the edge of Bungay with countryside views to the rear, this 1930s style semi-detached home offers an enviable length garden, garage and driveway and has been extended to feature a sociable kitchen / dining / family area at the rear. With scope to further enhance and improve, this has all the makings of a long term family home.
Entered through a storm porch with log storage, you are welcomed into the entrance hall, with picture railing and original internal doors showcasing the home’s personality and charm from your first steps inside. A bay fronted sitting room with wood flooring and open fire provides a cosy escape, whilst the second reception room has been extended to offer an open plan family / dining space that not only wraps around to the kitchen for a sociable theme, but is complete with a vaulted ceiling, skylights and French doors into the garden – a perfect entertainment hub of the home. Upstairs you will find three bedrooms with the master enjoying fitted wardrobes either side of the chimney. Bedroom two and three are situated at the rear to enjoy elevated views over paddocks and marshes and are staged as a double and single respectively. The bathroom has been modernised to feature a WC, basin and bath with overhead shower, as well as an airing cupboard.
Outside, the property offers a lawned frontage; shaded by a shrub border and mature tree; with a brickweave driveway providing off road parking for multiple vehicles. Leading down you’ll find a timber garage on a concrete base with double doors, power and lighting, with a further shed behind providing more storage. The rear offers a raised decking area for dining and entertaining before leading down towards a lengthy stretch of lawn, boasting shrub and perennial borders as well as fruit trees to provide colour and a feeling of the outdoors. The depths of garden overlook a paddock and marshes yonder, and feature a de-commissioned bus; snugly boasting a kitchenette, bistro table and chairs, king size bed and compact WC come wet room; for a camper like experience.
Virtual Tour: View our HD 360 degree tour for a full walk round of the home and grounds.
Read full description
Entered through a storm porch with log storage, you are welcomed into the entrance hall, with picture railing and original internal doors showcasing the home’s personality and charm from your first steps inside. A bay fronted sitting room with wood flooring and open fire provides a cosy escape, whilst the second reception room has been extended to offer an open plan family / dining space that not only wraps around to the kitchen for a sociable theme, but is complete with a vaulted ceiling, skylights and French doors into the garden – a perfect entertainment hub of the home. Upstairs you will find three bedrooms with the master enjoying fitted wardrobes either side of the chimney. Bedroom two and three are situated at the rear to enjoy elevated views over paddocks and marshes and are staged as a double and single respectively. The bathroom has been modernised to feature a WC, basin and bath with overhead shower, as well as an airing cupboard.
Outside, the property offers a lawned frontage; shaded by a shrub border and mature tree; with a brickweave driveway providing off road parking for multiple vehicles. Leading down you’ll find a timber garage on a concrete base with double doors, power and lighting, with a further shed behind providing more storage. The rear offers a raised decking area for dining and entertaining before leading down towards a lengthy stretch of lawn, boasting shrub and perennial borders as well as fruit trees to provide colour and a feeling of the outdoors. The depths of garden overlook a paddock and marshes yonder, and feature a de-commissioned bus; snugly boasting a kitchenette, bistro table and chairs, king size bed and compact WC come wet room; for a camper like experience.
Virtual Tour: View our HD 360 degree tour for a full walk round of the home and grounds.
Read full description
What's it like to live here?
Nearby businesses open now
More properties nearby
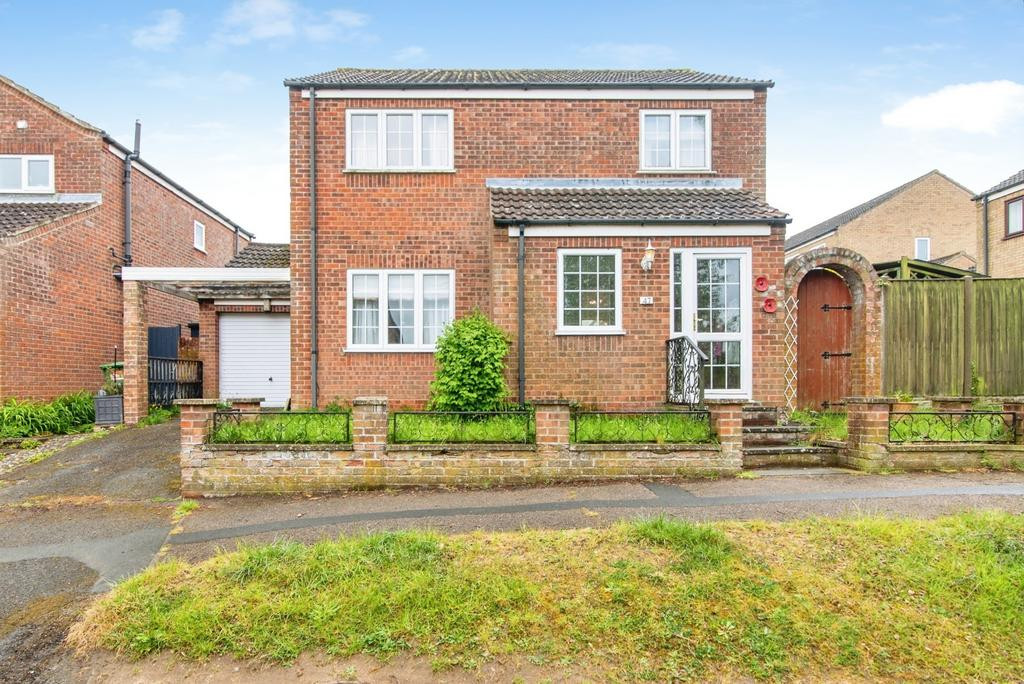
Offers over £240,000
4 bedroom detached house for sale – Waveney Road, Bungay, Suffolk, NR35
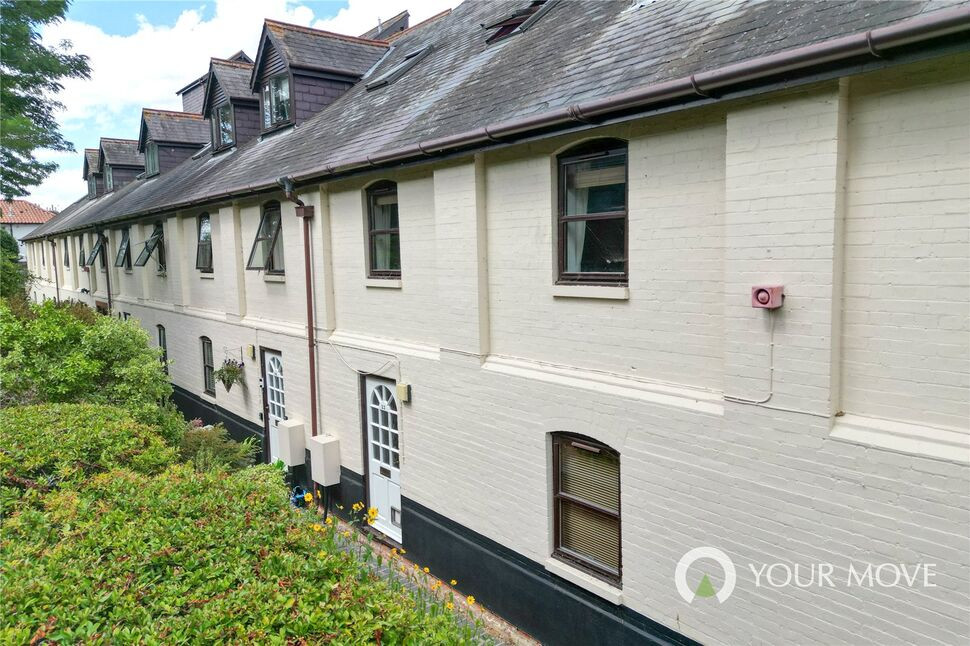
£150,000 Asking price
The Maltings, Staithe Road, Suffolk, NR35
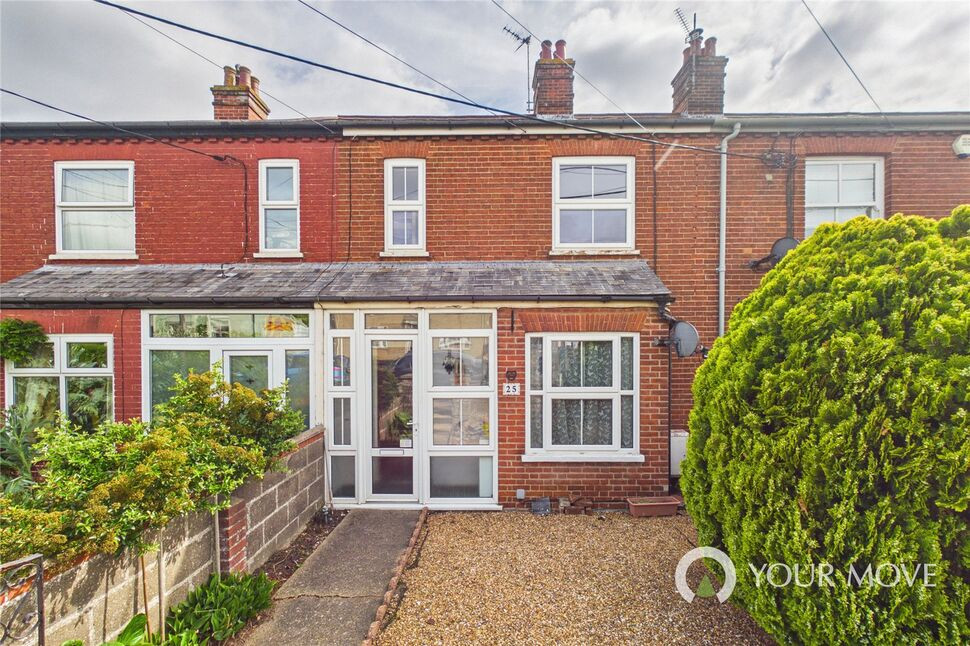
£300,000 Asking price
St. Johns Road, Bungay, Suffolk, NR35
£250,000 Asking price
Comments (0)
Log in to like, comment or share to your feed.
Start the conversation about this listing.