 Available
Photo 1 of 30
£395,000 Offers over
Beech Brae, Elgin, Moray, IV30
Beech Brae, Moray, Elgin, IV30
- 🏠 House
- 📋 For sale
- 🛏 4 beds
- 🛁 3 baths
- 👁 10 views
About this property
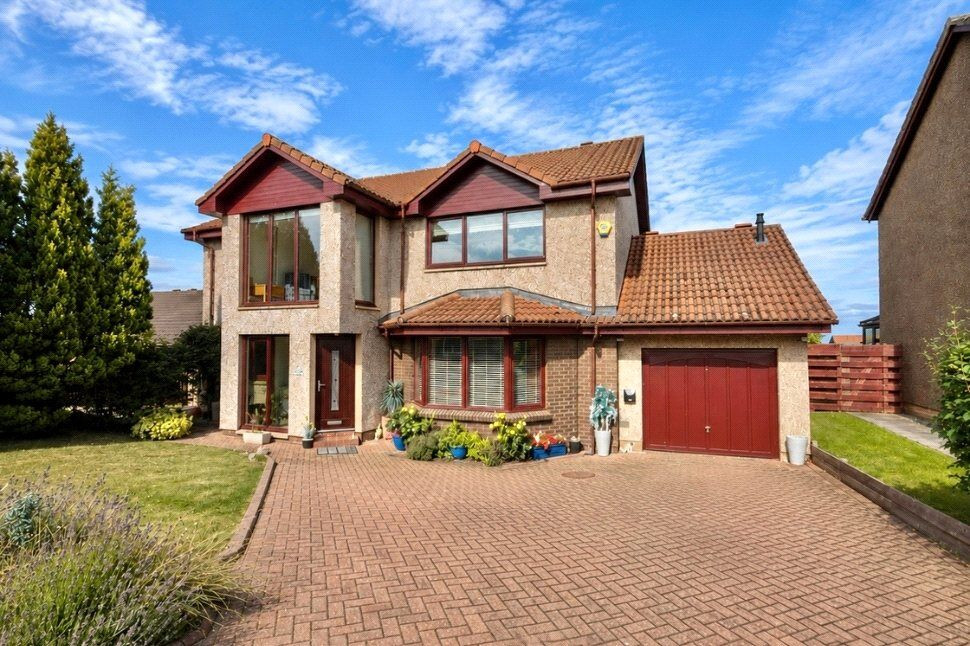
Occupying a generous plot within one of Elgin's most established residential developments, this impressive detached family home extends to approximately 2,263 sq ft and has been thoughtfully upgraded to create a home of exceptional quality and versatility. Beautifully presented throughout, the property combines elegant reception spaces with contemporary finishes, a striking bespoke kitchen and flexible accommodation, making it ideally suited to modern family living.
A bright vestibule with floor-to-ceiling glazing creates an impressive first impression before opening into the welcoming reception hall with an attractive timber staircase rising to a galleried landing. The sitting room enjoys a large bay window overlooking the front garden and provides an excellent space for everyday family life as well as entertaining.
Undoubtedly one of the home's standout features is the contemporary dining kitchen. Finished to an exceptional standard with sleek cabinetry, extensive work surfaces and a substantial central island incorporating breakfast seating and an induction hob with integrated extractor, this is a space designed for both cooking and socialising.
Beyond the kitchen is a separate snug or connecting reception area, which forms a useful hub between several parts of the property. From here, there is external access to the rear garden, internal access to the integral garage, entry to the utility room and access to one of the ground-floor bedrooms. The separate utility room provides additional practical space away from the main kitchen.
The ground floor offers three well-proportioned bedrooms, providing considerable flexibility for family members, guests, home working or multigenerational living. One of these bedrooms is accessed from the snug and enjoys French doors opening directly onto the rear garden and an en-suite shower room. The remaining two bedrooms are positioned off the main hallway and are served by the stylish family bathroom, which features a freestanding bath and separate shower enclosure.
A particularly attractive feature of the property is the substantial additional reception room positioned on the first floor. Flooded with natural light from its large picture window, this versatile space currently provides a superb family games and cinema room but would equally lend itself to a home office, studio or further entertaining space.
The main bedroom suite enjoys an enviable position on the first floor, offering a spacious bedroom with fitted wardrobes and a luxurious en-suite bathroom complete with both bath and separate shower. The generous galleried landing creates an excellent sense of space and includes a delightful seating area framed by floor-to-ceiling glazing overlooking the front of the property.
Externally, the property continues to impress. To the front, a substantial block-paved driveway provides parking for several vehicles and leads to the integral garage. The landscaped rear garden has been thoughtfully designed for both relaxation and entertaining, featuring an expansive paved terrace, level lawn and mature planting that provides a high degree of privacy. Fully enclosed, the garden is ideal for children and pets and benefits from both side and rear gated access, while a delightful timber summer house offers a peaceful retreat overlooking the garden.
The property occupies an enviable position within the highly regarded Beech Brae development on the western side of Elgin. This well-established residential area is particularly popular with families thanks to its peaceful setting and convenient access to an excellent range of amenities. Elgin's vibrant city centre is within easy reach and offers an extensive selection of independent retailers, cafés, restaurants and supermarkets, together with leisure facilities, healthcare services and a mainline railway station providing direct links to Inverness and Aberdeen. Well-regarded primary and secondary schooling are nearby, while leisure pursuits are well catered for with golf courses, woodland walks, sports clubs and the beautiful Moray coastline all within a short drive. Offering generous proportions, versatile accommodation and a high standard of presentation throughout, this is a distinguished family home that successfully combines modern living with a sought-after residential location.
Vestibule
9'0" x 5'3" (2.75m x 1.59m)
A bright and welcoming introduction to the home, featuring full-height glazing that fills the space with natural light. Door access leads into the reception hall, immediately creating a wonderful sense of space and quality.
Hallway
9'1" x 11'3" (2.76m x 3.44m)
A spacious central hallway with an attractive timber staircase leading to the first floor. The hall provides access to the ground floor accommodation and useful storage, setting the tone for the generous proportions found throughout the property.
Sitting Room
16'11" x 14'10" (5.16m x 4.51m)
An elegant reception room centred around a large bay window overlooking the front garden. Well-proportioned and beautifully presented, it offers an inviting setting for both everyday family life and entertaining.
Kitchen
17'1" x 10'11" (5.21m x 3.32m)
Undoubtedly the heart of the home, this exceptional kitchen has been finished to a high standard with an extensive range of contemporary cabinetry, generous worktop space and a striking central island incorporating breakfast seating. Integrated appliances combine with excellent storage, while the adjoining dining area provides ample space for family meals and entertaining.
Snug
8'11" x 8'4" (2.72m x 2.55m)
Positioned beyond the kitchen, this versatile space acts as an excellent link between the main living accommodation and the rear of the property. Providing access to the rear garden, integral garage, utility room and one of the ground floor bedrooms, it offers flexibility as an informal sitting area, reading nook or family space.
Utility Room
5'10" x 4'9" (1.78m x 1.45m)
Accessed from the snug, the separate utility room provides additional worktop space, storage and appliance provision, ensuring the main kitchen remains uncluttered while offering a practical laundry area.
Landing
11'1" x 18'7" (3.37m x 5.67m)
The impressive galleried landing enhances the feeling of space within the home, with full-height glazing allowing natural light to flood the first floor. A seating area creates an attractive reading or relaxation space.
Lounge
15'1" x 22'9" (4.59m x 6.94m)
A superb multi-purpose reception room on the first floor. Exceptionally spacious and flooded with natural light from a large picture window, it is currently arranged as a games and cinema room but could equally serve as a home office, studio, gym or additional family lounge.
Bedroom 1
9'4" x 22'10" (2.85m x 6.97m)
A beautifully proportioned main suite featuring fitted wardrobes and ample space for additional bedroom furniture. Positioned on the first floor, it enjoys a peaceful outlook and is complemented by a luxurious en-suite bathroom.
En-Suite 1
9'1" x 9'4" (2.76m x 2.84m)
Finished to an excellent standard, the spacious en-suite comprises a bath, separate shower enclosure, WC and wash hand basin, creating a private and luxurious retreat.
Bedroom 2
9'2" x 13'12" (2.79m x 4.26m)
Accessed from the snug, this spacious double bedroom enjoys French doors opening directly onto the rear garden, creating an attractive connection to the outdoor space. Its position also lends itself well to use as a guest suite, home office or additional family room.
En-Suite 2
9'2" x 3'0" (2.80m x 0.92m)
Serving the second bedroom, the en-suite features a contemporary shower enclosure, WC and wash hand basin, providing comfortable guest or family accommodation.
Bedroom 3
9'2" x 10'11" (2.79m x 3.33m)
A generous double bedroom overlooking the rear of the property, offering ample space for freestanding furniture and enjoying easy access to the family bathroom.
Bedroom 4
9'3" x 11'3" (2.83m x 3.44m)
Another well-proportioned double bedroom situated on the ground floor, ideal for family members or guests and benefiting from excellent natural light.
Bathroom
8'5" x 7'8" (2.56m x 2.33m)
Beautifully appointed with quality contemporary fittings, the family bathroom comprises a freestanding bath, separate corner shower enclosure, WC and wash hand basin, creating a luxurious space to unwind.
Garage
10'1" x 15'2" (3.08m x 4.63m)
A generous integral garage providing secure parking and valuable storage space, with internal access directly into the property and its own attic space.
External
Externally, the property continues to impress. To the front, a substantial block-paved driveway provides parking for several vehicles and leads to the integral garage. The landscaped rear garden has been thoughtfully designed for both relaxation and entertaining, featuring an expansive paved terrace, level lawn and mature planting that provides a high degree of privacy. Fully enclosed, the garden is ideal for children and pets and benefits from both side and rear gated access, while a delightful timber summer house offers a peaceful retreat overlooking the garden.
Additional
The property occupies an enviable position within the highly regarded Beech Brae development on the western side of Elgin. This well-established residential area is particularly popular with families thanks to its peaceful setting and convenient access to an excellent range of amenities. Elgin's vibrant city centre is within easy reach and offers an extensive selection of independent retailers, cafés, restaurants and supermarkets, together with leisure facilities, healthcare services and a mainline railway station providing direct links to Inverness and Aberdeen. Well-regarded primary and secondary schooling are nearby, while leisure pursuits are well catered for with golf courses, woodland walks, sports clubs and the beautiful Moray coastline all within a short drive. Offering generous proportions, versatile accommodation and a high standard of presentation throughout, this is a distinguished family home that successfully combines modern living with a sought-after residential location.
Read full description
A bright vestibule with floor-to-ceiling glazing creates an impressive first impression before opening into the welcoming reception hall with an attractive timber staircase rising to a galleried landing. The sitting room enjoys a large bay window overlooking the front garden and provides an excellent space for everyday family life as well as entertaining.
Undoubtedly one of the home's standout features is the contemporary dining kitchen. Finished to an exceptional standard with sleek cabinetry, extensive work surfaces and a substantial central island incorporating breakfast seating and an induction hob with integrated extractor, this is a space designed for both cooking and socialising.
Beyond the kitchen is a separate snug or connecting reception area, which forms a useful hub between several parts of the property. From here, there is external access to the rear garden, internal access to the integral garage, entry to the utility room and access to one of the ground-floor bedrooms. The separate utility room provides additional practical space away from the main kitchen.
The ground floor offers three well-proportioned bedrooms, providing considerable flexibility for family members, guests, home working or multigenerational living. One of these bedrooms is accessed from the snug and enjoys French doors opening directly onto the rear garden and an en-suite shower room. The remaining two bedrooms are positioned off the main hallway and are served by the stylish family bathroom, which features a freestanding bath and separate shower enclosure.
A particularly attractive feature of the property is the substantial additional reception room positioned on the first floor. Flooded with natural light from its large picture window, this versatile space currently provides a superb family games and cinema room but would equally lend itself to a home office, studio or further entertaining space.
The main bedroom suite enjoys an enviable position on the first floor, offering a spacious bedroom with fitted wardrobes and a luxurious en-suite bathroom complete with both bath and separate shower. The generous galleried landing creates an excellent sense of space and includes a delightful seating area framed by floor-to-ceiling glazing overlooking the front of the property.
Externally, the property continues to impress. To the front, a substantial block-paved driveway provides parking for several vehicles and leads to the integral garage. The landscaped rear garden has been thoughtfully designed for both relaxation and entertaining, featuring an expansive paved terrace, level lawn and mature planting that provides a high degree of privacy. Fully enclosed, the garden is ideal for children and pets and benefits from both side and rear gated access, while a delightful timber summer house offers a peaceful retreat overlooking the garden.
The property occupies an enviable position within the highly regarded Beech Brae development on the western side of Elgin. This well-established residential area is particularly popular with families thanks to its peaceful setting and convenient access to an excellent range of amenities. Elgin's vibrant city centre is within easy reach and offers an extensive selection of independent retailers, cafés, restaurants and supermarkets, together with leisure facilities, healthcare services and a mainline railway station providing direct links to Inverness and Aberdeen. Well-regarded primary and secondary schooling are nearby, while leisure pursuits are well catered for with golf courses, woodland walks, sports clubs and the beautiful Moray coastline all within a short drive. Offering generous proportions, versatile accommodation and a high standard of presentation throughout, this is a distinguished family home that successfully combines modern living with a sought-after residential location.
Vestibule
9'0" x 5'3" (2.75m x 1.59m)
A bright and welcoming introduction to the home, featuring full-height glazing that fills the space with natural light. Door access leads into the reception hall, immediately creating a wonderful sense of space and quality.
Hallway
9'1" x 11'3" (2.76m x 3.44m)
A spacious central hallway with an attractive timber staircase leading to the first floor. The hall provides access to the ground floor accommodation and useful storage, setting the tone for the generous proportions found throughout the property.
Sitting Room
16'11" x 14'10" (5.16m x 4.51m)
An elegant reception room centred around a large bay window overlooking the front garden. Well-proportioned and beautifully presented, it offers an inviting setting for both everyday family life and entertaining.
Kitchen
17'1" x 10'11" (5.21m x 3.32m)
Undoubtedly the heart of the home, this exceptional kitchen has been finished to a high standard with an extensive range of contemporary cabinetry, generous worktop space and a striking central island incorporating breakfast seating. Integrated appliances combine with excellent storage, while the adjoining dining area provides ample space for family meals and entertaining.
Snug
8'11" x 8'4" (2.72m x 2.55m)
Positioned beyond the kitchen, this versatile space acts as an excellent link between the main living accommodation and the rear of the property. Providing access to the rear garden, integral garage, utility room and one of the ground floor bedrooms, it offers flexibility as an informal sitting area, reading nook or family space.
Utility Room
5'10" x 4'9" (1.78m x 1.45m)
Accessed from the snug, the separate utility room provides additional worktop space, storage and appliance provision, ensuring the main kitchen remains uncluttered while offering a practical laundry area.
Landing
11'1" x 18'7" (3.37m x 5.67m)
The impressive galleried landing enhances the feeling of space within the home, with full-height glazing allowing natural light to flood the first floor. A seating area creates an attractive reading or relaxation space.
Lounge
15'1" x 22'9" (4.59m x 6.94m)
A superb multi-purpose reception room on the first floor. Exceptionally spacious and flooded with natural light from a large picture window, it is currently arranged as a games and cinema room but could equally serve as a home office, studio, gym or additional family lounge.
Bedroom 1
9'4" x 22'10" (2.85m x 6.97m)
A beautifully proportioned main suite featuring fitted wardrobes and ample space for additional bedroom furniture. Positioned on the first floor, it enjoys a peaceful outlook and is complemented by a luxurious en-suite bathroom.
En-Suite 1
9'1" x 9'4" (2.76m x 2.84m)
Finished to an excellent standard, the spacious en-suite comprises a bath, separate shower enclosure, WC and wash hand basin, creating a private and luxurious retreat.
Bedroom 2
9'2" x 13'12" (2.79m x 4.26m)
Accessed from the snug, this spacious double bedroom enjoys French doors opening directly onto the rear garden, creating an attractive connection to the outdoor space. Its position also lends itself well to use as a guest suite, home office or additional family room.
En-Suite 2
9'2" x 3'0" (2.80m x 0.92m)
Serving the second bedroom, the en-suite features a contemporary shower enclosure, WC and wash hand basin, providing comfortable guest or family accommodation.
Bedroom 3
9'2" x 10'11" (2.79m x 3.33m)
A generous double bedroom overlooking the rear of the property, offering ample space for freestanding furniture and enjoying easy access to the family bathroom.
Bedroom 4
9'3" x 11'3" (2.83m x 3.44m)
Another well-proportioned double bedroom situated on the ground floor, ideal for family members or guests and benefiting from excellent natural light.
Bathroom
8'5" x 7'8" (2.56m x 2.33m)
Beautifully appointed with quality contemporary fittings, the family bathroom comprises a freestanding bath, separate corner shower enclosure, WC and wash hand basin, creating a luxurious space to unwind.
Garage
10'1" x 15'2" (3.08m x 4.63m)
A generous integral garage providing secure parking and valuable storage space, with internal access directly into the property and its own attic space.
External
Externally, the property continues to impress. To the front, a substantial block-paved driveway provides parking for several vehicles and leads to the integral garage. The landscaped rear garden has been thoughtfully designed for both relaxation and entertaining, featuring an expansive paved terrace, level lawn and mature planting that provides a high degree of privacy. Fully enclosed, the garden is ideal for children and pets and benefits from both side and rear gated access, while a delightful timber summer house offers a peaceful retreat overlooking the garden.
Additional
The property occupies an enviable position within the highly regarded Beech Brae development on the western side of Elgin. This well-established residential area is particularly popular with families thanks to its peaceful setting and convenient access to an excellent range of amenities. Elgin's vibrant city centre is within easy reach and offers an extensive selection of independent retailers, cafés, restaurants and supermarkets, together with leisure facilities, healthcare services and a mainline railway station providing direct links to Inverness and Aberdeen. Well-regarded primary and secondary schooling are nearby, while leisure pursuits are well catered for with golf courses, woodland walks, sports clubs and the beautiful Moray coastline all within a short drive. Offering generous proportions, versatile accommodation and a high standard of presentation throughout, this is a distinguished family home that successfully combines modern living with a sought-after residential location.
Read full description
What's it like to live here?
Nearby businesses open now
More properties nearby
£295,000 Offers over
Taylor Place, Bishopmill, Moray, IV30
£305,000 Offers over
Covesea Grove, Elgin, Moray, IV30
£235,000 Offers over
Eemins Place, Bishopmill, Moray, IV30
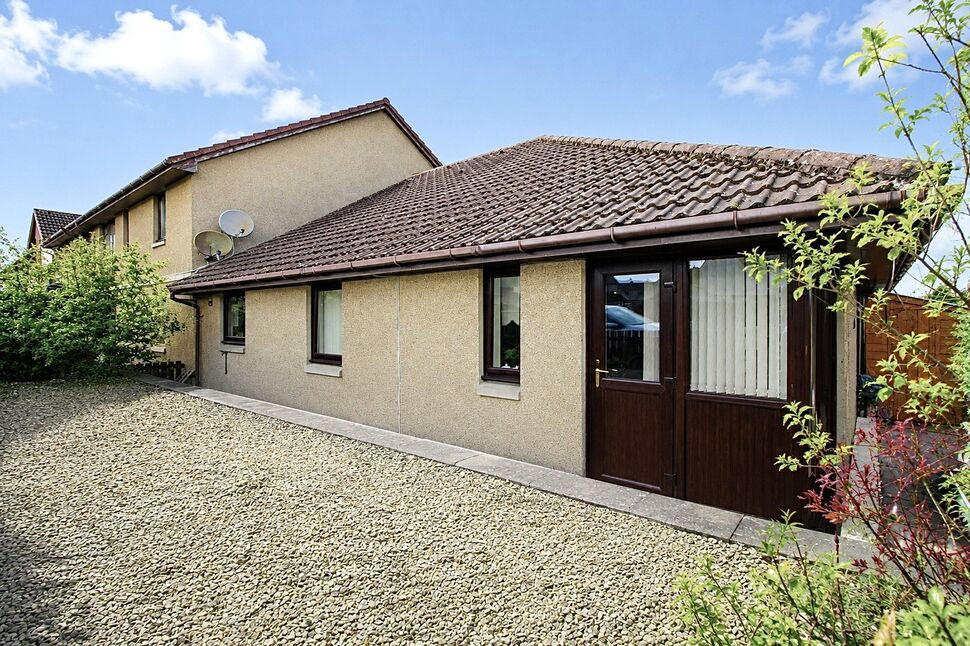
£140,000 Offers over
Comments (0)
Log in to like, comment or share to your feed.
Start the conversation about this listing.