 Available
Photo 1 of 12
£165,000 Asking price
Beech Tree Farm, Cumwhinton, Cumbria, CA4
Beech Tree Farm, Cumbria, Cumwhinton, CA4
- 🏠 House
- 📋 For sale
- 🛏 2 beds
- 🛁 1 bath
- 👁 6 views
About this property
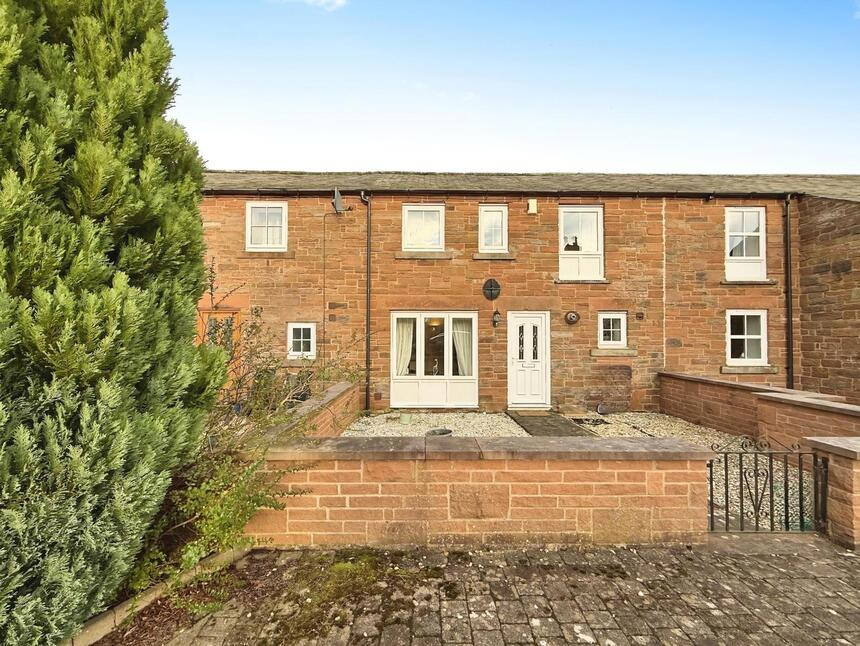
Well presented barn conversion set in the heart of the popular village of Cumwhinton. The accommodation comprises entrance into open plan living, kitchen, dining area plus separate utility room. A spiral staircase leads to the first floor, with two bedrooms and a four piece family bathroom. Externally, to the front is a low maintenance walled garden, with allocated parking close by. Viewing is recommended to appreciate the standard of accommodation on offer.
Entrance
The front door leads into an open plan living/kitchen/dining room with wooden spiral staircase straight ahead, leading to the first floor.
Living / Kitchen / Diner
19'8" x 19'6" (5.99m x 5.94m)
Open plan living room with neutral décor, electric log burner style fire and open plan kitchen offering a range of wall and base units, contrasting worktops, electric oven, gas hob, stainless steel extractor hood, integral dishwasher, under counter fridge space, under pelmet lighting, sink with mixer tap, breakfast bar and downlighters.
Utility Room
4'12" x 4'2" (1.52m x 1.27m)
Separate utility room with space for washing machine, tumble dryer.
Staircase
Beautifully designed wooden spiral staircase leads from living room to first floor.
Landing
With attractive wooden balustrade.
Primary Bedroom
19'10" x 9'2" (6.04m x 2.79m)
Spacious bedroom with neutral décor and attractive wooden beams above.
Bedroom 2
9'11" x 4'9" (3.03m x 1.45m)
Positioned at the front of the property.
Bathroom
9'10" x 7'9" (3.00m x 2.35m)
Four piece white bathroom suite incorporating roll top bath with claw feet, separate shower, modern wall tiling, sink, WC, downlighters and ceiling beams.
External
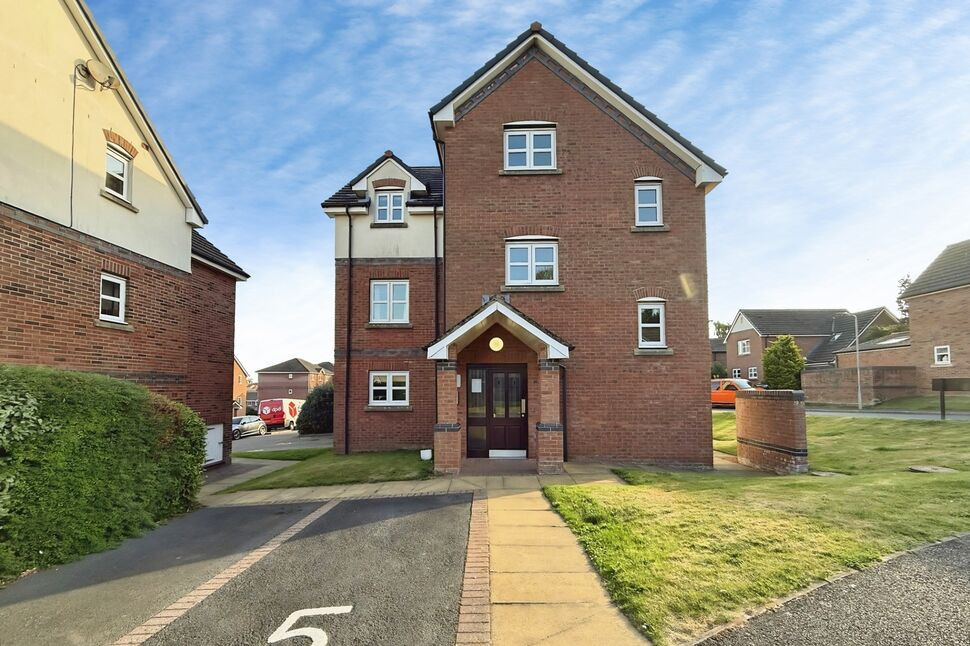
The front of the property has a walled low maintenance garden. Allocated parking is available in the courtyard, close to the property.
Additional
The property benefits from double glazing and gas heating.
Read full description
Entrance
The front door leads into an open plan living/kitchen/dining room with wooden spiral staircase straight ahead, leading to the first floor.
Living / Kitchen / Diner
19'8" x 19'6" (5.99m x 5.94m)
Open plan living room with neutral décor, electric log burner style fire and open plan kitchen offering a range of wall and base units, contrasting worktops, electric oven, gas hob, stainless steel extractor hood, integral dishwasher, under counter fridge space, under pelmet lighting, sink with mixer tap, breakfast bar and downlighters.
Utility Room
4'12" x 4'2" (1.52m x 1.27m)
Separate utility room with space for washing machine, tumble dryer.
Staircase
Beautifully designed wooden spiral staircase leads from living room to first floor.
Landing
With attractive wooden balustrade.
Primary Bedroom
19'10" x 9'2" (6.04m x 2.79m)
Spacious bedroom with neutral décor and attractive wooden beams above.
Bedroom 2
9'11" x 4'9" (3.03m x 1.45m)
Positioned at the front of the property.
Bathroom
9'10" x 7'9" (3.00m x 2.35m)
Four piece white bathroom suite incorporating roll top bath with claw feet, separate shower, modern wall tiling, sink, WC, downlighters and ceiling beams.
External
The front of the property has a walled low maintenance garden. Allocated parking is available in the courtyard, close to the property.
Additional
The property benefits from double glazing and gas heating.
Read full description
More properties nearby
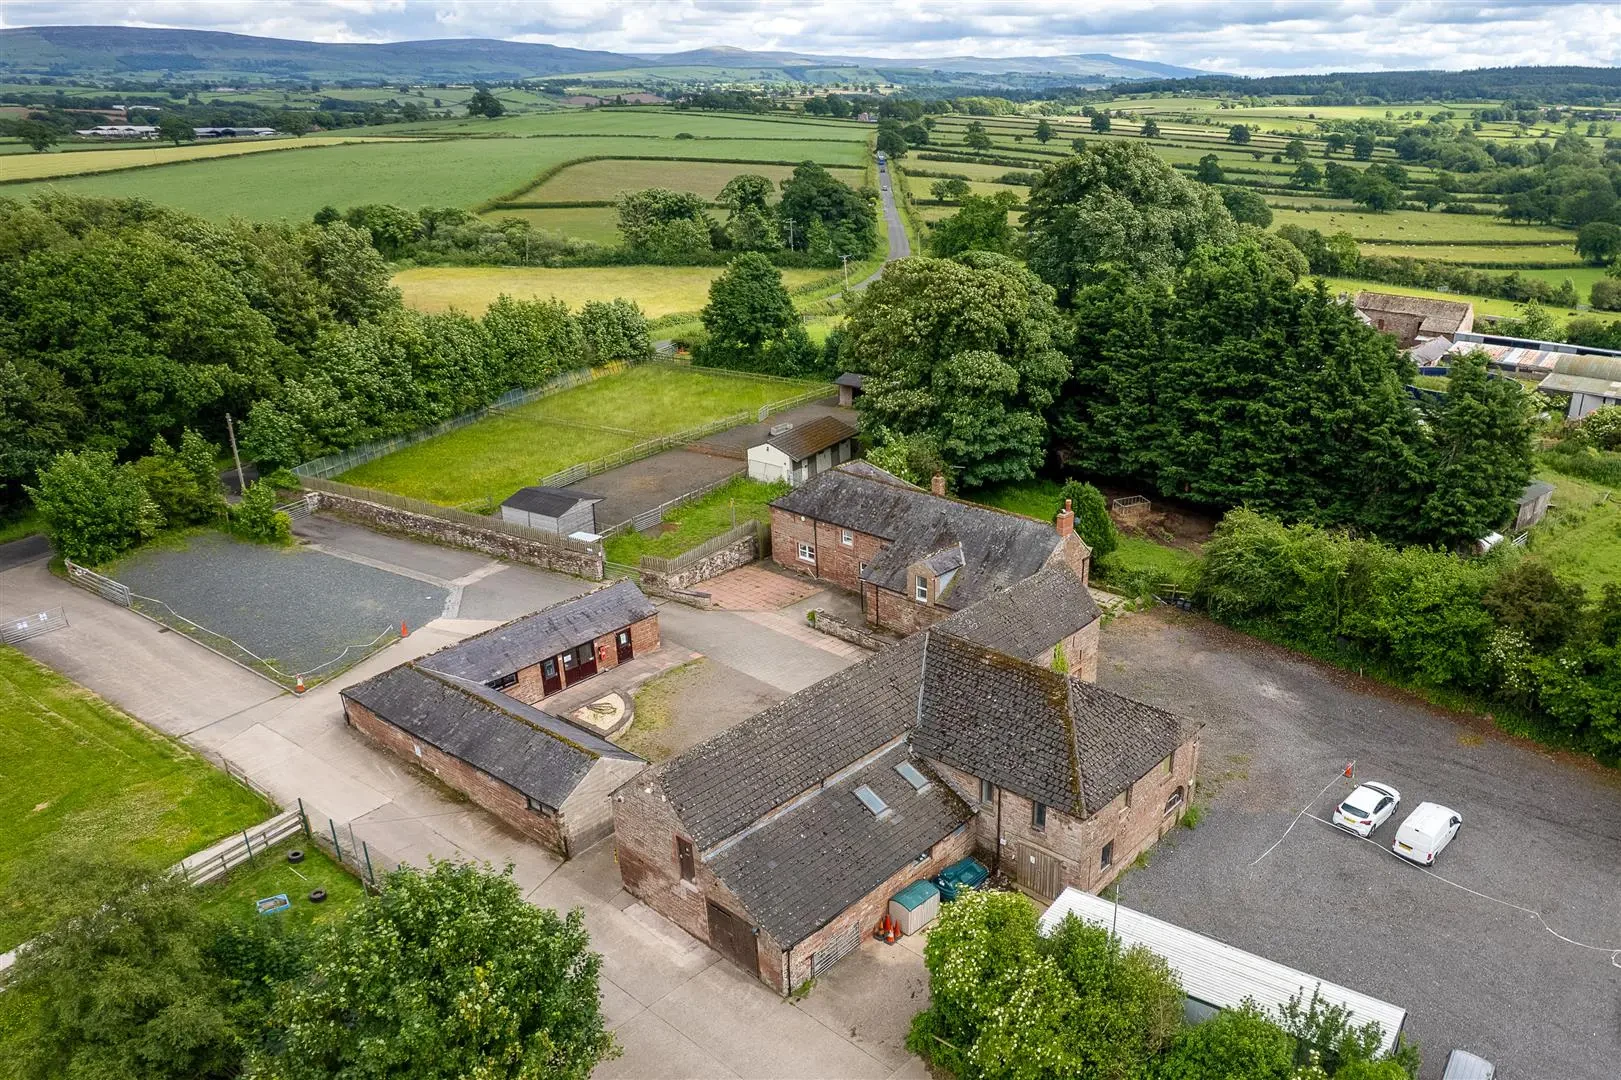
Asking Price £750,000
Orchard Cottage, Wetheral Shields, Wetheral, Carlisle, CA4 8JA
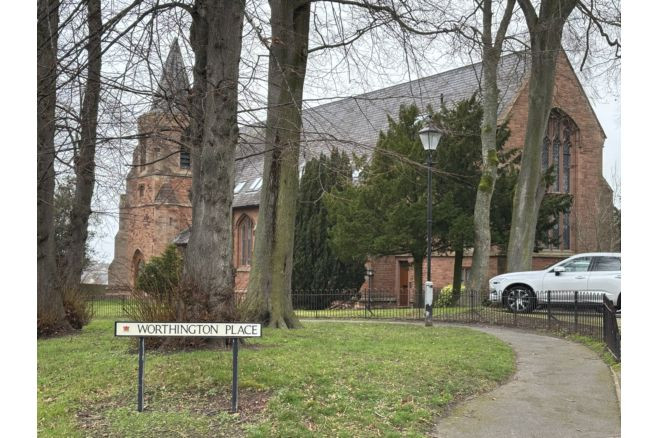
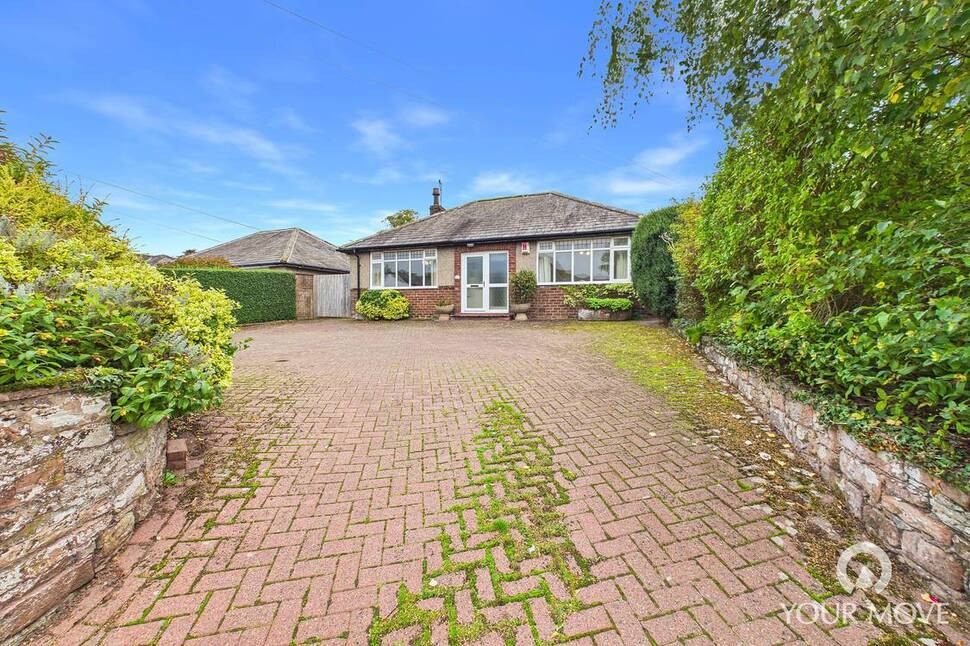
£300,000 Asking price
Scotby Village, Scotby, Cumbria, CA4
£100,000
Comments (0)
Log in to like, comment or share to your feed.
Start the conversation about this listing.