 Available
Photo 1 of 20
£160,000 Offers over
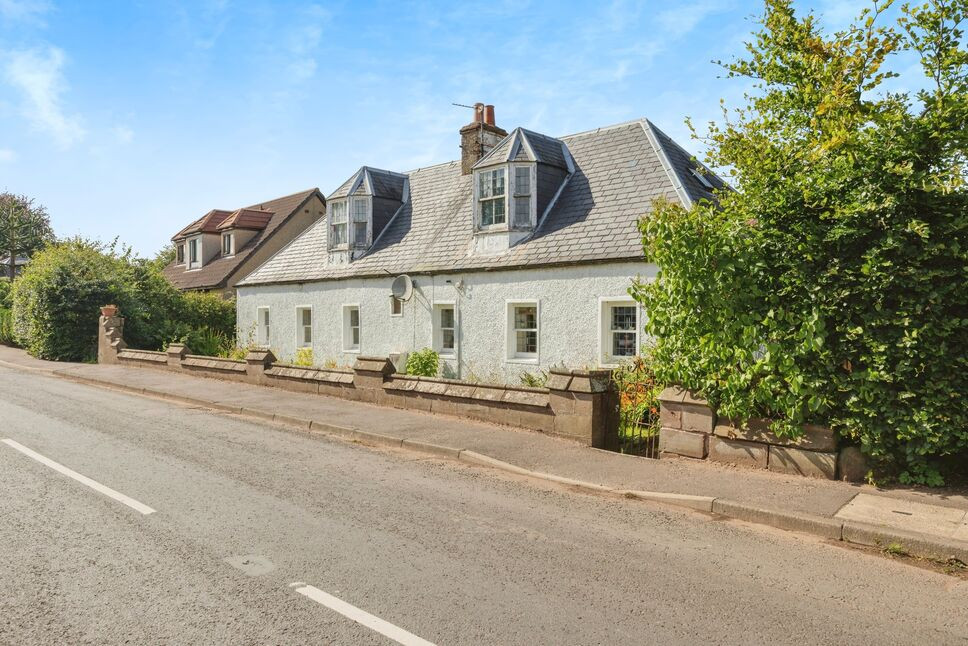
Beeches, Main Road, Angus, DD8
Beeches, Angus, Main Road, DD8
- 🏠 House
- 📋 For sale
- 🛏 3 beds
- 🛁 1 bath
- 👁 6 views
About this property
This charming and historic detached villa, dating back to 1724, offers an unparalleled opportunity for both families and developers alike.
This property occupies a generous plot and carries further potential for extension and development subject to necessary planning consents.
The spacious and versatile accommodation could be adapted to suit a variety of needs and currently comprises, on the ground floor:- spacious hallway, sun room boasting lovely ornate window formation, family bathroom, living room with feature fireplace, double bedroom, dining room, kitchen, utility room and front porch. On the first floor:- bedroom/study, versatile attic room leading to further double bedroom with dressing room off.
Externally the generous rear gardens are laid mainly to lawn with a large driveway offering off street parking for a number of vehicles ideal for a caravan or camper and a detached double garage, providing plenty of space for vehicle storage or a workshop.
All in all, this property offers a wealth of potential and a perfect canvas for those looking to create their dream home. Don't miss out on this unique opportunity to acquire a property with so much to offer.
Hallway
20'2" x 6'9" (6.15m x 2.05m)
Spacious and versatile
Living Room
16'10" x 14'1" (5.13m x 4.29m)
Front facing with feature fire place
Dining Room
16'9" x 13'5" (5.10m x 4.09m)
Front facing with feature fireplace
Kitchen
15'12" x 9'10" (4.87m x 3.00m)
With free-standing units
Utility Room
4.00 x 3.25m
A useful and practical space situated off the kitchen
Sun Room
11'7" x 7'7" (3.54m x 2.31m)
Boasting ornate window formation
Bedroom 1
17'2" x 10'2" (5.22m x 3.10m)
Situated on the ground floor
Bathroom
15'1" x 6'8" (4.61m x 2.02m)
With 3 piece suite and separate shower
Bedroom 3
12'1" x 5'8" (3.68m x 1.73m)
With potential use as a home office or study
Attic Room
4.30m x 4.11
Generous versatile space with ample natural light
Bedroom 2
14'12" x 14'2" (4.57m x 4.32m)
Well proportioned double
Dressing Room
10'10" x 6'3" (3.29m x 1.91m)
Off bedroom 2
Rear Garden
Established and mature gardens laid mainly to lawn with large driveway offering off street parking for a number of vehicles, ideal for a caravan or camper.
Garage
Twin door double garage with workshop potential
Read full description
This property occupies a generous plot and carries further potential for extension and development subject to necessary planning consents.
The spacious and versatile accommodation could be adapted to suit a variety of needs and currently comprises, on the ground floor:- spacious hallway, sun room boasting lovely ornate window formation, family bathroom, living room with feature fireplace, double bedroom, dining room, kitchen, utility room and front porch. On the first floor:- bedroom/study, versatile attic room leading to further double bedroom with dressing room off.
Externally the generous rear gardens are laid mainly to lawn with a large driveway offering off street parking for a number of vehicles ideal for a caravan or camper and a detached double garage, providing plenty of space for vehicle storage or a workshop.
All in all, this property offers a wealth of potential and a perfect canvas for those looking to create their dream home. Don't miss out on this unique opportunity to acquire a property with so much to offer.
Hallway
20'2" x 6'9" (6.15m x 2.05m)
Spacious and versatile
Living Room
16'10" x 14'1" (5.13m x 4.29m)
Front facing with feature fire place
Dining Room
16'9" x 13'5" (5.10m x 4.09m)
Front facing with feature fireplace
Kitchen
15'12" x 9'10" (4.87m x 3.00m)
With free-standing units
Utility Room
4.00 x 3.25m
A useful and practical space situated off the kitchen
Sun Room
11'7" x 7'7" (3.54m x 2.31m)
Boasting ornate window formation
Bedroom 1
17'2" x 10'2" (5.22m x 3.10m)
Situated on the ground floor
Bathroom
15'1" x 6'8" (4.61m x 2.02m)
With 3 piece suite and separate shower
Bedroom 3
12'1" x 5'8" (3.68m x 1.73m)
With potential use as a home office or study
Attic Room
4.30m x 4.11
Generous versatile space with ample natural light
Bedroom 2
14'12" x 14'2" (4.57m x 4.32m)
Well proportioned double
Dressing Room
10'10" x 6'3" (3.29m x 1.91m)
Off bedroom 2
Rear Garden
Established and mature gardens laid mainly to lawn with large driveway offering off street parking for a number of vehicles, ideal for a caravan or camper.
Garage
Twin door double garage with workshop potential
Read full description
What's it like to live here?
Nearby businesses open now
More properties nearby
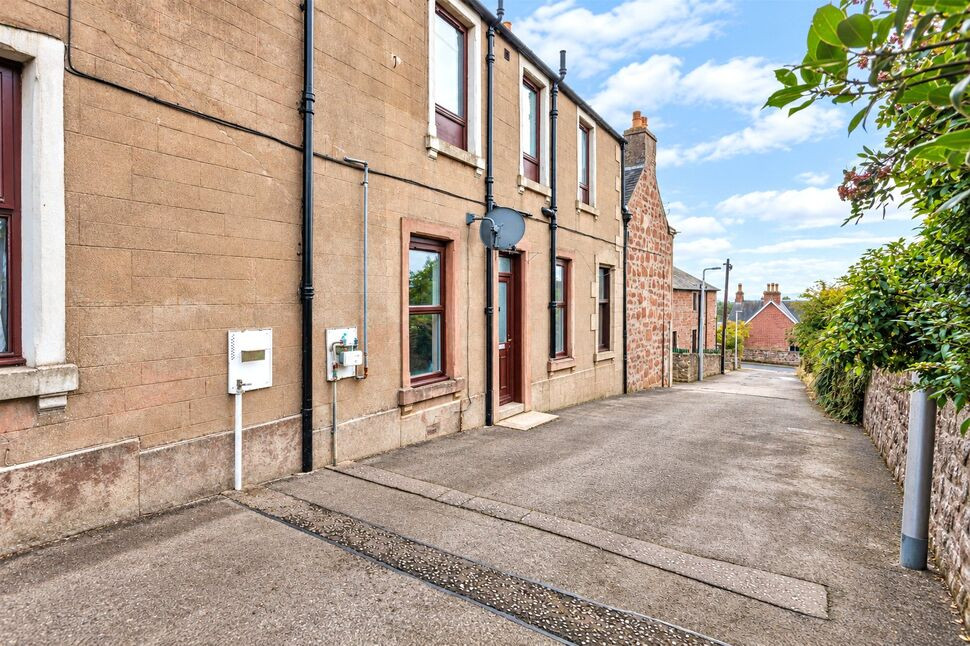
£60,000 Offers over
Comments (0)
Log in to like, comment or share to your feed.
Start the conversation about this listing.