 Available
Photo 1 of 12
£250,000 Offers over
Belgrave Street, Eccles, Kent, ME20
Belgrave Street, Kent, Eccles, ME20
- 🏠 House
- 📋 For sale
- 🛏 3 beds
- 🛁 1 bath
- 👁 9 views
About this property
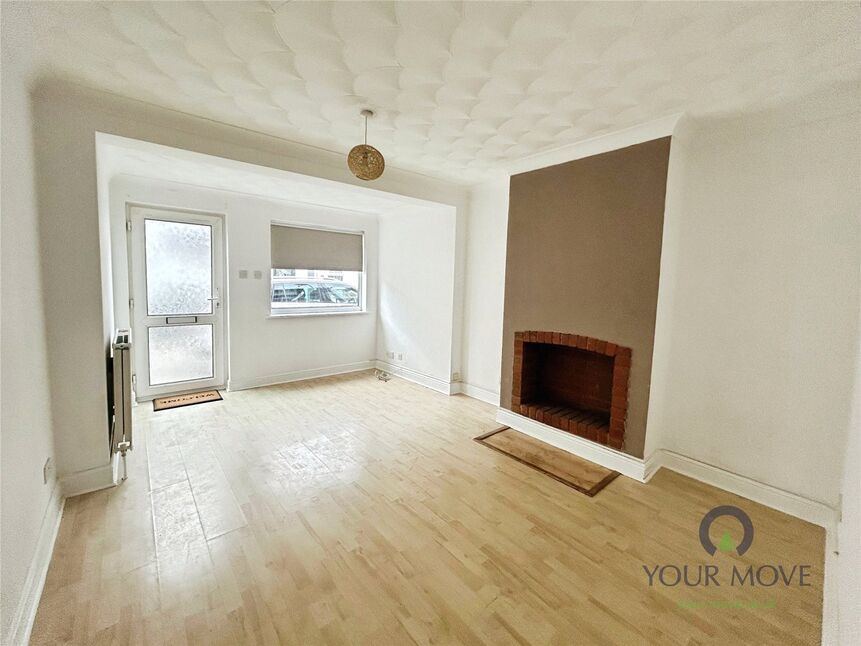
Positioned on the ever-popular Belgrave Street, this beautifully presented two-bedroom terraced home is offered to the market with no onward chain, making it an attractive opportunity for buyers.
The property opens into a light-filled and generously proportioned lounge, offering a welcoming and stylish living space. This leads seamlessly through to a spacious dining room, ideal for both entertaining and everyday living. Off the dining room sits a contemporary, well-appointed kitchen, thoughtfully designed with modern fittings and excellent functionality. A sleek three-piece family bathroom completes the ground floor accommodation.
To the first floor are two spacious double bedrooms. A particular highlight of the home is the versatile loft room, which provides valuable additional space and is perfectly suited for use as a home office, study, or creative retreat.
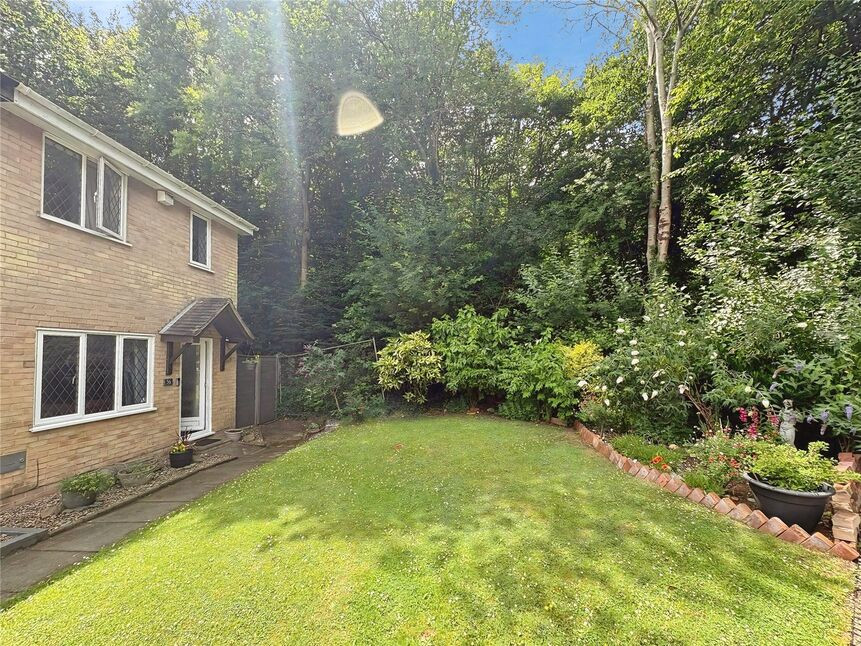
Externally, the property enjoys a generous rear garden, predominantly laid to lawn, offering a private outdoor setting for relaxation and leisure. On-street parking is available to the front.
This charming and well-balanced home combines character, comfort, and practicality in a highly convenient location. Early viewing is strongly advised.
Location
Belgrave Street is conveniently positioned within a well-established residential area of Eccles, offering excellent access to a wide range of local amenities. The town centre is within easy reach, providing an extensive selection of shops, cafés, restaurants, and leisure facilities.
For commuters, Maidstone benefits from mainline railway stations offering regular services to London and surrounding areas, while road links via the M20 and A249 ensure straightforward access to the wider Kent motorway network.
The area is well served by highly regarded schools, green spaces, and riverside walks, making it an appealing location for professionals, couples, and small families alike. This central yet peaceful setting combines everyday convenience with the charm of a traditional residential street.
Lounge
15'1" x 11'2" (4.60m x 3.40m)
Dining Room
11'2" x 9'10" (3.40m x 3.00m)
Kitchen
8'10" x 5'11" (2.70m x 1.80m)
Bathroom
5'7" x 5'11" (1.70m x 1.80m)
Inner Lobby
2'7" x 4'7" (0.80m x 1.40m)
Bedroom 1
11'2" x 9'10" (3.40m x 3.00m)
Bedroom 2
11'2" x 9'10" (3.40m x 3.00m)
Loft Room
11'2" x 9'2" (3.40m x 2.80m)
Read full description
The property opens into a light-filled and generously proportioned lounge, offering a welcoming and stylish living space. This leads seamlessly through to a spacious dining room, ideal for both entertaining and everyday living. Off the dining room sits a contemporary, well-appointed kitchen, thoughtfully designed with modern fittings and excellent functionality. A sleek three-piece family bathroom completes the ground floor accommodation.
To the first floor are two spacious double bedrooms. A particular highlight of the home is the versatile loft room, which provides valuable additional space and is perfectly suited for use as a home office, study, or creative retreat.
Externally, the property enjoys a generous rear garden, predominantly laid to lawn, offering a private outdoor setting for relaxation and leisure. On-street parking is available to the front.
This charming and well-balanced home combines character, comfort, and practicality in a highly convenient location. Early viewing is strongly advised.
Location
Belgrave Street is conveniently positioned within a well-established residential area of Eccles, offering excellent access to a wide range of local amenities. The town centre is within easy reach, providing an extensive selection of shops, cafés, restaurants, and leisure facilities.
For commuters, Maidstone benefits from mainline railway stations offering regular services to London and surrounding areas, while road links via the M20 and A249 ensure straightforward access to the wider Kent motorway network.
The area is well served by highly regarded schools, green spaces, and riverside walks, making it an appealing location for professionals, couples, and small families alike. This central yet peaceful setting combines everyday convenience with the charm of a traditional residential street.
Lounge
15'1" x 11'2" (4.60m x 3.40m)
Dining Room
11'2" x 9'10" (3.40m x 3.00m)
Kitchen
8'10" x 5'11" (2.70m x 1.80m)
Bathroom
5'7" x 5'11" (1.70m x 1.80m)
Inner Lobby
2'7" x 4'7" (0.80m x 1.40m)
Bedroom 1
11'2" x 9'10" (3.40m x 3.00m)
Bedroom 2
11'2" x 9'10" (3.40m x 3.00m)
Loft Room
11'2" x 9'2" (3.40m x 2.80m)
Read full description
More properties nearby
£400,000 Guide price
Falkland Place, Walderslade Woods, Kent, ME5
£280,000 Offers over
Comments (0)
Log in to like, comment or share to your feed.
Start the conversation about this listing.